
Address
606 N Main St, Cotulla, TX
Price
$ 427,500
Property Attributes
- MLS#1855276
- TypeSingle Family
- Listing Status Active
- CountyLA SALLE
- CityCotulla
- Area3100
- NeighborhoodMcmullen & Mcgloin
- Zip78014
- StyleOne Story,Manufactured Home - Double Wide
- Year Built1995
- Taxes$ 8356
- Price$ 427,500
- Bedrooms3
- Full Bathrooms2
- Half Bathrooms0
- Sqr Footage1600
- Lot Size2.5 Acres
Data Source:
LERA MLS
Property Description
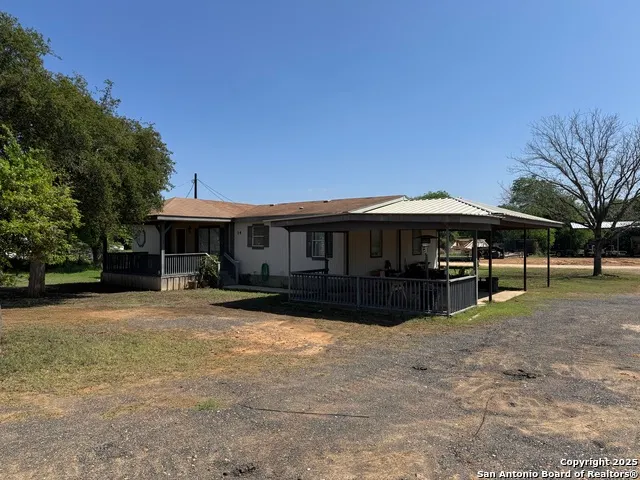
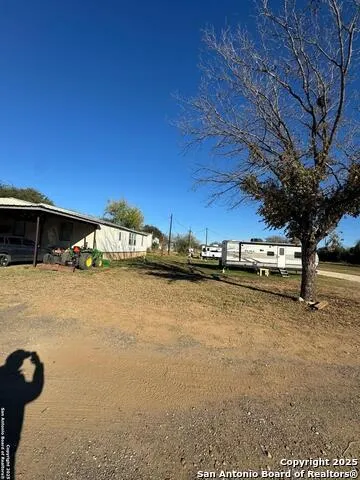
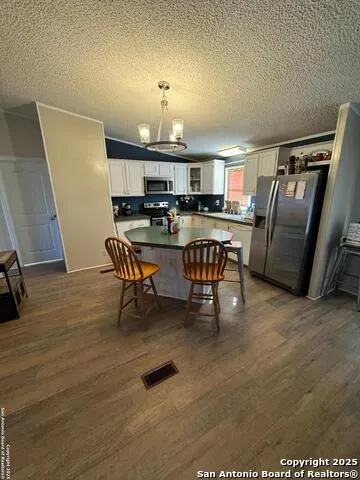
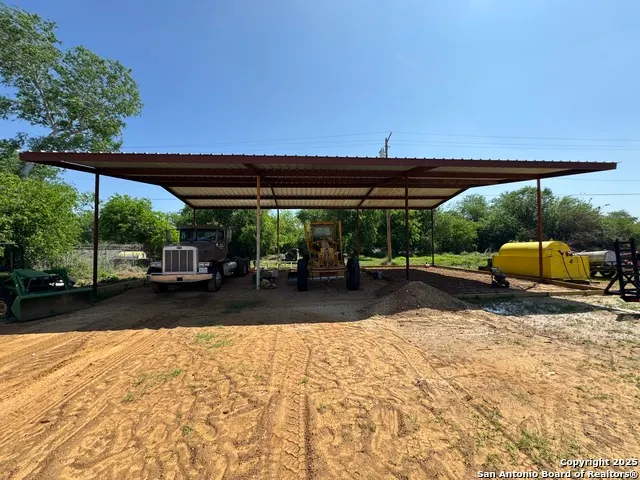
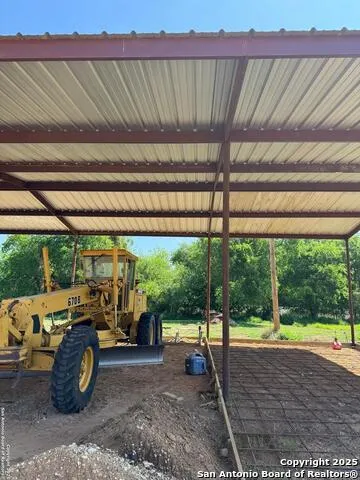
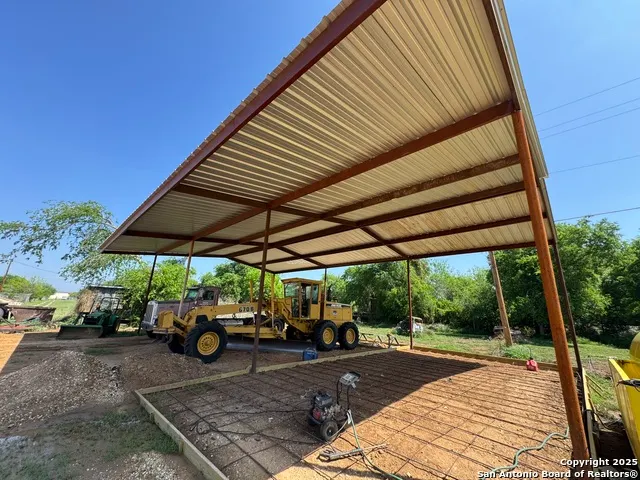
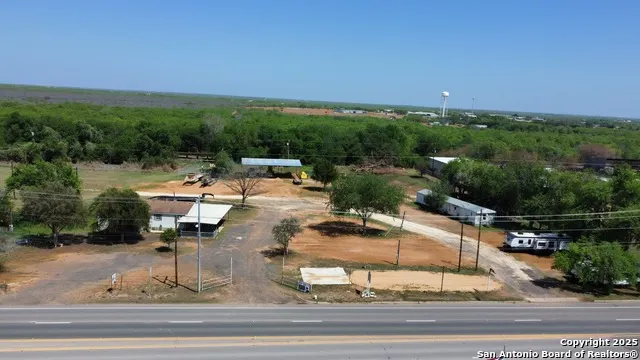
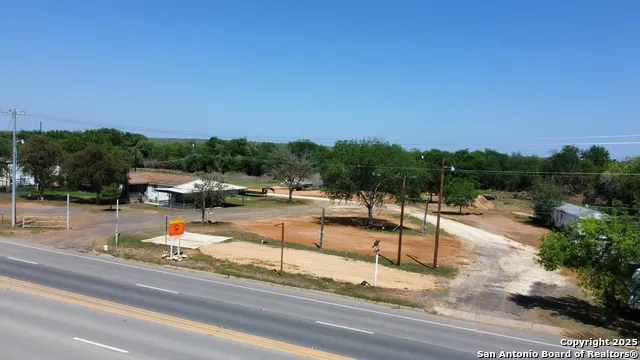
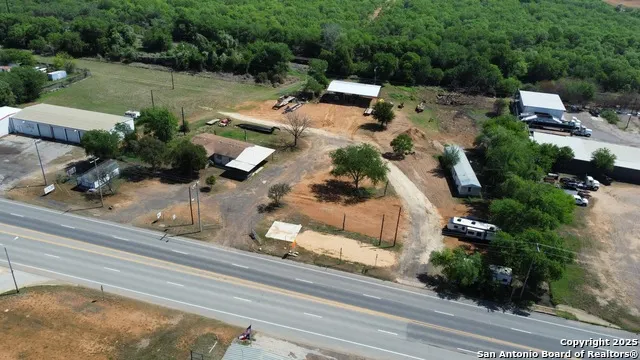
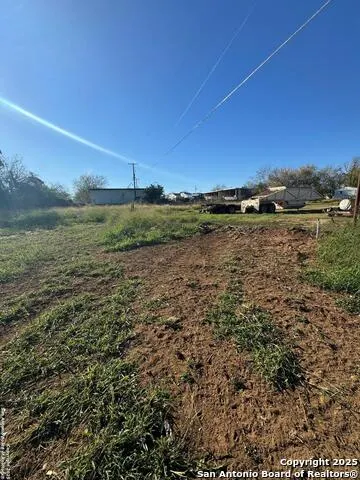
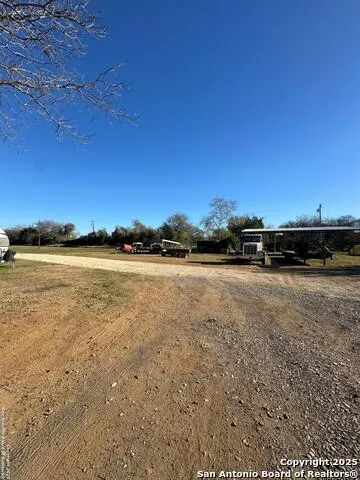
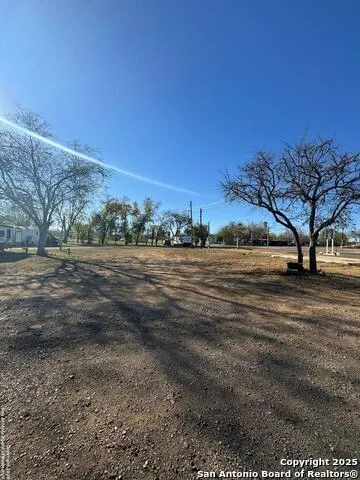
Nicely maintained 3BR 2BA home on Main Street has a large front porch and 2 vehicle carport. With lots of space this 2.5 acres also has a separate 3 bay, 40x60 metal carport / shop. The seller enjoys income from 13 RV spaces and there is lots more potential with 300ft of Main Street frontage. A great location, it is convenient to shopping, restaurants, hotels and many other businesses in town, and I35 is just a couple minutes away. If you would enjoy a property with a great home, lots of space, and investment income, this is the prime location for you.
| Elementary School | Middle School | High School |
|---|---|---|
| Cotulla Elementary School | Cotulla Middle School | Cotulla High School |
| Price History | |
|---|---|
| 7/11/2026 | Listed $450,000 |
| 8/14/2026 | 5$427,500 |
General Features
| Living Area | 1600 |
|---|---|
| Construction | Pre-Owned |
| Heating | Central |
| Cooling | One Central |
| Bathrooms | 2 |
| Subdivision | MCMULLEN & MCGLOIN |
| Builder | NA |
| Class | Single Residential |
| Type | Single Family Detached |
| Style | One Story,Manufactured Home - Double Wide |
| Roof | Composition |
| HOA Mandatory | None |
| Status | Active |
| Attached Garage | No |
| Neighborhood Amenities | Other - See Remarks |
| Area | 3100 |
| Year Built | 1995 |
| High School | Cotulla High School |
| School District | La Salle ISD |
| Proposed Terms | Conventional,FHA,VA,Cash |
| Elementary School | Cotulla |
| Middle School | Cotulla |
| Legal Description | AB 568 MCMULLEN & MCGLOIN SV-11.5,2.505 AC |
| Potential Short Sale | No |
| Taxes | 8356 |
Interior Features
| Kitchen Length | 10 |
|---|---|
| Kitchen Width | 12 |
| Total Bedrooms | 3 |
| Full Baths | 2 |
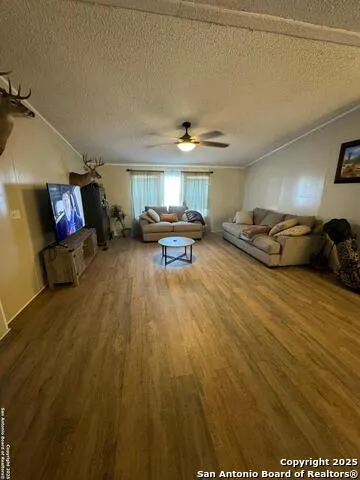
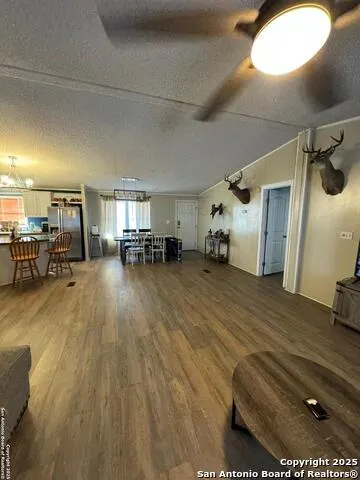
| Interior Features | One Living Area,Liv/Din Combo,Shop,High Ceilings,Open Floor Plan,Cable TV Available,High Speed Internet,Laundry Room |
| Stories | 1 |
| Dining Room Length | 10 |
| Dining Room Width | 10 |
| Flooring | Laminate |
| Living Room Width | 16 |
| Heating Fuel | Electric |
| Bedroom2 Width | 11 |
| Bedroom3 Length | 10 |
| Bedroom3 Width | 11 |
| Living Room Length | 14 |
| WINDOW COVERINGS | Some Remain |
Exterior Features
| Exterior | Wood |
|---|---|
| Foundation | Other |
| Pool (Y/N) | No |
| Pool | None |
| Lot Size | 2.5 |
| Water/Sewer | City |
| Inclusions | Ceiling Fans,Chandelier,Washer Connection,Dryer Connection,Microwave Oven,Stove/Range,Refrigerator |
| Garage Parking | Two Car Garage |
Amenities
- Foreclosure
- Views
- Short Sale
- New Construction
- Adult 55+
- Lease To Own
- No HOA Fees
- Furnished
- Primary On Main
- Air Conditioning
- Seller Finance
- Green
- Fixer Upper
- Horse
- Golf
- Fireplace
- Deck
- Garage
- Basement
- Pool
Property vs Single Family Average in 78014
Price
Taxes
Year Built
Visits
 Information provided courtesy of LERA MLS. IDX information is provided exclusively for consumers' personal, non-commercial use and may not be used for any purpose other than to identify prospective properties consumers may be interested in purchasing. Information is believed to be accurate but not guaranteed. Provided courtesy of LERA MLS. Copyright 2026 LERA MLS, All Rights Reserved. Data last updated September 13, 2026 10:35 AM UTC
 All information deemed reliable but not guaranteed. All properties are subject to prior sale, change or withdrawal. Neither listing broker(s) or information provider(s) shall be responsible for any typographical errors, misinformation, misprints and shall be held totally harmless. Listing(s) information is provided for consumer's personal, non-commercial use and may not be used for any purpose other than to identify prospective properties consumers may be interested in purchasing. The data relating
