
Open House Sat, Sep 26th 01:00 PM - 03:30 PM - Views
Address
300 County Road 324, Adkins, TX
Price
$ 598,999
Property Attributes
- MLS#1907470
- TypeSingle Family
- Listing Status Active
- CountyWILSON
- CityAdkins
- Area2800
- NeighborhoodAdkins Area
- Zip78101
- StyleOne Story,Ranch
- Year Built1981
- Taxes$ 8391
- Price$ 598,999
- Bedrooms5
- Full Bathrooms4
- Half Bathrooms0
- Sqr Footage2731
- Lot Size2.525 Acres
Data Source:
LERA MLS
Property Description
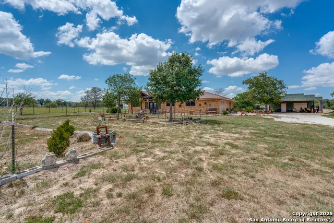
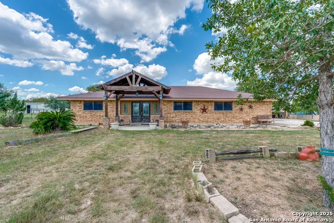
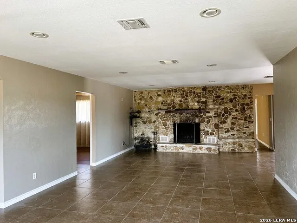
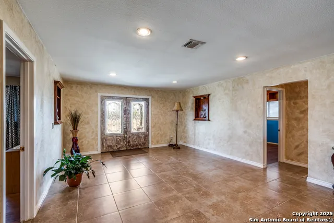
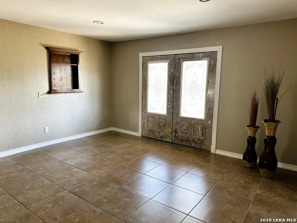
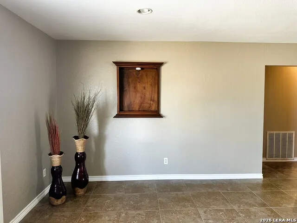
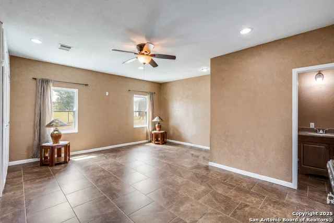
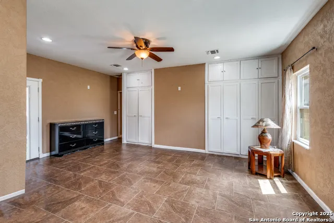
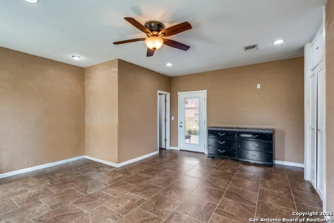
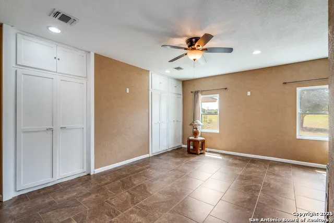
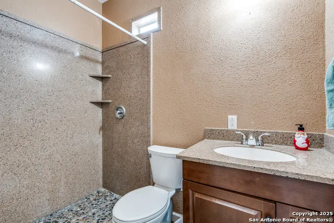
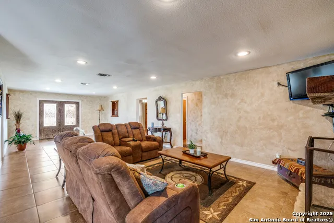
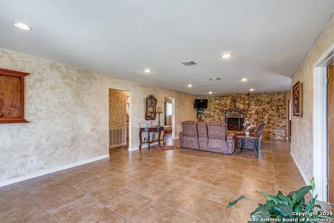
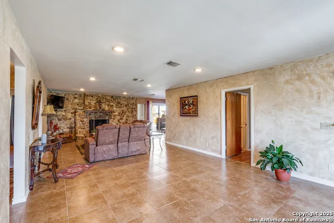
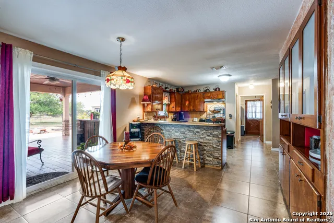
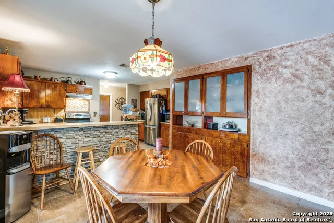
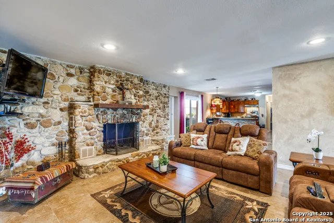
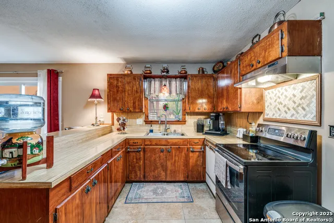
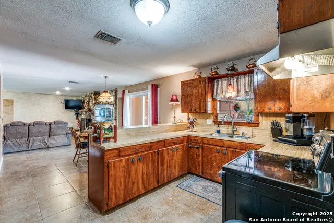
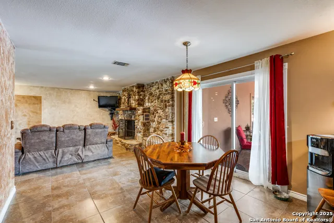
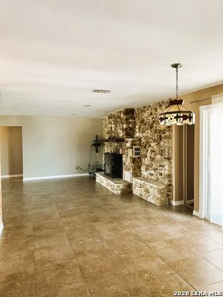
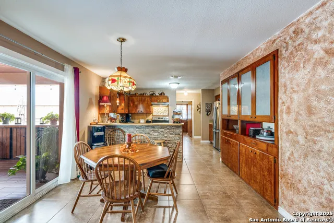
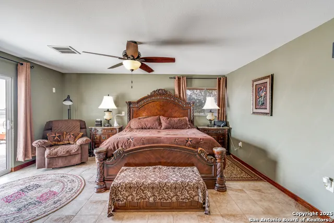
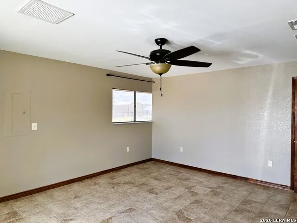
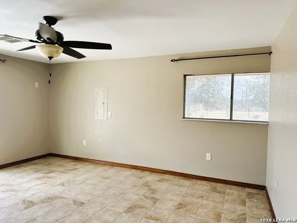
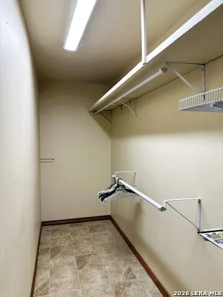
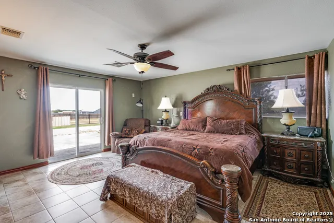
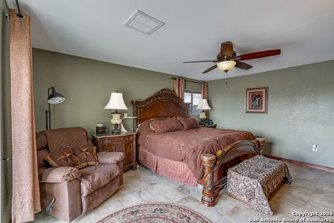
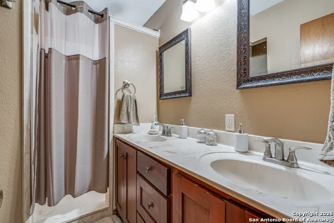
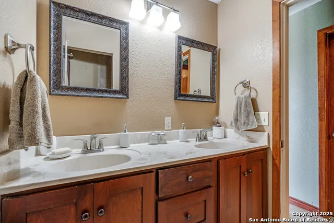
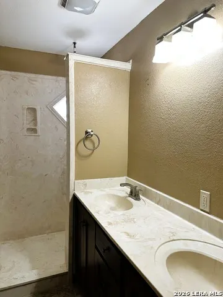
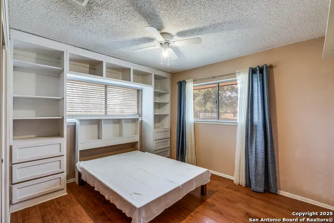
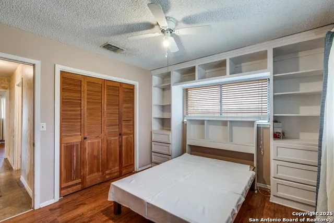
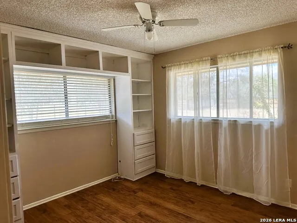
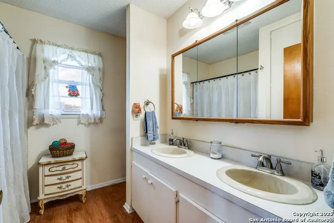
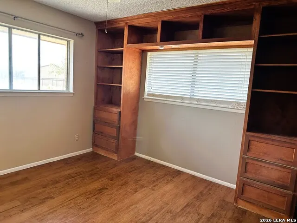
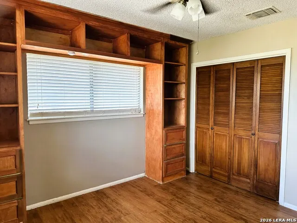
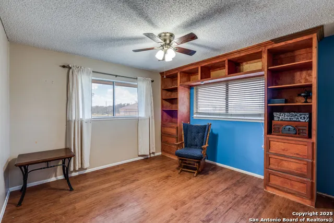
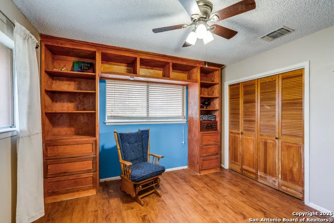
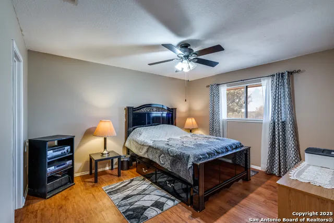
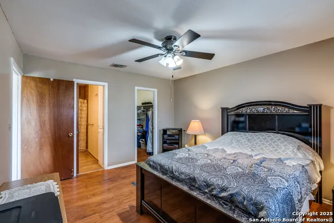
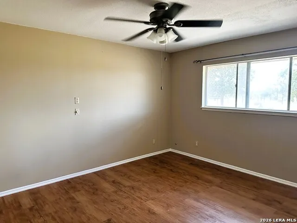
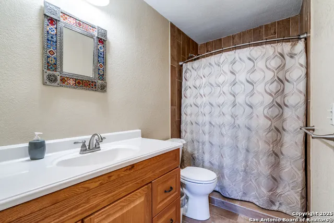
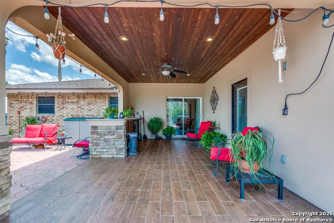
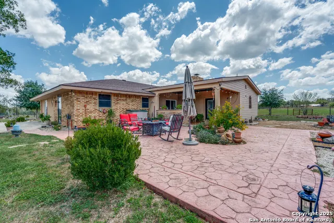
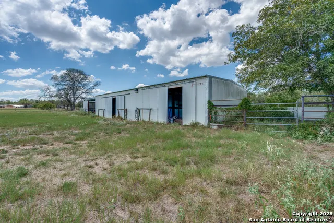
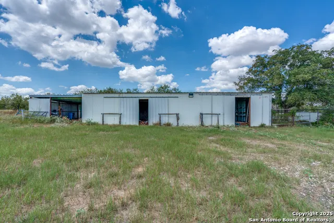
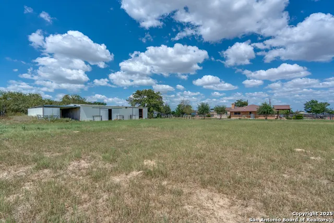
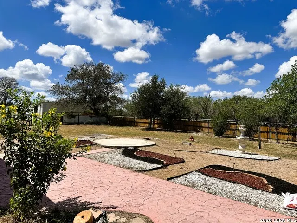
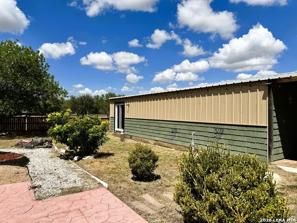
This spacious property features 5 bedrooms and 4 bathrooms, providing ample room for family living or entertaining guests. Set on a generous 2.525 acres, the home includes a barn complete with a tack room and two stalls perfect for equestrian enthusiasts. The oversized detached garage with carport offers additional storage, an additional full bath with shower and parking options. Inside, enjoy the warmth of a rock fireplace in the living area, beautiful built-in storage in the breakfast area as well as two of the bedrooms. No carpet. The large, covered patio invites outdoor relaxation and gatherings. Most faux painted walls have been repainted a neutral color. Home has 2 septic systems (one for the garage only) and a water well which could be used for irrigation. (Hasn't been used in several years.)
| Elementary School | Middle School | High School |
|---|---|---|
| La Vernia Elementary School | La Vernia Middle School | La Vernia High School |
| Price History | |
|---|---|
| 9/13/2025 | Listed $675,000 |
| 10/7/2025 | 4$650,000 |
| 1/9/2026 | 2$640,000 |
| 3/4/2026 | 2$628,000 |
| 5/29/2026 | 5$598,999 |
General Features
| Living Area | 2731 |
|---|---|
| Energy Efficiency | Storm Doors,Ceiling Fans |
| Construction | Pre-Owned |
| Heating | Central |
| Cooling | One Central |
| Bathrooms | 4 |
| Subdivision | ADKINS AREA |
| Builder | Unknown |
| Class | Single Residential |
| Type | Single Family Detached |
| Style | One Story,Ranch |
| Roof | Composition |
| HOA Mandatory | None |
| Status | Active |
| Attached Garage | No |
| Neighborhood Amenities | None |
| Home Faces | South |
| Area | 2800 |
| Year Built | 1981 |
| High School | La Vernia |
| School District | La Vernia Isd. |
| Proposed Terms | Conventional,FHA,VA,TX Vet,Cash,USDA |
| Elementary School | La Vernia |
| Middle School | La Vernia |
| Legal Description | A0348 J Wells Sur,Tract 5-5D,Acres 1.782 |
| Potential Short Sale | No |
| Taxes | 8391.9 |
Interior Features
| Kitchen Length | 13 |
|---|---|
| Kitchen Width | 9 |
| Total Bedrooms | 5 |
| Full Baths | 4 |
| Interior Features | One Living Area,Liv/Din Combo,Eat-In Kitchen,Two Eating Areas,Breakfast Bar,Walk-In Pantry,Shop,Utility Room Inside,Secondary Bedroom Down,1st Floor Lvl/No Steps,All Bedrooms Downstairs,Laundry Main |
| Stories | 1 |
| Dining Room Length | 16 |
| Dining Room Width | 14 |
| Breakfast Room Length | 11 |
| Breakfast Room Width | 7 |
| Flooring | Ceramic Tile,Laminate |
| Living Room Width | 16 |
| Utility Room Length | 11 |
| Utility Room Width | 6 |
| Heating Fuel | Electric |
| # of Fireplaces | 1 |
| Bedroom2 Width | 12 |
| Bedroom3 Length | 11 |
| Bedroom3 Width | 11 |
| Bedroom4 Length | 11 |
| Bedroom4 Width | 11 |
| Living Room Length | 14 |
| WINDOW COVERINGS | All Remain |
Exterior Features
| Exterior | Brick,3 Sides Masonry,Wood,Stucco,Siding |
|---|---|
| Foundation | Slab |
| Pool (Y/N) | No |
| Exterior Features | Patio Slab,Covered Patio,Storage Building/Shed,Mature Trees,Horse Stalls/Barn,Wire Fence,Workshop,Cross Fenced,Ranch Fence,Storm Doors |
| Pool | None |
| Lot Size | 2.525 |
| Water/Sewer | Water System,Private Well,Septic,Co-op Water |
| Lot Description | County VIew,Horses Allowed,2 - 5 Acres,Mature Trees (ext feat),Level |
| Inclusions | Ceiling Fans,Washer Connection,Dryer Connection,Stove/Range,Disposal,Dishwasher,Ice Maker Connection,Vent Fan,Smoke Alarm,Electric Water Heater,Garage Door Opener,Private Garbage Service |
| Lot Improvements | County Road |
| Garage Parking | Two Car Garage,Detached,Oversized |
Amenities
- Foreclosure
- Views
- Short Sale
- New Construction
- Adult 55+
- Lease To Own
- No HOA Fees
- Furnished
- Primary On Main
- Air Conditioning
- Seller Finance
- Green
- Fixer Upper
- Horse
- Golf
- Fireplace
- Deck
- Garage
- Basement
- Pool
Property vs Single Family Average in 78101
Price
Taxes
Year Built
Visits
In The Neighborhood
Reduced
Adkins
$ 165,000
- Type
- Single Family
- Size
- 1,652 SqFt
- Rooms
- 3 Beds + 2 Baths
Home Team of America 210-490-8000
Adkins
$ 387,000
- Type
- Single Family
- Size
- 968 SqFt
- Rooms
- 3 Beds + 1.5 Baths
Newfound Real Estate 888-695-4285
Seller Financing
Adkins
$ 549,000
- Type
- Single Family
- Rooms
- 3 Beds + 2 Baths
Amanda Mercer, LLC 210-317-9989
 Information provided courtesy of LERA MLS. IDX information is provided exclusively for consumers' personal, non-commercial use and may not be used for any purpose other than to identify prospective properties consumers may be interested in purchasing. Information is believed to be accurate but not guaranteed. Provided courtesy of LERA MLS. Copyright 2026 LERA MLS, All Rights Reserved. Data last updated September 18, 2026 12:59 PM UTC
 All information deemed reliable but not guaranteed. All properties are subject to prior sale, change or withdrawal. Neither listing broker(s) or information provider(s) shall be responsible for any typographical errors, misinformation, misprints and shall be held totally harmless. Listing(s) information is provided for consumer's personal, non-commercial use and may not be used for any purpose other than to identify prospective properties consumers may be interested in purchasing. The data relating
