
Price Reduction - Eco Friendly

Address
659 Meadow Arbor Ln, Universal City, TX
Price
$ 199,950
Property Attributes
- MLS#1945888
- TypeSingle Family
- Listing Status Active
- CountyBEXAR
- CityUniversal City
- Area1600
- NeighborhoodMeadow Oaks
- Zip78148
- StyleOne Story
- Year Built1997
- Taxes$ 5306
- Price$ 199,950
- Bedrooms2
- Full Bathrooms1
- Half Bathrooms1
- Sqr Footage1586
- Lot Size0.086 Acres
Data Source:
LERA MLS
Property Description
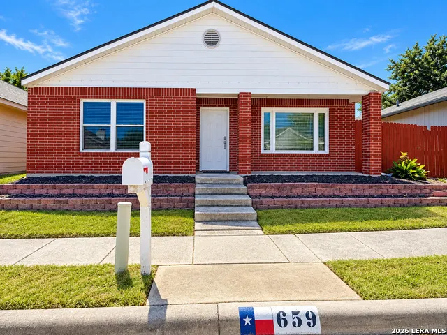
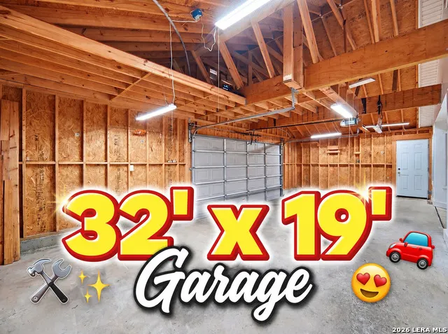
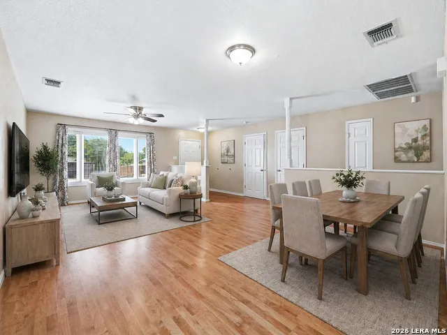
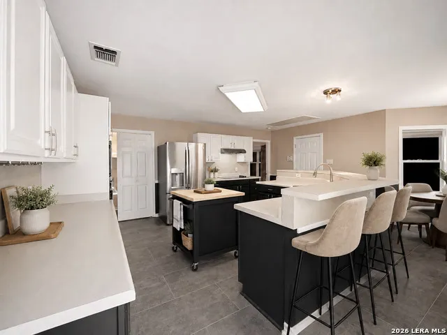
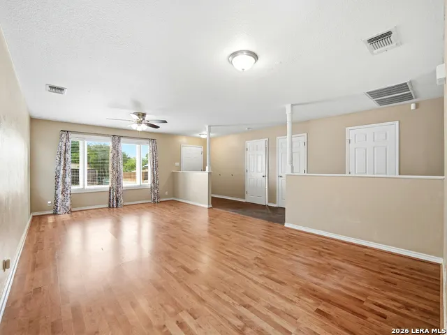
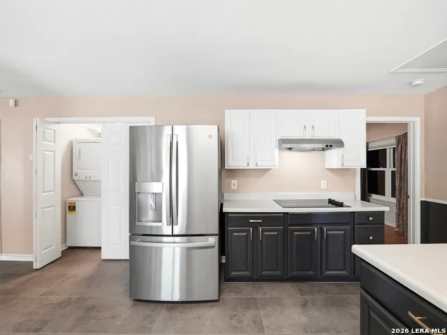
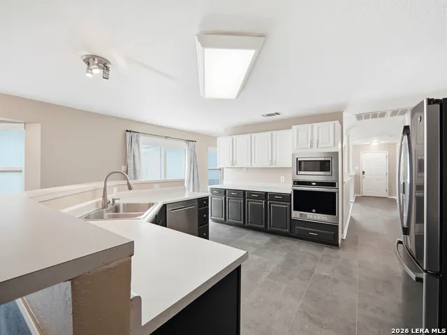
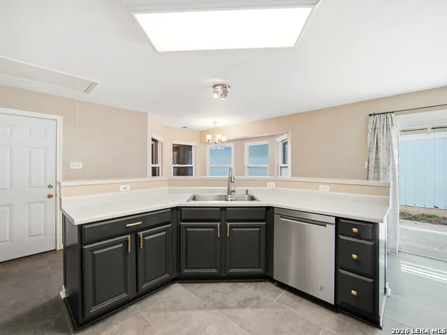
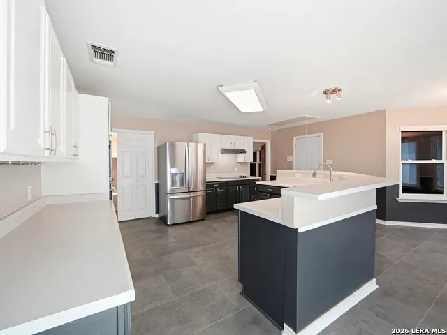
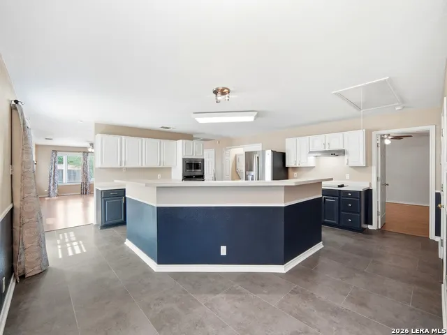
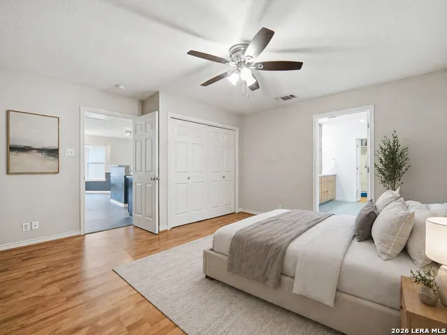
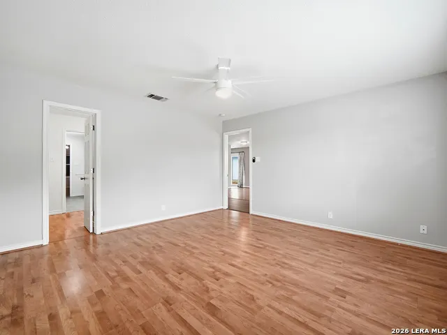
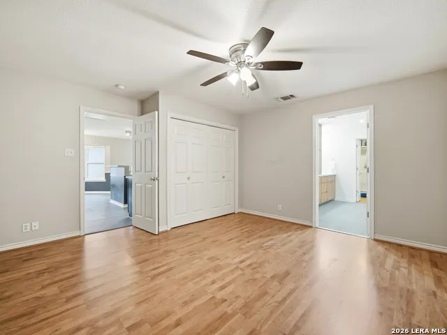
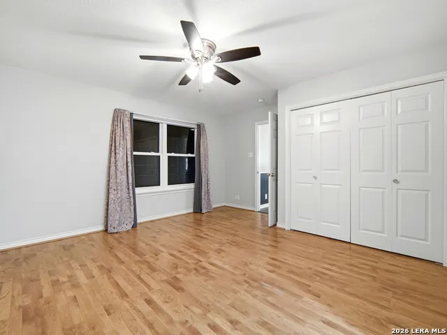
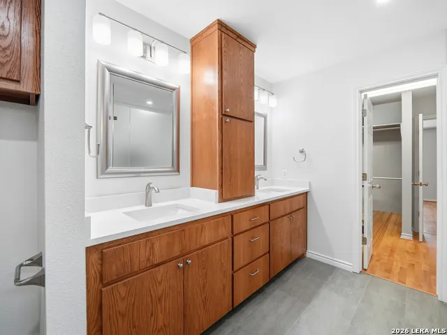
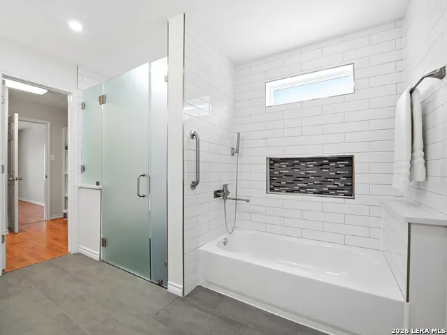
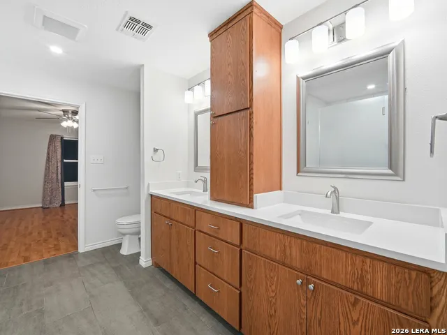
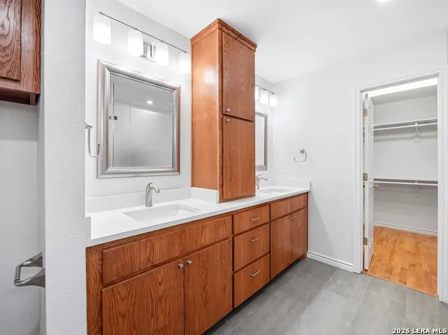
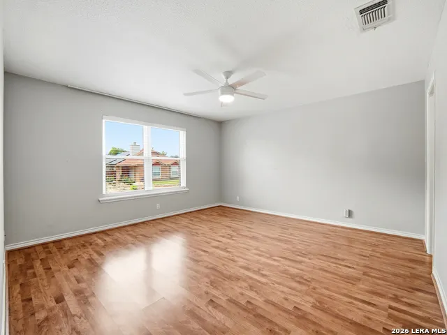
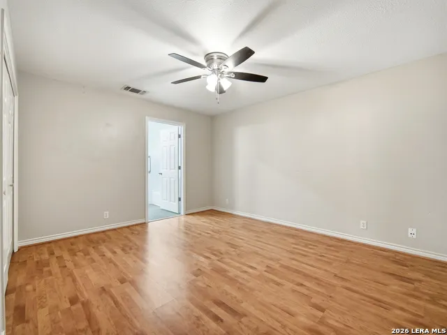
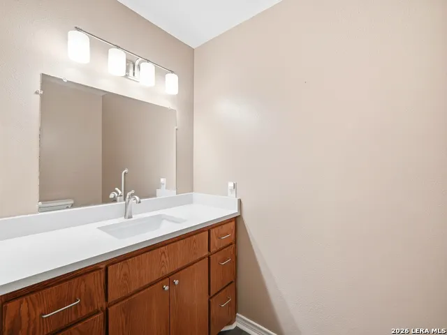
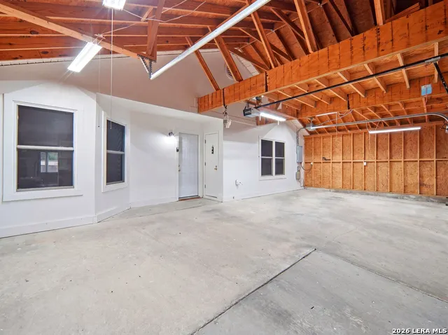
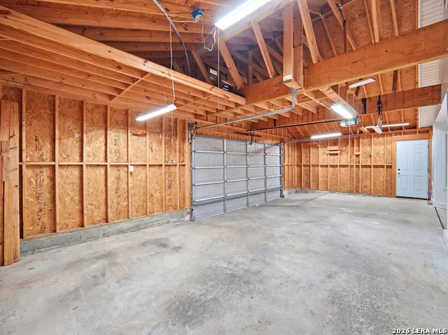
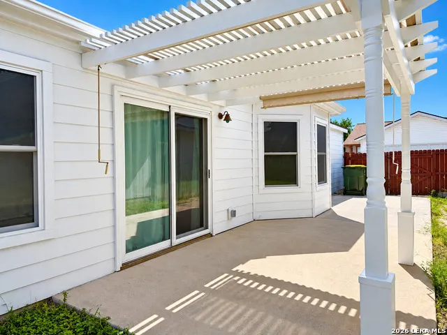
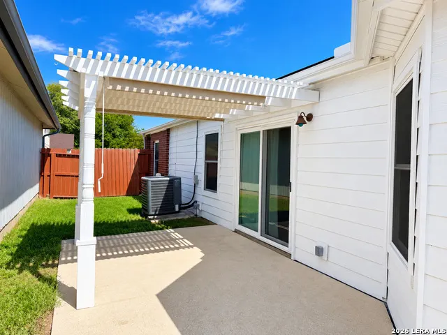
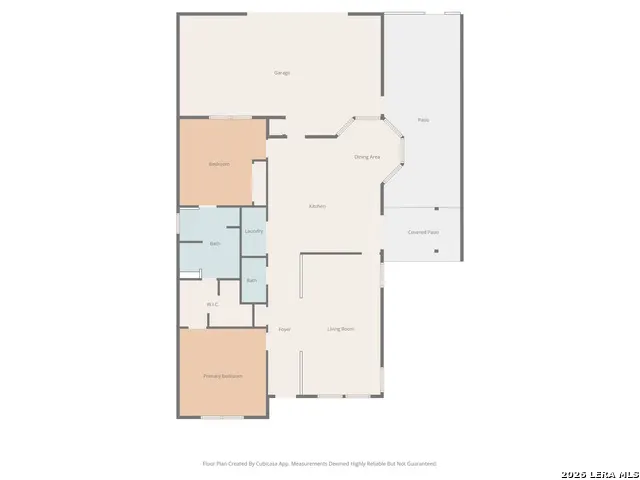
Located down the street from Randolph Air Force Base, grocery stores, parks, major commuter routes as well as the Forum shops and restaurants, you'll find this beautiful well maintained single-story red brick home with an abundant amount of updates and upgrades just right for the buyer who's looking for energy efficiency and a little modern flare. An existing VA loan with a 2% interest rate may be assumable, subject to lender/servicer approval and applicable VA requirements. Contact listing agent for details. If you've been searching for a property where the big-ticket items are already taken care of, this one truly delivers. The roof was replaced in 2021, followed by new windows and a patio door in 2022. That same year, a 32' x 19' garage was added, thoughtfully constructed with a firewall. In 2023, spray foam insulation was installed in all exterior walls, creating a more energy-efficient and comfortable living environment year-round. The home also features a water softener and solar panels, installed in 2023, that have been PAID OFF, allowing the next owner to immediately enjoy the benefit of reduced energy costs. Most recently, the home's predominantly brick exterior was refreshed with durable Hardie board siding in 2025, and the primary bathroom and half bath were tastefully renovated in 2025. You'll find over 1,500 square feet of comfortable living space with no carpet, making the home both stylish and easy to maintain. The two bedrooms and one and a half bath layout feels open, relaxed, and welcoming. Natural light pours through the updated double paned windows, creating a warm and inviting atmosphere throughout the home. Situated on a level lot, the outdoor space is easy to enjoy and maintain. With major upgrades already completed and energy-efficient features thoughtfully added, this home offers a wonderful balance of comfort, efficiency, and charm, ready for its next owner to move in and enjoy.
| Elementary School | Middle School | High School |
|---|---|---|
| Salinas Elementary School | Kitty Hawk Middle School | Veterans Memorial High School |
| Price History | |
|---|---|
| 4/30/2026 | Listed $237,000 |
| 5/26/2026 | 6$224,750 |
| 6/11/2026 | 3$219,300 |
| 6/24/2026 | 5$209,450 |
| 9/11/2026 | 5$199,950 |
General Features
| Living Area | 1586 |
|---|---|
| Energy Efficiency | 16+ SEER AC,Programmable Thermostat,Double Pane Windows,Energy Star Appliances,Foam Insulation,Storm Doors,Ceiling Fans |
| Construction | Pre-Owned |
| Heating | Central,Heat Pump |
| Cooling | One Central |
| Half Baths | 1 |
| Bathrooms | 2 |
| Subdivision | MEADOW OAKS |
| Builder | UNKNOWN |
| Class | Single Residential |
| Type | Single Family Detached |
| Green Features | Low Flow Commode,Solar Panels |
| Style | One Story |
| Roof | Heavy Composition |
| HOA Mandatory | None |
| Status | Price Change |
| Attached Garage | No |
| Neighborhood Amenities | Park/Playground |
| Area | 1600 |
| Year Built | 1997 |
| High School | Veterans Memorial |
| School District | Judson |
| Accessibility | 2+ Access Exits,Int Door Opening 32 +,Ext Door Opening 36 +,Grab Bars in Bathroom(s),No Carpet,Level Lot,First Floor Bath,Full Bath/Bed on 1st Flr,First Floor Bedroom,Stall Shower,Thresholds less tha |
| Proposed Terms | Conventional,FHA,VA,TX Vet,Cash |
| Elementary School | Salinas |
| Middle School | Kitty Hawk |
| Legal Description | Cb 5053R Blk 7 Lot 33 |
| Potential Short Sale | No |
| Taxes | 5306.49 |
Interior Features
| Kitchen Length | 18 |
|---|---|
| Kitchen Width | 18 |
| Total Bedrooms | 2 |
| Full Baths | 1 |
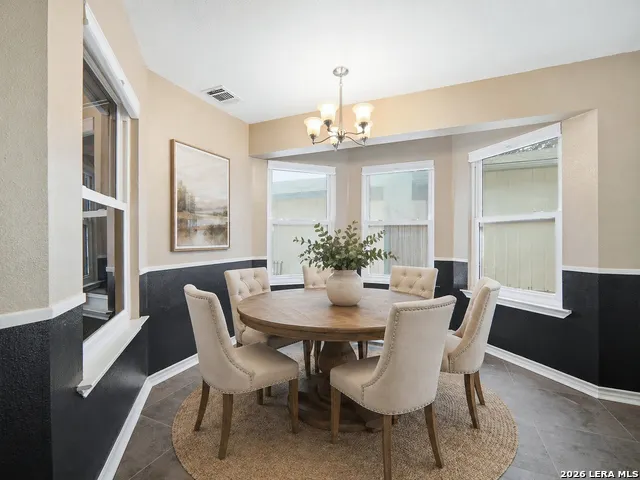
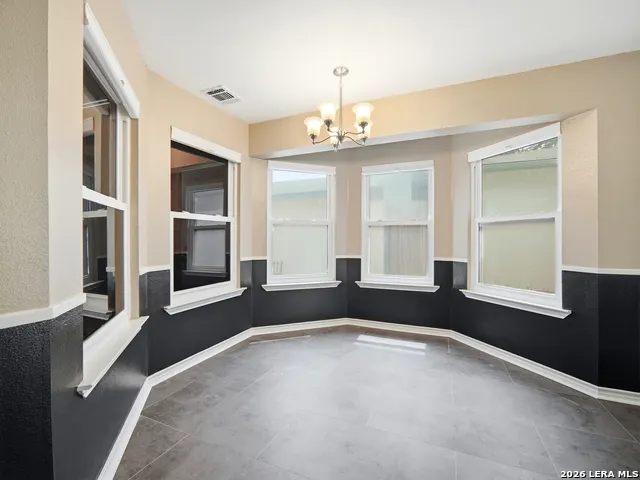
| Interior Features | One Living Area,Liv/Din Combo,Eat-In Kitchen,Two Eating Areas,Island Kitchen,Breakfast Bar,Secondary Bedroom Down,1st Floor Lvl/No Steps,Cable TV Available,High Speed Internet,All Bedrooms Downstairs |
| Stories | 1 |
| Dining Room Length | 10 |
| Dining Room Width | 12 |
| Breakfast Room Length | 10 |
| Breakfast Room Width | 10 |
| Flooring | Ceramic Tile,Vinyl,Laminate |
| Living Room Width | 12 |
| Utility Room Length | 7 |
| Utility Room Width | 4 |
| Heating Fuel | Electric |
| Bedroom2 Width | 14 |
| Entry Room Length | 22 |
| Entry Room Width | 5 |
| Living Room Length | 12 |
| WINDOW COVERINGS | All Remain |
Exterior Features
| Exterior | Brick,Cement Fiber |
|---|---|
| Foundation | Slab |
| Pool (Y/N) | No |
| Exterior Features | Patio Slab,Privacy Fence,Double Pane Windows,Has Gutters,Storm Doors |
| Pool | None |
| Lot Size | 0.086 |
| Water/Sewer | City |
| Lot Description | Level |
| Inclusions | Ceiling Fans,Washer Connection,Dryer Connection,Stacked Washer/Dryer,Cook Top,Built-In Oven,Self-Cleaning Oven,Refrigerator,Disposal,Dishwasher,Ice Maker Connection,Water Softener (owned),Smoke Alarm |
| Lot Improvements | Street Paved,Curbs,Sidewalks,Streetlights,Alley,Fire Hydrant w/in 500',Asphalt,City Street |
| Garage Parking | Two Car Garage |
Amenities
- Foreclosure
- Views
- Short Sale
- New Construction
- Adult 55+
- Lease To Own
- No HOA Fees
- Furnished
- Primary On Main
- Air Conditioning
- Seller Finance
- Green
- Fixer Upper
- Horse
- Golf
- Fireplace
- Deck
- Garage
- Basement
- Pool
Property vs Single Family Average in 78148
Price
Taxes
Year Built
Visits
In The Neighborhood
Universal City
$ 239,900
- Type
- Single Family
- Size
- 1,509 SqFt
- Rooms
- 4 Beds + 2 Baths
NextHome Generations 210-264-8863
Reduced
Universal City
$ 204,900
- Type
- Single Family
- Size
- 1,582 SqFt
- Rooms
- 3 Beds + 2 Baths
The Gist Group 210-862-4995
 Information provided courtesy of LERA MLS. IDX information is provided exclusively for consumers' personal, non-commercial use and may not be used for any purpose other than to identify prospective properties consumers may be interested in purchasing. Information is believed to be accurate but not guaranteed. Provided courtesy of LERA MLS. Copyright 2026 LERA MLS, All Rights Reserved. Data last updated September 13, 2026 10:35 AM UTC
 All information deemed reliable but not guaranteed. All properties are subject to prior sale, change or withdrawal. Neither listing broker(s) or information provider(s) shall be responsible for any typographical errors, misinformation, misprints and shall be held totally harmless. Listing(s) information is provided for consumer's personal, non-commercial use and may not be used for any purpose other than to identify prospective properties consumers may be interested in purchasing. The data relating
