
Price Reduction - Views
Address
205 County Road 2727, Mico, TX
Price
$ 2,395,000
Property Attributes
- MLS#1946897
- TypeSingle Family
- Listing Status Active
- CountyMEDINA
- CityMico
- Area3000
- NeighborhoodBear Springs Ranch
- Zip78056
- StyleTwo Story
- Year Built2019
- Taxes$ 29524
- Price$ 2,395,000
- Bedrooms4
- Full Bathrooms6
- Half Bathrooms2
- Sqr Footage7094
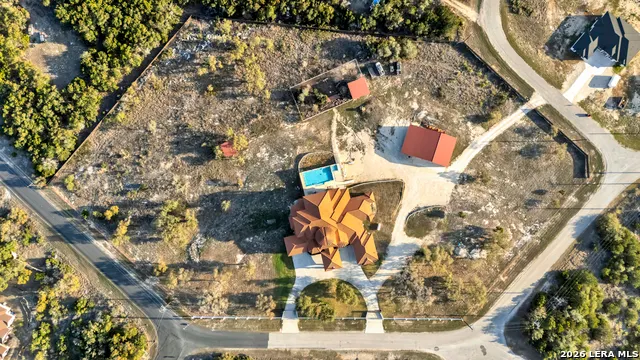
- Lot Size5.292 Acres
Data Source:
LERA MLS
Property Description
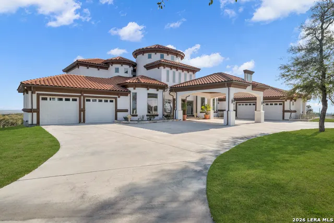
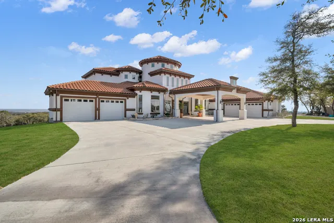

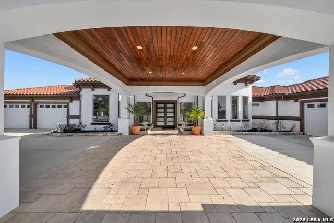
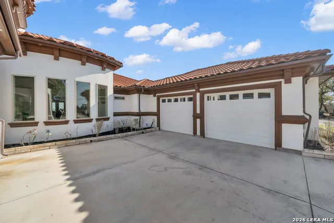
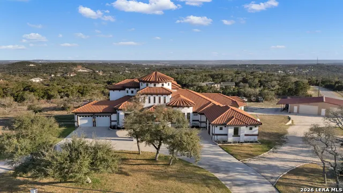
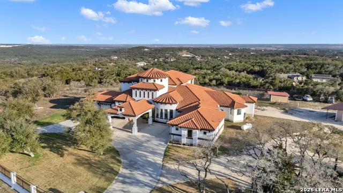
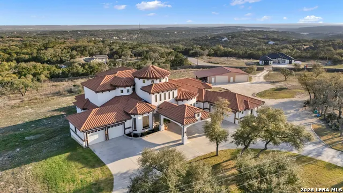
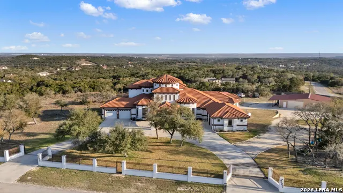
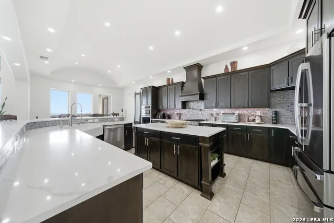
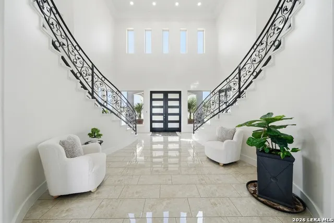
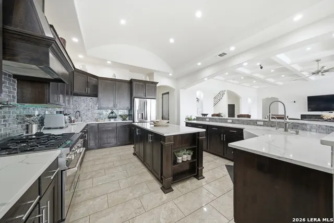
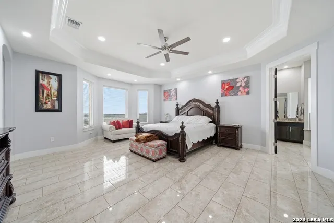
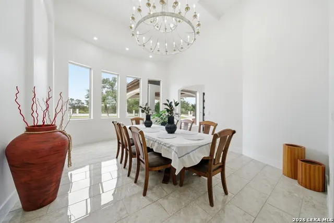
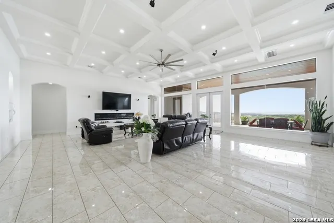
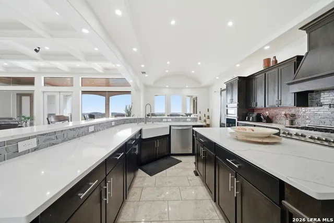
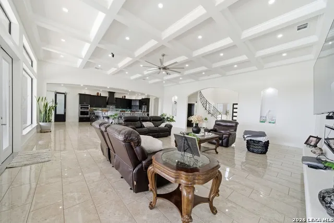
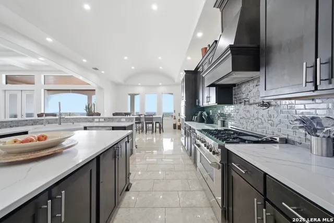
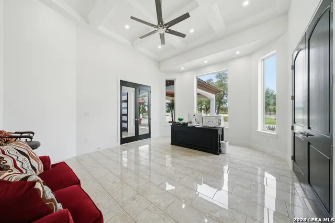
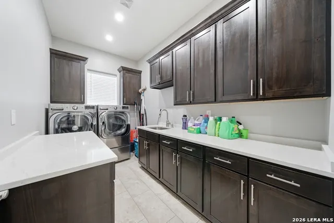
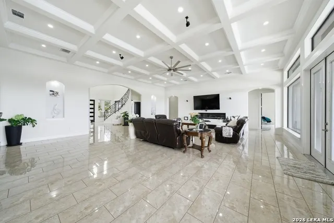
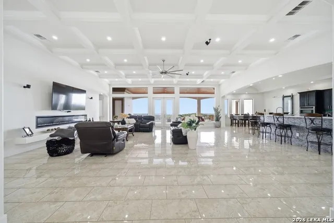
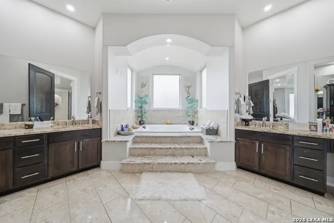
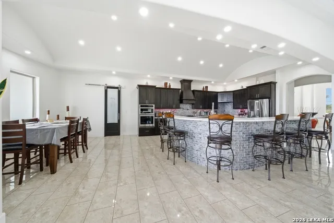
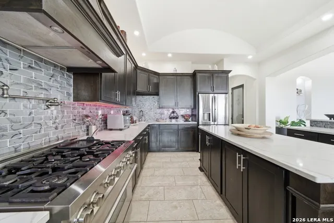
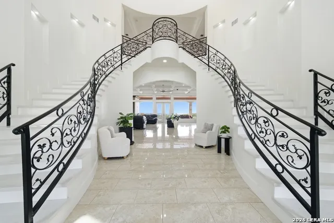
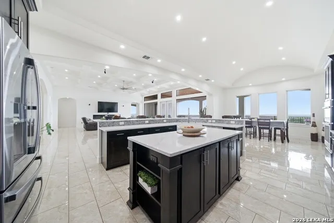
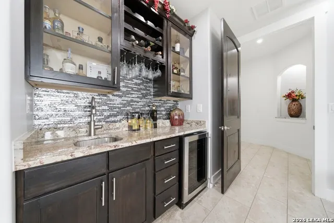
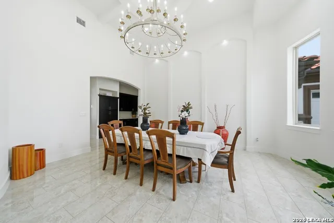
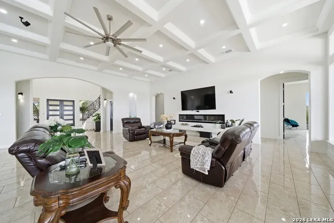
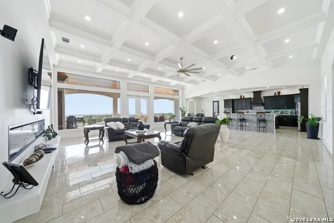
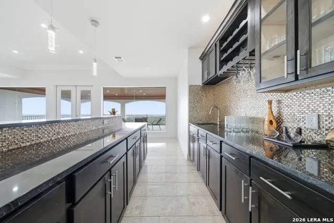
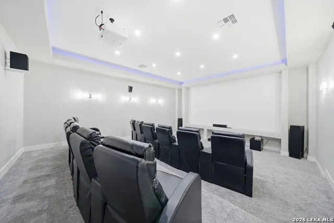
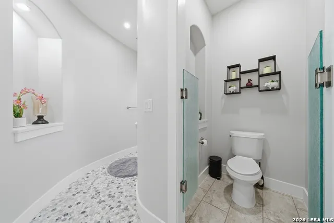
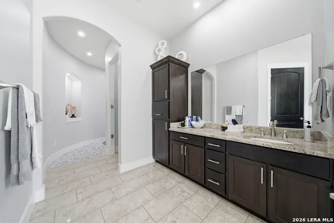
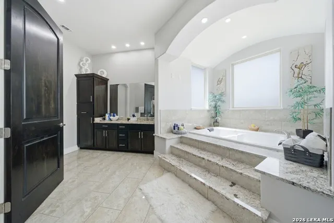
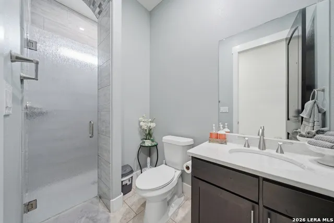
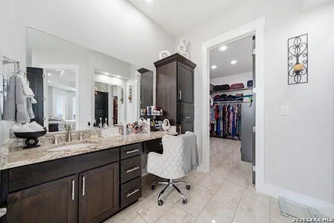
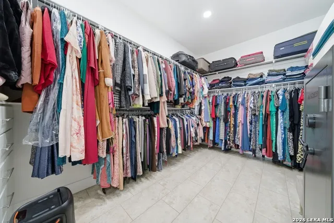
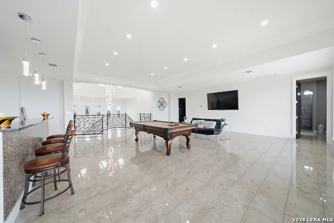
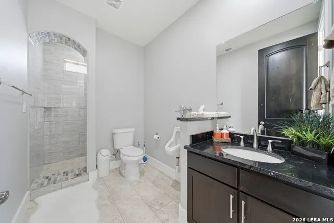
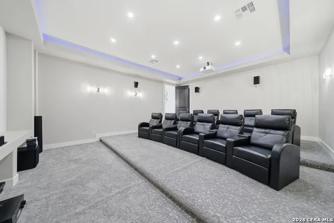
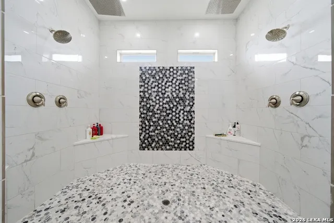
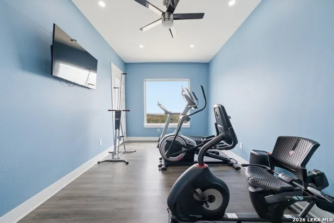
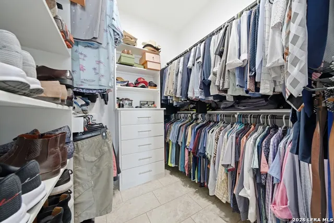
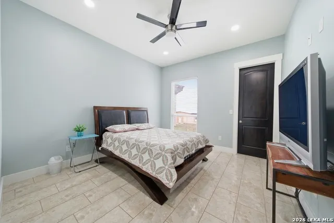
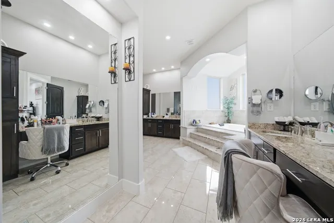
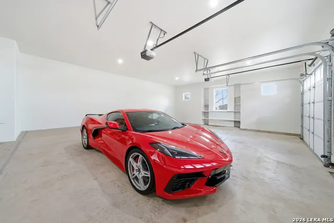
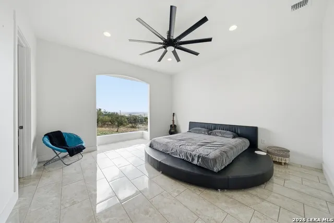
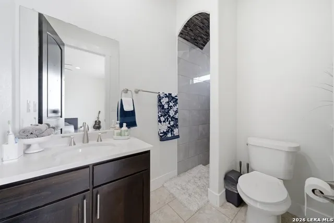
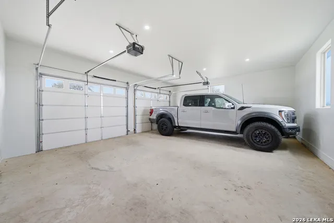
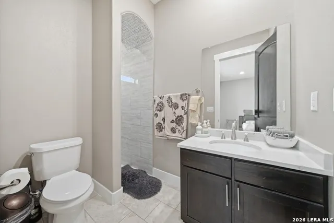
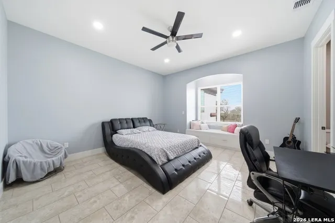
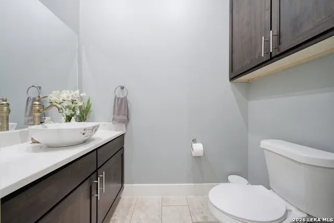
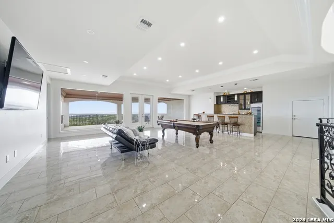
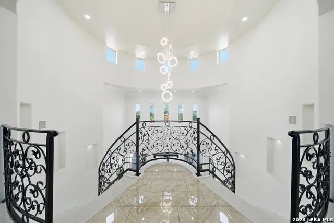
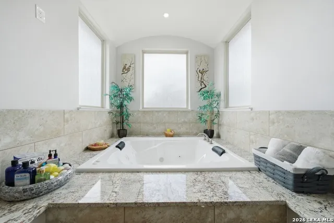
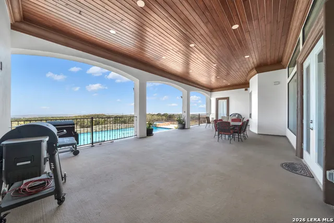
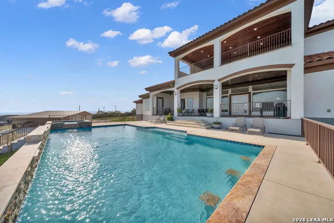
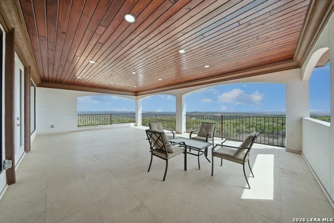
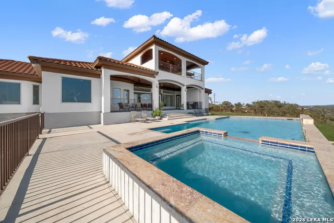
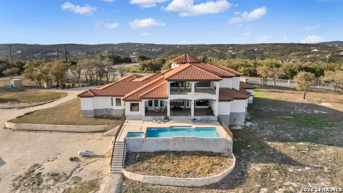
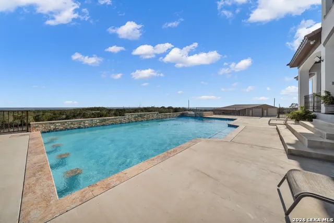
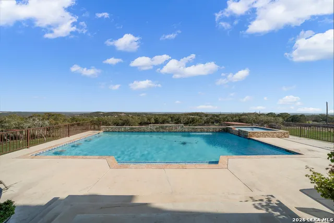
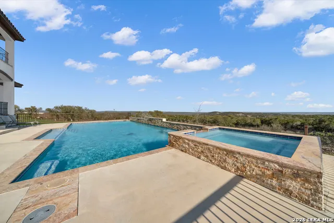
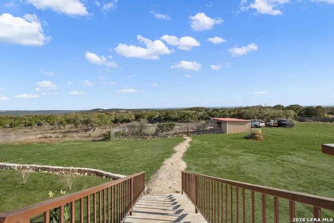
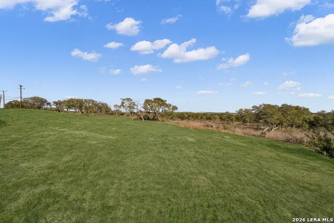
Experience luxury living in the heart of Mico, TX with this stunning exclusive home nestled on 5 acres of picturesque countryside. Enjoy breathtaking hill views from every angle of this meticulously designed estate. This exquisite residence boasts 4 bedrooms, 6 full baths, 2 half baths, a spacious study, an inviting game room, and a cozy media room. Step onto the balcony to soak in the tranquility of the surroundings, or admire the elegant split staircase that adds a touch of grandeur to the foyer. Stay active and fit in the dedicated exercise room, or unwind and entertain in style with the in ground heated pool and hot tub. Privacy is paramount with a private gate securing the property, while the 4-car garage provides ample space for your vehicles and storage needs. Don't miss this rare opportunity to own a piece of paradise in Mico, TX. Schedule your private tour today and experience the epitome of luxurious country living.
| Elementary School | Middle School | High School |
|---|---|---|
| Call District Elementary School | Call District Middle School | Call District High School |
| Price History | |
|---|---|
| 3/6/2026 | Listed $2,485,000 |
| 8/14/2026 | 4$2,395,000 |
General Features
| Living Area | 7094 |
|---|---|
| Energy Efficiency | Programmable Thermostat,Double Pane Windows,Energy Star Appliances,Low E Windows,Ceiling Fans |
| Construction | Pre-Owned |
| Heating | Central |
| Cooling | Three+ Central |
| Half Baths | 2 |
| Bathrooms | 8 |
| Subdivision | BEAR SPRINGS RANCH |
| Builder | L&D CUSTOM HOMES LLC |
| Class | Single Residential |
| Type | Single Family Detached |
| Style | Two Story |
| Roof | Tile |
| HOA Mandatory | None |
| Miscellaneous | No City Tax,Virtual Tour |
| Status | Active |
| Attached Garage | Yes |
| Neighborhood Amenities | None |
| Home Faces | North |
| Area | 3000 |
| Year Built | 2019 |
| High School | Call District |
| School District | Medina Valley I.S.D. |
| Proposed Terms | Conventional,FHA,VA,Cash |
| Elementary School | Call District |
| Middle School | Call District |
| Legal Description | BEAR SPRING RANCH UNIT 3 LOT 93 |
| Potential Short Sale | No |
| Taxes | 29524.88 |
Interior Features
| Kitchen Length | 17 |
|---|---|
| Kitchen Width | 15 |
| Total Bedrooms | 4 |
| Full Baths | 6 |
| Interior Features | Two Living Area,Separate Dining Room,Eat-In Kitchen,Two Eating Areas,Island Kitchen,Breakfast Bar,Walk-In Pantry,Study/Library,Game Room,Media Room,Utility Room Inside,High Ceilings,Open Floor Plan,A |
| Stories | 2 |
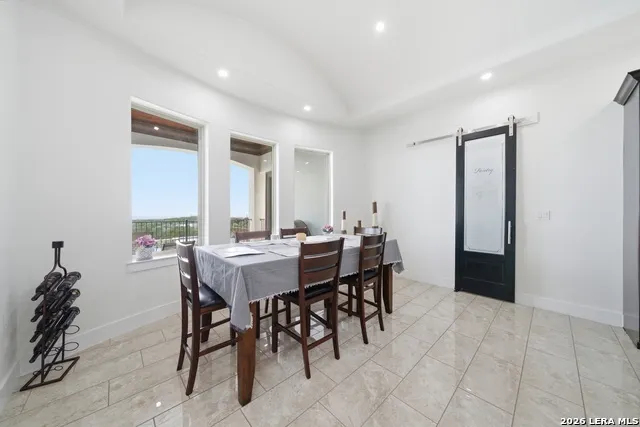
| Dining Room Length | 20 |
| Dining Room Width | 14 |
| Breakfast Room Length | 16 |
| Breakfast Room Width | 15 |
| Flooring | Carpeting,Ceramic Tile |
| Living Room Width | 31 |
| Utility Room Length | 8 |
| Utility Room Width | 13 |
| Heating Fuel | Electric |
| # of Fireplaces | 1 |
| Bedroom2 Width | 15 |
| Bedroom3 Length | 15 |
| Bedroom3 Width | 18 |
| Bedroom4 Length | 13 |
| Bedroom4 Width | 14 |
| Entry Room Length | 20 |
| Entry Room Width | 23 |
| Living Room Length | 24 |
| Study/Office Length | 20 |
| Study/Office Width | 15 |
| WINDOW COVERINGS | Some Remain |
Exterior Features
| Exterior | Stucco |
|---|---|
| Foundation | Slab |
| Pool (Y/N) | Yes |
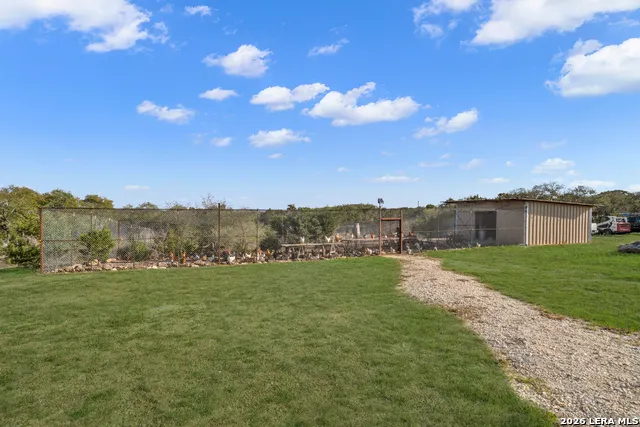
| Exterior Features | Patio Slab,Covered Patio,Deck/Balcony,Privacy Fence,Wrought Iron Fence,Partial Sprinkler System,Double Pane Windows,Storage Building/Shed,Has Gutters,Mature Trees,Stone/Masonry Fence,Workshop,Other - |
| Pool | In Ground Pool,Hot Tub,Pool is Heated |
| Lot Size | 5.292 |
| Water/Sewer | Private Well,Septic |
| Lot Description | County VIew,5 - 14 Acres,Partially Wooded,Mature Trees (ext feat),Secluded,Sloping |
| Inclusions | Ceiling Fans,Chandelier,Washer Connection,Dryer Connection,Built-In Oven,Microwave Oven,Stove/Range,Gas Cooking,Disposal,Dishwasher,Ice Maker Connection,Water Softener (owned),Vent Fan,Smoke Alarm,El |
| Lot Improvements | Street Paved,County Road,Other |
| Garage Parking | Four or More Car Garage,Attached |
Amenities
- Foreclosure
- Views
- Short Sale
- New Construction
- Adult 55+
- Lease To Own
- No HOA Fees
- Furnished
- Primary On Main
- Air Conditioning
- Seller Finance
- Green
- Fixer Upper
- Horse
- Golf
- Fireplace
- Deck
- Garage
- Basement
- Pool
Property vs Single Family Average in 78056
Price
Taxes
Year Built
Visits
In The Neighborhood
Open House
Mico
$ 520,000
- Type
- Single Family
- Size
- 1,980 SqFt
- Rooms
- 3 Beds + 2.5 Baths
JB Goodwin, REALTORS 830-216-6971
Views
Mico
$ 699,000
- Type
- Single Family
- Size
- 2,572 SqFt
- Rooms
- 3 Beds + 2.5 Baths
Galm Real Estate, LLC 830-931-0900
Views
Mico
$ 650,000
- Type
- Single Family
- Size
- 2,237 SqFt
- Rooms
- 3 Beds + 2.5 Baths
Barnett Realty Group, LLC 210-900-2765
Views
Mico
$ 899,999
- Type
- Single Family
- Size
- 2,658 SqFt
- Rooms
- 3 Beds + 3.5 Baths
Legacy Partners 830-928-6677
 Information provided courtesy of LERA MLS. IDX information is provided exclusively for consumers' personal, non-commercial use and may not be used for any purpose other than to identify prospective properties consumers may be interested in purchasing. Information is believed to be accurate but not guaranteed. Provided courtesy of LERA MLS. Copyright 2026 LERA MLS, All Rights Reserved. Data last updated September 12, 2026 11:59 AM UTC
 All information deemed reliable but not guaranteed. All properties are subject to prior sale, change or withdrawal. Neither listing broker(s) or information provider(s) shall be responsible for any typographical errors, misinformation, misprints and shall be held totally harmless. Listing(s) information is provided for consumer's personal, non-commercial use and may not be used for any purpose other than to identify prospective properties consumers may be interested in purchasing. The data relating
