
Address
1105 Coahuila Loop, Laredo, TX
Price
$ 500,000
Property Attributes
- MLS#1948618
- TypeSingle Family
- Listing Status Active
- CountyWEBB
- CityLaredo
- Area3100
- NeighborhoodOut-Webb County
- Zip78045
- StyleOne Story,Traditional
- Year Built2012
- Taxes$ 5750
- Price$ 500,000
- Bedrooms4
- Full Bathrooms4
- Half Bathrooms0
- Sqr Footage2572
- Lot Size0.2149 Acres
Data Source:
LERA MLS
Property Description
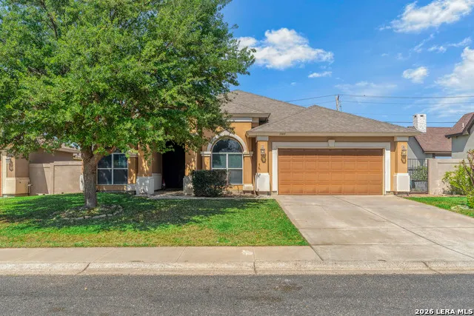
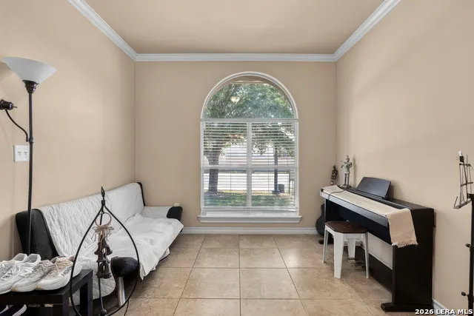
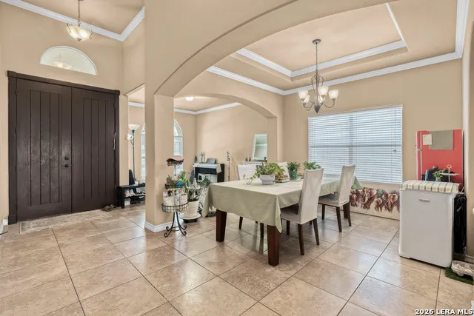
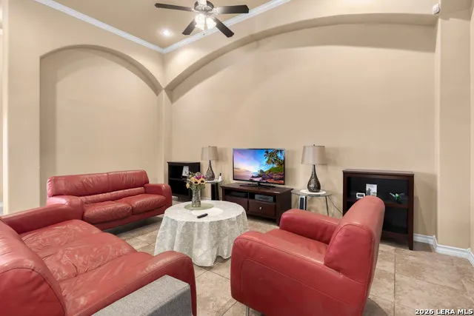
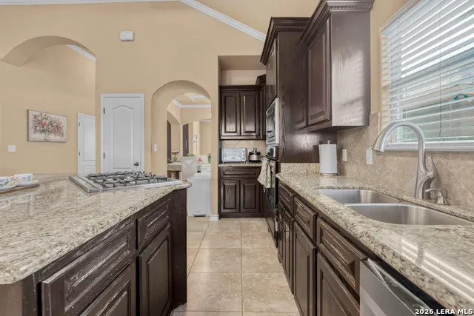
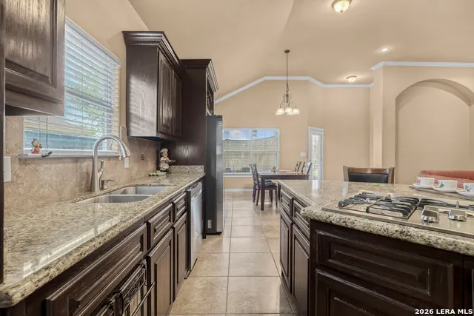
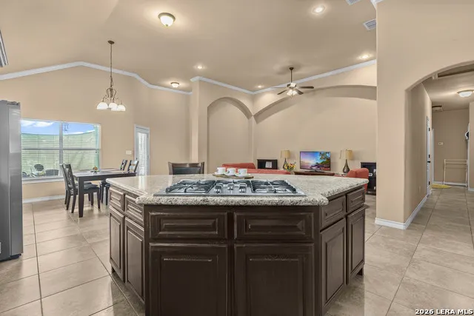
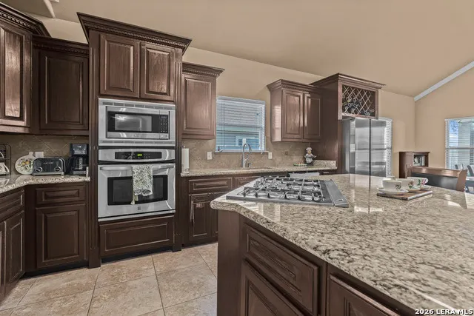
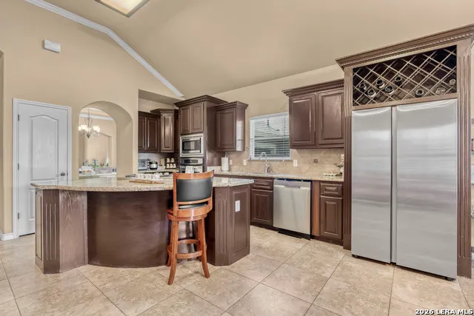
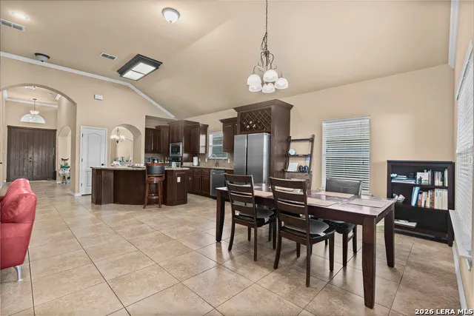
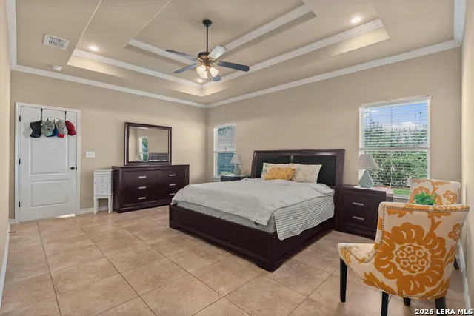
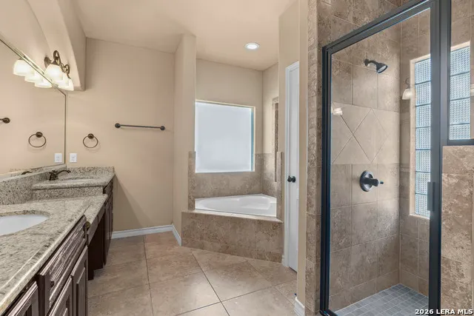
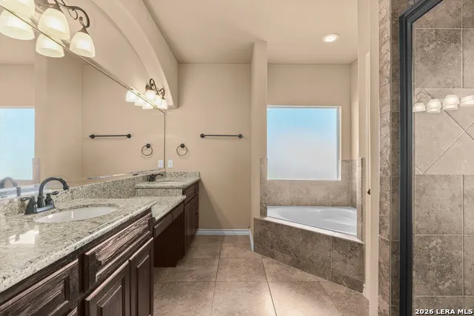
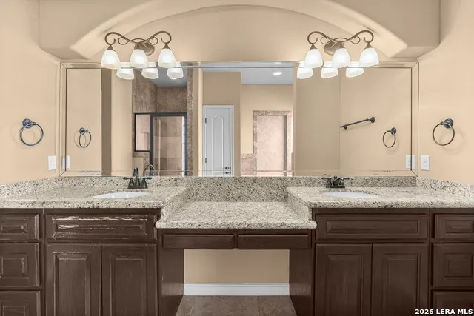
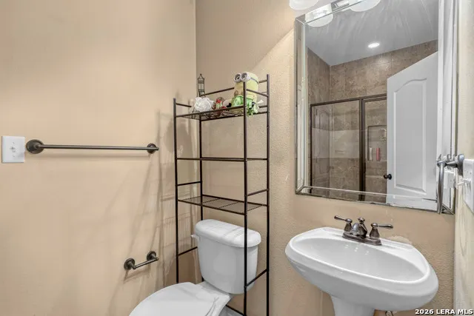
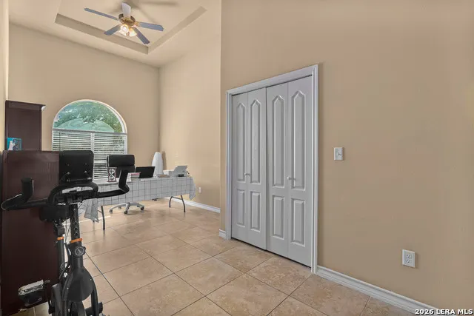
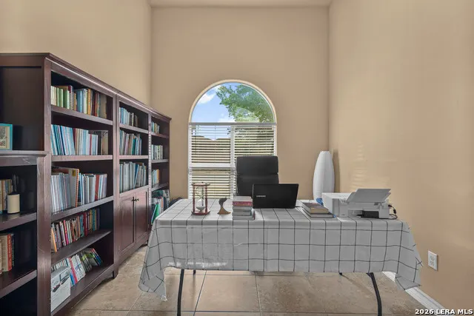
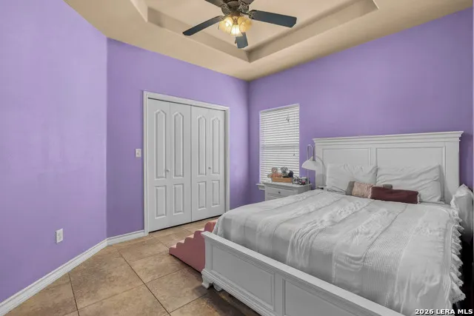
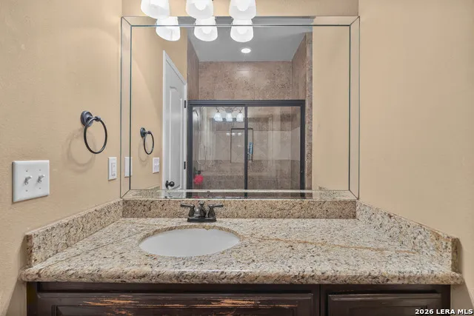
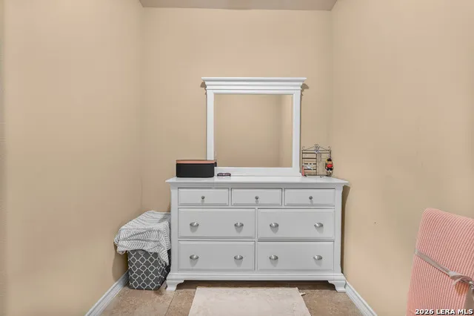
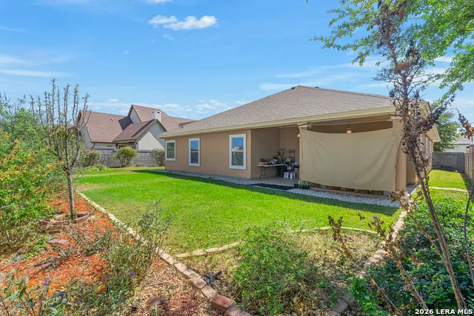
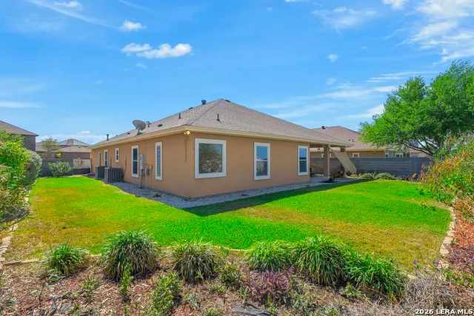
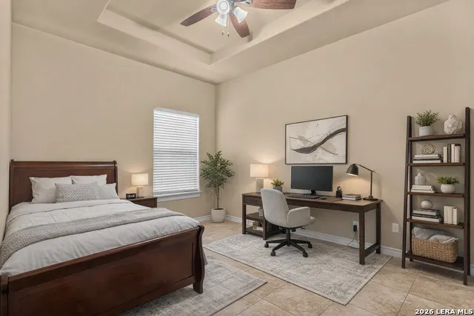
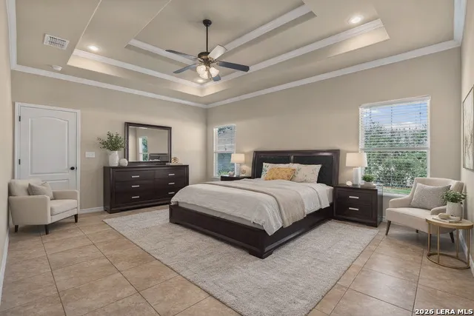
Welcome to this beautiful 1-story home located in the private gated community of San Isidro Subdivision. This spacious property features 4 bedrooms, 3 full bathrooms,and a maid's quarters, offering plenty of space. The home sits on a 9,360 sq ft lot and is fully fenced, providing privacy and outdoor space for family gatherings.
| Elementary School | Middle School | High School |
|---|---|---|
| Call District Elementary School | Call District Middle School | Call District High School |
| Price History | |
|---|---|
| 3/13/2026 | Listed $500,000 |
General Features
| Living Area | 2572 |
|---|---|
| Construction | Pre-Owned |
| Heating | Central |
| Cooling | Two Central |
| Bathrooms | 4 |
| HOA Fee | 665 |
| Subdivision | OUT/WEBB COUNTY |
| Builder | WESTWIND DEVELOPMENT GP L |
| Class | Single Residential |
| Type | Single Family Detached |
| Style | One Story,Traditional |
| Roof | Composition |
| HOA Mandatory | Mandatory |
| Status | Active |
| HOA Frequency | Annually |
| Attached Garage | No |
| HOA Name | SAN ISIDRO NORTH EAST OWNER ASSOCIATION L |
| Neighborhood Amenities | Other - See Remarks |
| Multiple HOA | No |
| Area | 3100 |
| Year Built | 2012 |
| High School | Call District |
| School District | CALL DISTRICT |
| Proposed Terms | Conventional,FHA,VA |
| Elementary School | Call District |
| Middle School | Call District |
| Legal Description | SAN ISIDRO NORTHEAST,BLOCK 1,LOT 8,PHASE 3 |
| Taxes | 5750.34 |
Interior Features
| Kitchen Length | 12 |
|---|---|
| Kitchen Width | 12 |
| Total Bedrooms | 4 |
| Full Baths | 4 |
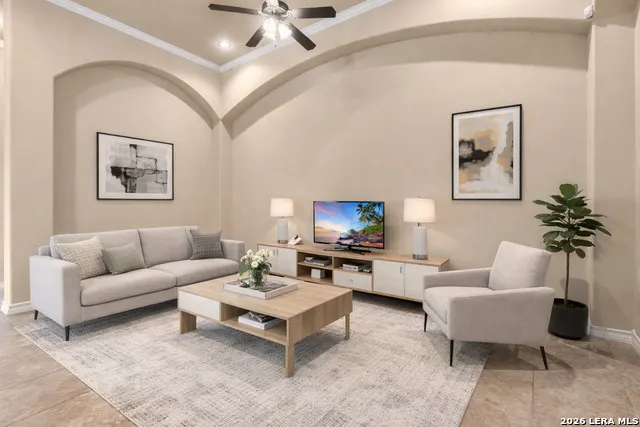
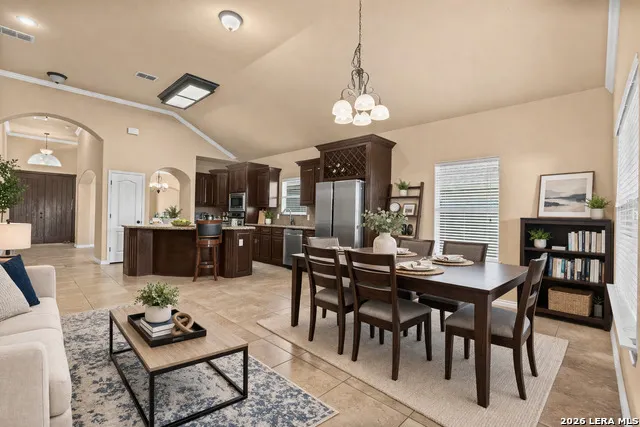
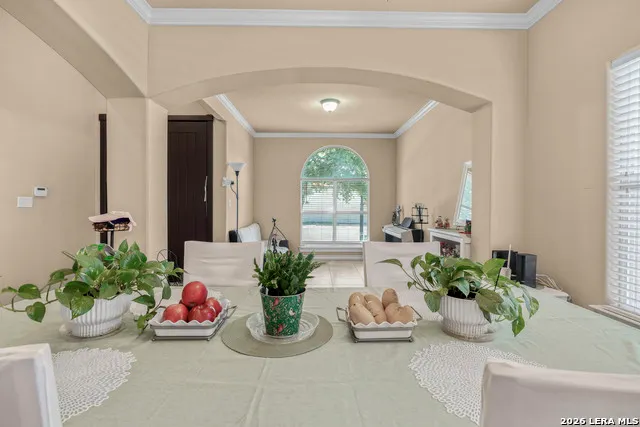
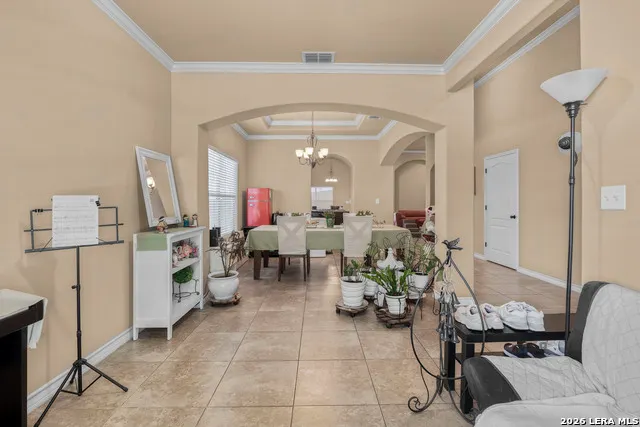
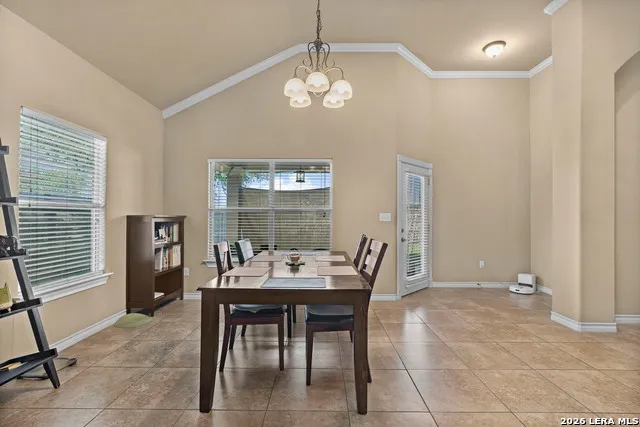
| Interior Features | Two Living Area,Separate Dining Room,Two Eating Areas,High Ceilings,Maid's Quarters,All Bedrooms Downstairs |
| Stories | 1 |
| Dining Room Length | 12 |
| Dining Room Width | 12 |
| Flooring | Ceramic Tile |
| Living Room Width | 12 |
| Heating Fuel | Electric |
| Bedroom2 Width | 10 |
| Bedroom3 Length | 10 |
| Bedroom3 Width | 10 |
| Bedroom4 Length | 10 |
| Bedroom4 Width | 10 |
| Living Room Length | 12 |
| WINDOW COVERINGS | None Remain |
Exterior Features
| Exterior | Stucco |
|---|---|
| Foundation | Slab |
| Pool (Y/N) | No |
| Pool | None |
| Lot Size | 0.2149 |
| Water/Sewer | City |
| Inclusions | Ceiling Fans |
| Garage Parking | Two Car Garage |
Amenities
- Foreclosure
- Views
- Short Sale
- New Construction
- Adult 55+
- Lease To Own
- No HOA Fees
- Furnished
- Primary On Main
- Air Conditioning
- Seller Finance
- Green
- Fixer Upper
- Horse
- Golf
- Fireplace
- Deck
- Garage
- Basement
- Pool
Property vs Single Family Average in 78045
Price
Year Built
Visits
 Information provided courtesy of LERA MLS. IDX information is provided exclusively for consumers' personal, non-commercial use and may not be used for any purpose other than to identify prospective properties consumers may be interested in purchasing. Information is believed to be accurate but not guaranteed. Provided courtesy of LERA MLS. Copyright 2026 LERA MLS, All Rights Reserved. Data last updated September 12, 2026 11:59 AM UTC
 All information deemed reliable but not guaranteed. All properties are subject to prior sale, change or withdrawal. Neither listing broker(s) or information provider(s) shall be responsible for any typographical errors, misinformation, misprints and shall be held totally harmless. Listing(s) information is provided for consumer's personal, non-commercial use and may not be used for any purpose other than to identify prospective properties consumers may be interested in purchasing. The data relating
