
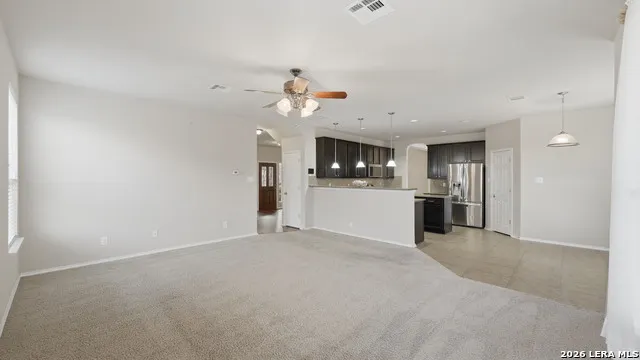
Address
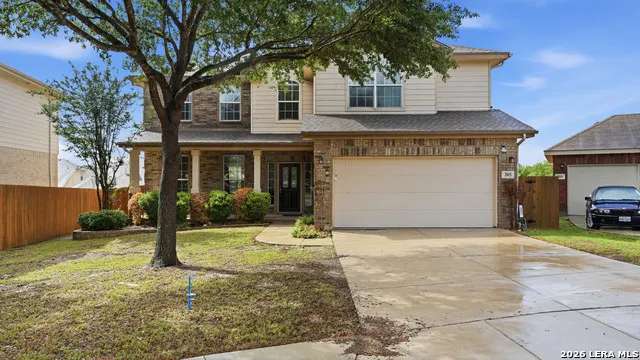
305 Hazeltine Way, Cibolo, TX
Price
$ 335,000
Property Attributes
- MLS#1952986
- TypeSingle Family
- Listing Status Active
- CountyGUADALUPE
- CityCibolo
- Area2707
- NeighborhoodBentwood Ranch
- Zip78108
- StyleTwo Story
- Year Built2010
- Taxes$ 7281
- Price$ 335,000
- Bedrooms4
- Full Bathrooms2
- Half Bathrooms1
- Sqr Footage2798
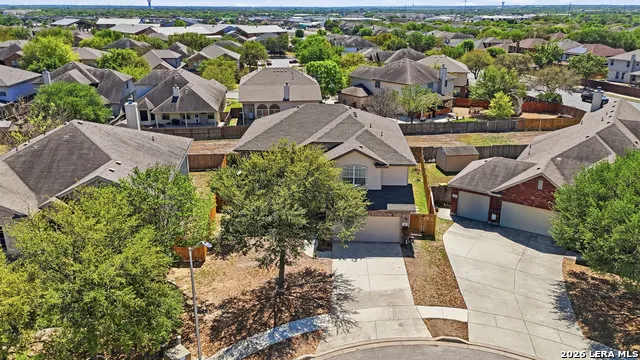
- Lot Size0.147 Acres
Data Source:
LERA MLS
Property Description
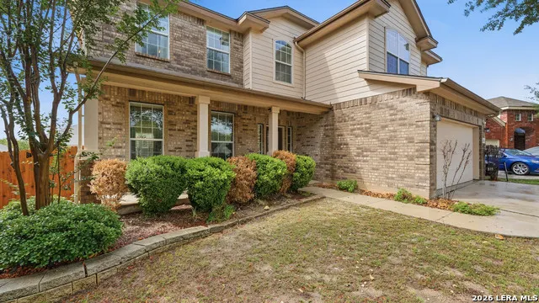
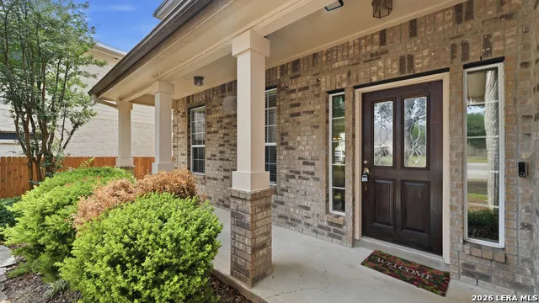
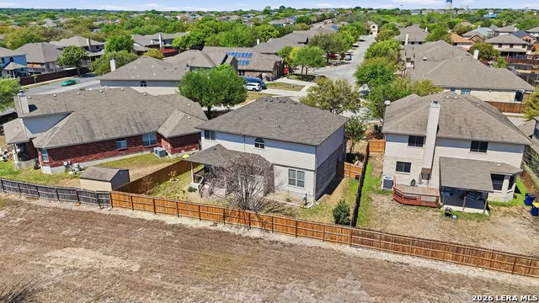
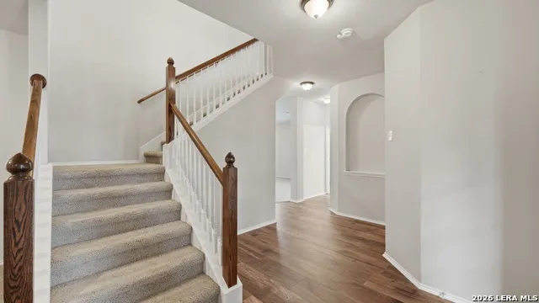
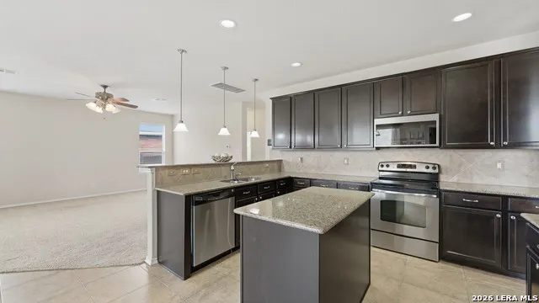
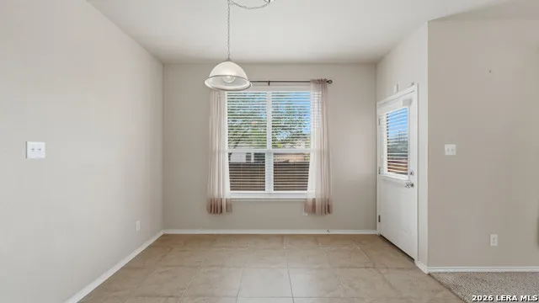
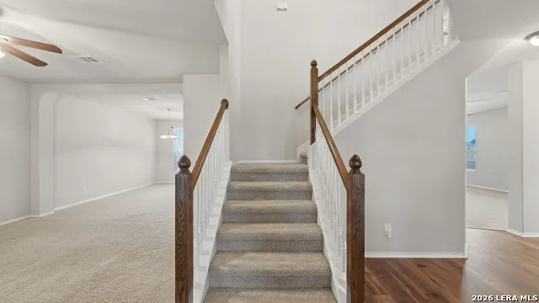
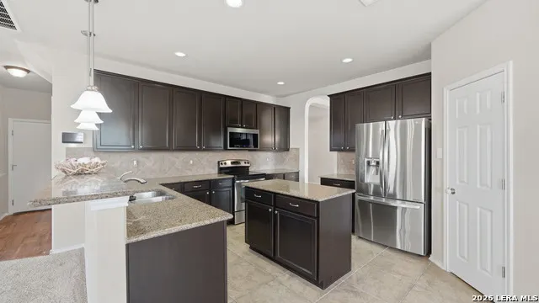
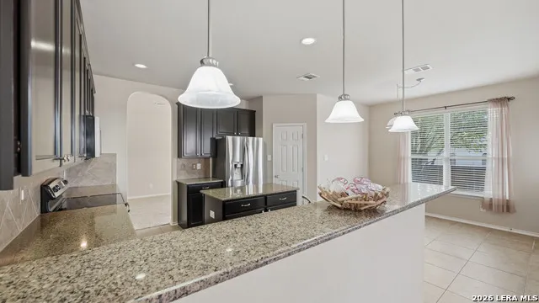
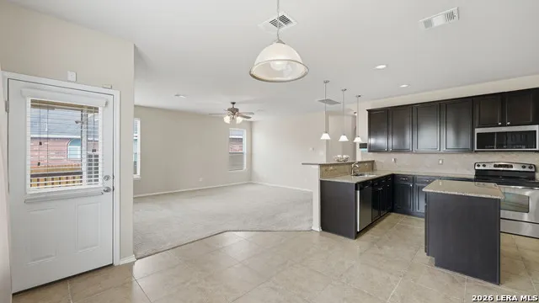
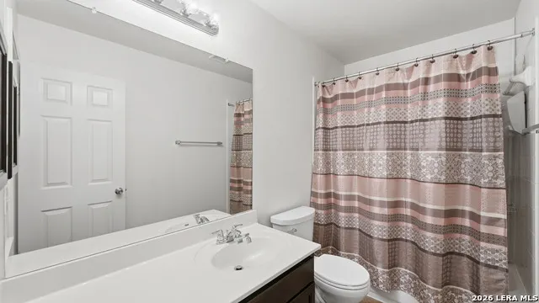
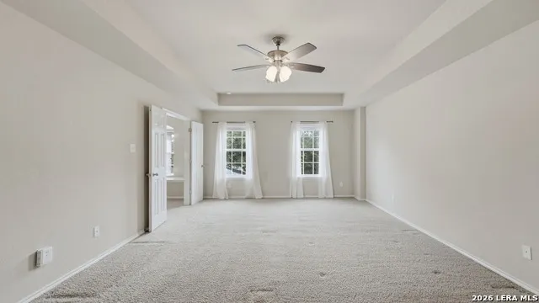
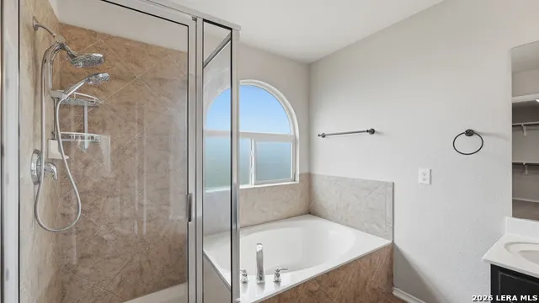
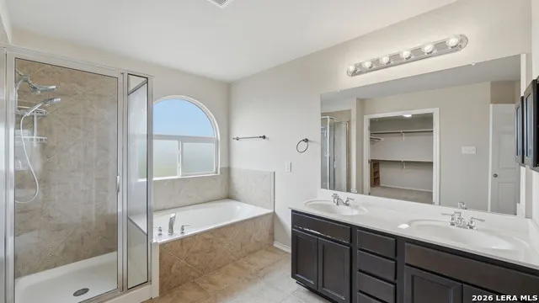
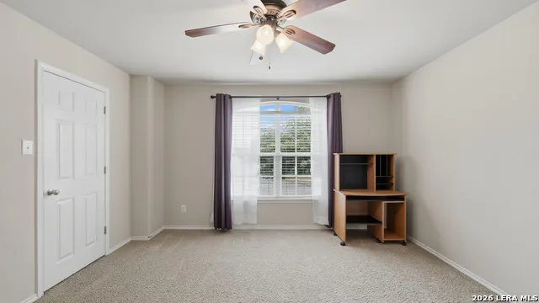
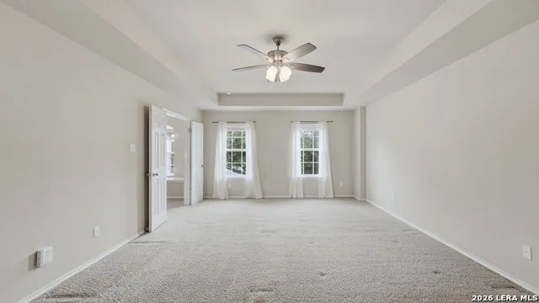
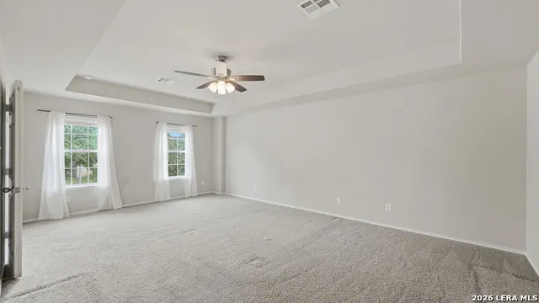
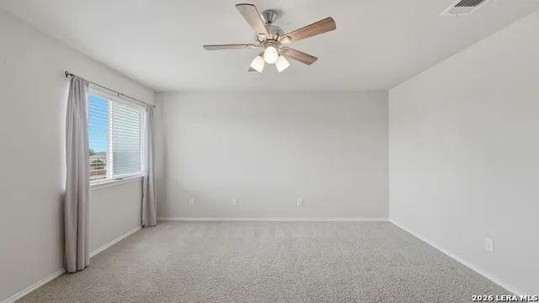
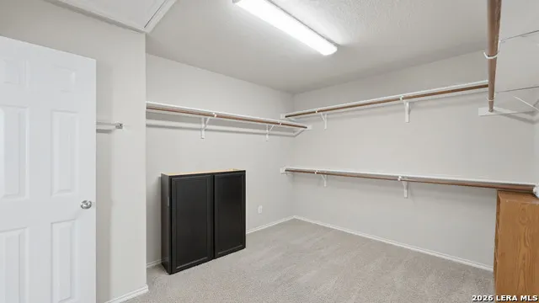
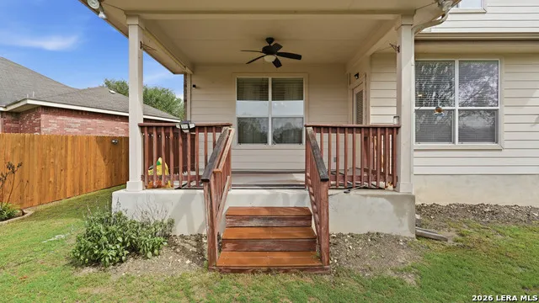
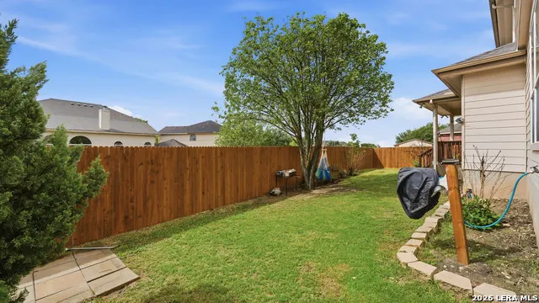
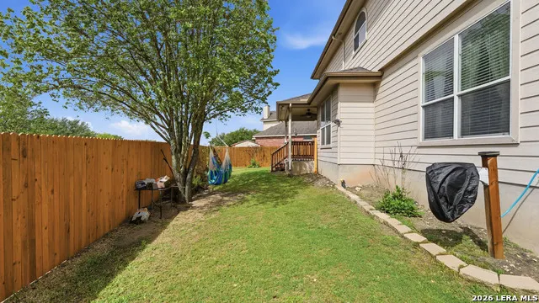
MOTIVATED SELLER! REDUCED TO SELL! SELLER WILL CONSIDER VA ASSUMPTION OF A CURRENT 2.8 INTEREST RATE. OWNER OFFER $5000 in closing cost for buyer. Why make this your new home? This beautifully updated property features new foundation repair with lifetime transferable warranty, hydrostatic testing with an engineering report, a brand-new roof, and new vinyl wood flooring in the foyer. Move in with confidence knowing the major upgrades have already been completed for you. This beautifully maintained four-bedroom, two-and-a-half-bath home is nestled in a quiet, peaceful suburban neighborhood. Designed with both comfort and functionality in mind, this residence offers the perfect balance of open living spaces and cozy retreats. Step inside to find a spacious living room filled with natural light-ideal for relaxing or entertaining guests. Just beyond, a formal dining room provides the perfect setting for family dinners or special occasions. The heart of the home features a charming breakfast nook, perfect for enjoying morning coffee while overlooking the backyard. The inviting family room offers a warm and comfortable space to unwind, complete with ample room for gatherings, movie nights, or simply relaxing after a long day. The thoughtfully designed layout ensures a natural flow between each living area, creating a welcoming atmosphere throughout. Upstairs, you'll find four generously sized bedrooms, including a serene primary suite with a private bath and plenty of closet space. The additional bedrooms offer flexibility for family, guests, or even a home office. Outside, the home is surrounded by a peaceful setting, offering a sense of privacy and tranquility-perfect for enjoying quiet evenings or weekend relaxation. This home combines suburban charm with modern convenience, making it an ideal place to create lasting memories. Exceptional amenities, enjoy access to a sparkling large community swimming pool, a park/playground, sport and basketball courts, walking and jogging trails that connect to part of the 42-acre Schlather park, greenbelt areas and barbecue grill pavilion. Located in one of San Antonio's most desired school districts and conveniently located near multiple shopping areas, restaurants, parks and adventures.
| Elementary School | Middle School | High School |
|---|---|---|
| Schertz Elementary School | Cibolo Creek Middle School | Steele High School |
| Price History | |
|---|---|
| 3/28/2026 | Listed $365,000 |
| 5/20/2026 | 2$360,000 |
| 6/6/2026 | 3$350,000 |
| 7/23/2026 | 5$335,000 |
General Features
| Living Area | 2798 |
|---|---|
| Construction | Pre-Owned |
| Heating | Central |
| Cooling | One Central |
| Half Baths | 1 |
| Bathrooms | 3 |
| HOA Fee | 100 |
| Subdivision | BENTWOOD RANCH |
| Builder | Phyli Brown Company |
| Class | Single Residential |
| Type | Single Family Detached |
| Style | Two Story |
| Roof | Composition |
| HOA Mandatory | Mandatory |
| Status | Active |
| HOA Frequency | Quarterly |
| Attached Garage | No |
| HOA Name | FALCON RIDGE |
| Neighborhood Amenities | Pool,Jogging Trails |
| Home Faces | West |
| Multiple HOA | No |
| Area | 2707 |
| Year Built | 2010 |
| High School | Steele |
| School District | Schertz-Cibolo-Universal City ISD |
| Proposed Terms | Conventional,FHA,VA,TX Vet,Cash,Investors OK,Assumption w/Qualifying,USDA,Other |
| Elementary School | Schertz |
| Middle School | Cibolo Creek |
| Legal Description | BENTWOOD RANCH UNIT#A BLOCK 20 LOT 51 |
| Potential Short Sale | No |
| Taxes | 7281 |
Interior Features
| Kitchen Length | 12 |
|---|---|
| Kitchen Width | 10 |
| Total Bedrooms | 4 |
| Full Baths | 2 |
| Interior Features | One Living Area |
| Stories | 2 |
| Dining Room Length | 10 |
| Dining Room Width | 8 |
| Breakfast Room Length | 8 |
| Breakfast Room Width | 8 |
| Flooring | Carpeting,Saltillo Tile |
| Living Room Width | 16 |
| Utility Room Length | 10 |
| Utility Room Width | 6 |
| Heating Fuel | Electric |
| Bedroom2 Width | 12 |
| Bedroom3 Length | 14 |
| Bedroom3 Width | 12 |
| Entry Room Length | 10 |
| Entry Room Width | 12 |
| Family Room Length | 12 |
| Living Room Length | 20 |
| WINDOW COVERINGS | All Remain |
Exterior Features
| Exterior | Brick |
|---|---|
| Foundation | Slab |
| Pool (Y/N) | No |
| Pool | None |
| Lot Size | 0.147 |
| Water/Sewer | Water System |
| Lot Description | Cul-de-Sac/Dead End |
| Inclusions | Ceiling Fans,Chandelier,Washer Connection,Dryer Connection,Cook Top,Built-In Oven,Stove/Range,Disposal,Dishwasher,Smoke Alarm |
| Garage Parking | Two Car Garage |
Amenities
- Foreclosure
- Views
- Short Sale
- New Construction
- Adult 55+
- Lease To Own
- No HOA Fees
- Furnished
- Primary On Main
- Air Conditioning
- Seller Finance
- Green
- Fixer Upper
- Horse
- Golf
- Fireplace
- Deck
- Garage
- Basement
- Pool
Property vs Single Family Average in 78108
Price
Taxes
Year Built
Visits
In The Neighborhood
Cibolo
$ 359,000
- Type
- Single Family
- Size
- 2,505 SqFt
- Rooms
- 4 Beds + 3 Baths
RE/MAX Associates 210-340-3000
Cibolo
$ 405,000
- Type
- Single Family
- Size
- 3,025 SqFt
- Rooms
- 4 Beds + 2.5 Baths
Vortex Realty 210-647-6557
Eco Friendly
Cibolo
$ 449,900
- Type
- Single Family
- Size
- 3,224 SqFt
- Rooms
- 5 Beds + 3 Baths
Patriot Realty 210-859-4547
Cibolo
$ 450,000
- Type
- Single Family
- Size
- 3,134 SqFt
- Rooms
- 4 Beds + 3.5 Baths
Keller Williams City-View 210-696-9996
Reduced
Cibolo
$ 355,000
- Type
- Single Family
- Size
- 2,078 SqFt
- Rooms
- 4 Beds + 2 Baths
RE/MAX Security Real Estate 361-729-2256
Open House
Cibolo
$ 399,000
- Type
- Single Family
- Size
- 2,779 SqFt
- Rooms
- 4 Beds + 2 Baths
Coldwell Banker D'Ann Harper 830-608-5400
Reduced
Cibolo
$ 439,950
- Type
- Single Family
- Size
- 3,025 SqFt
- Rooms
- 5 Beds + 3.5 Baths
Weichert, REALTORS - Corwin & Associates 830-632-5725
Reduced
Cibolo
$ 377,500
- Type
- Single Family
- Size
- 2,909 SqFt
- Rooms
- 5 Beds + 3 Baths
Dillingham & Toone Real Estate 210-504-4800
Reduced
Cibolo
$ 334,900
- Type
- Single Family
- Size
- 2,731 SqFt
- Rooms
- 4 Beds + 3 Baths
J.J. Rodriguez Real Estate 210-601-7074
 Information provided courtesy of LERA MLS. IDX information is provided exclusively for consumers' personal, non-commercial use and may not be used for any purpose other than to identify prospective properties consumers may be interested in purchasing. Information is believed to be accurate but not guaranteed. Provided courtesy of LERA MLS. Copyright 2026 LERA MLS, All Rights Reserved. Data last updated September 12, 2026 11:59 AM UTC
 All information deemed reliable but not guaranteed. All properties are subject to prior sale, change or withdrawal. Neither listing broker(s) or information provider(s) shall be responsible for any typographical errors, misinformation, misprints and shall be held totally harmless. Listing(s) information is provided for consumer's personal, non-commercial use and may not be used for any purpose other than to identify prospective properties consumers may be interested in purchasing. The data relating
