
Open House Sun, Sep 13th 12:00 PM - 03:00 PM - Views
Address
443 Havasu Pt, Spring Branch, TX
Price
$ 710,000
Property Attributes
- MLS#1957132
- TypeSingle Family
- Listing Status Active
- CountyCOMAL
- CitySpring Branch
- Area2604
- NeighborhoodCascada At Canyon Lake
- Zip78070
- StyleOne Story
- Year Built2018
- Taxes$ 11584
- Price$ 710,000
- Bedrooms3
- Full Bathrooms2
- Half Bathrooms1
- Sqr Footage2775
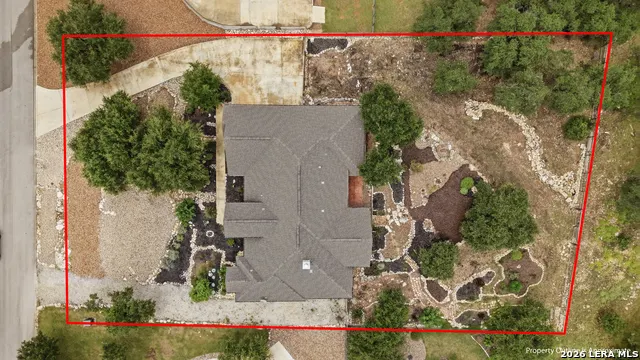
- Lot Size1.14 Acres
Data Source:
LERA MLS
Property Description
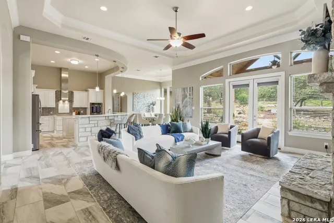
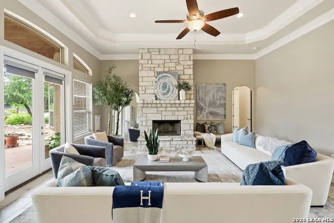
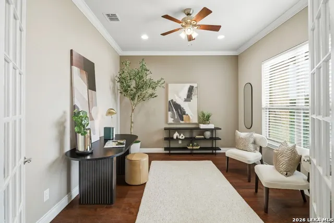
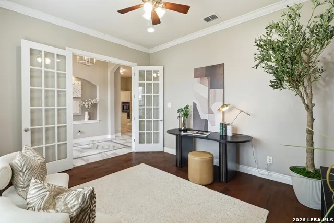
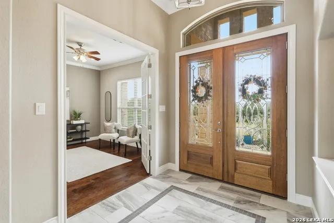
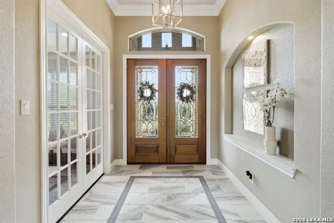
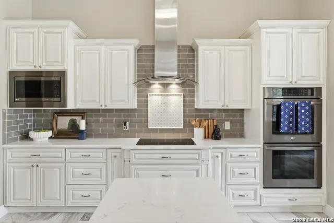
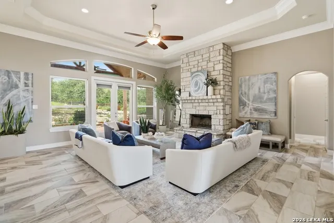
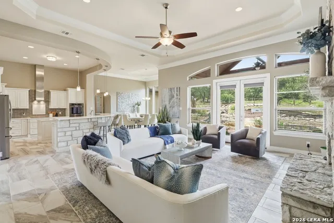
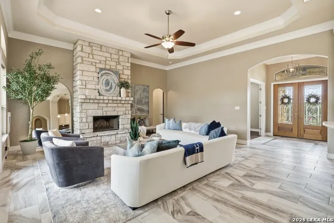
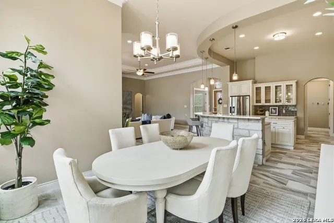
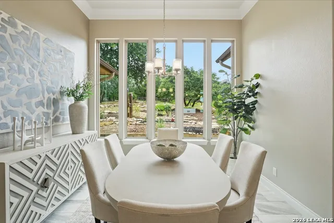
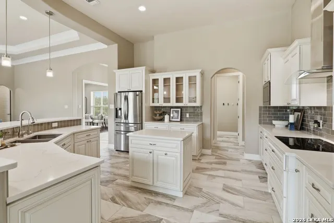
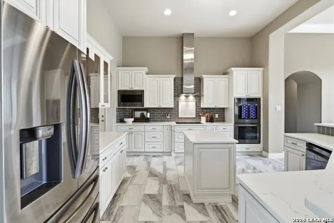
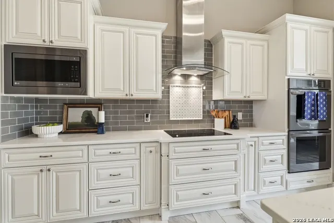
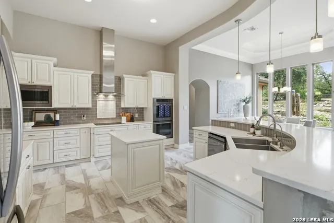
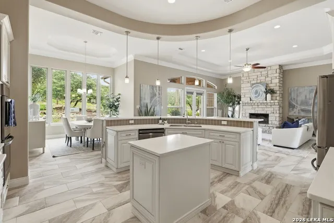
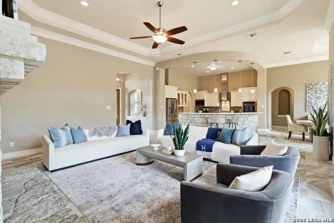
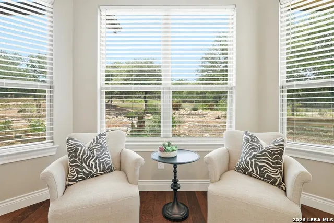
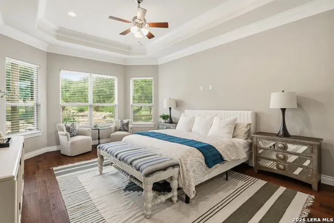
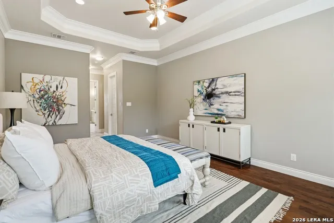
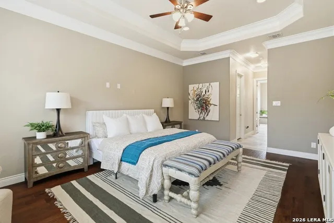
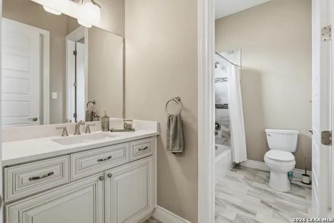
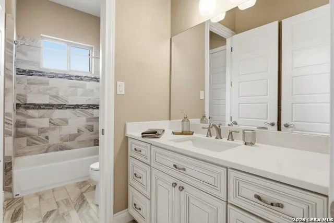
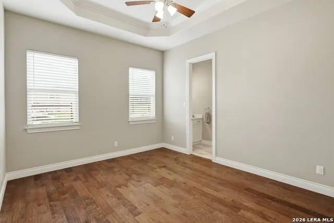
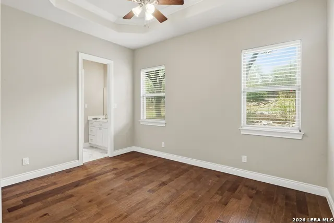
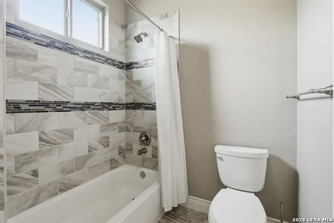
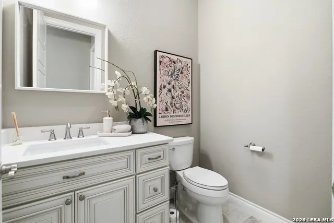
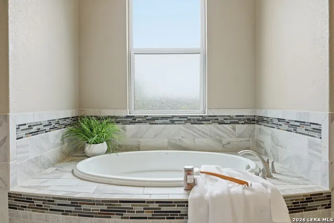
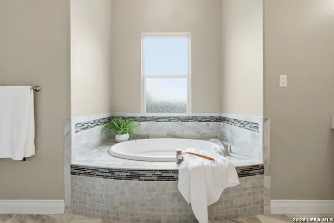
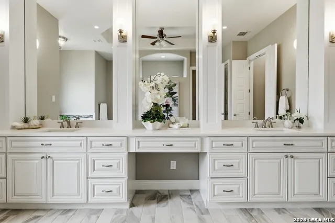
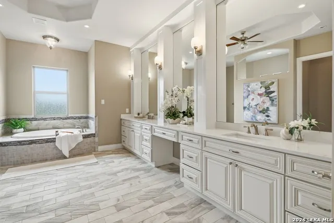
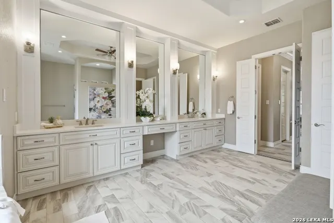
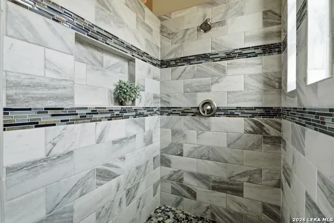
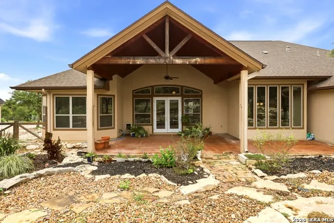
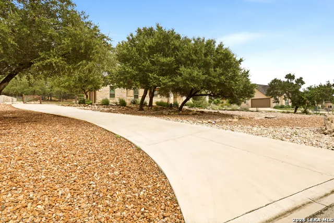
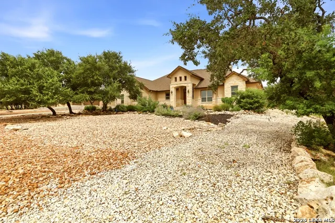
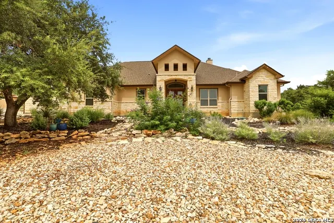
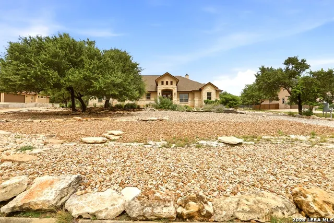
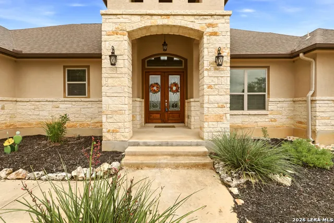
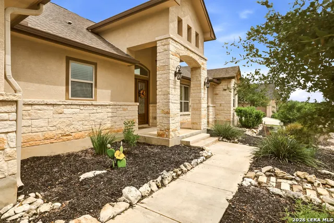
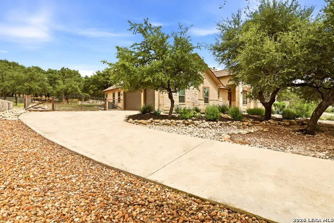
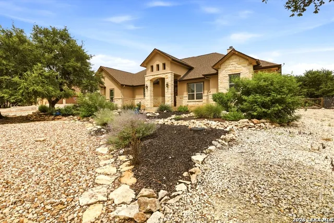
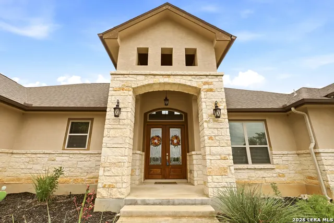
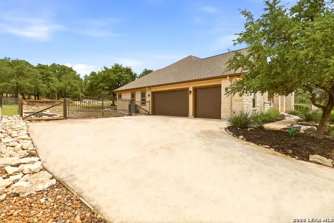
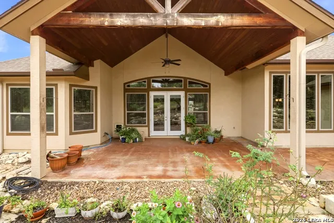
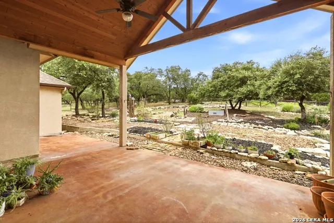
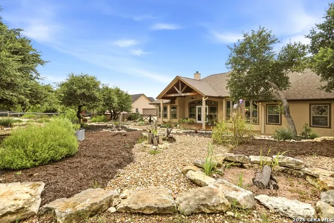
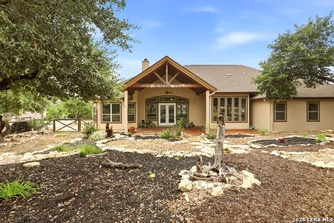
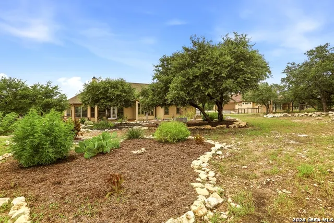
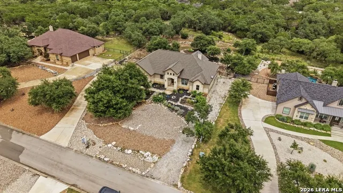
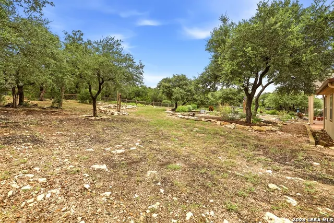
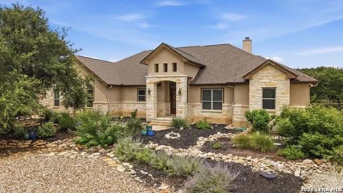
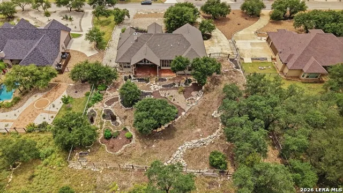
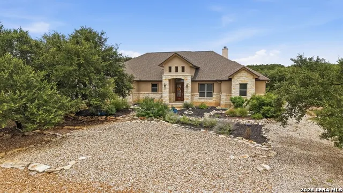
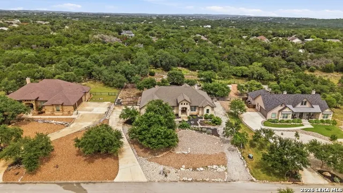
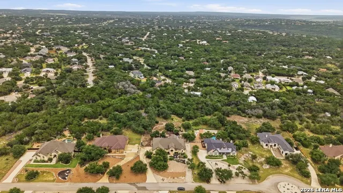
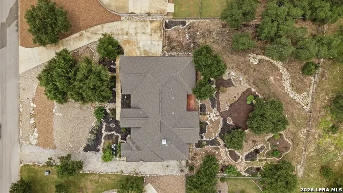
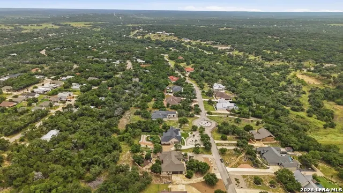
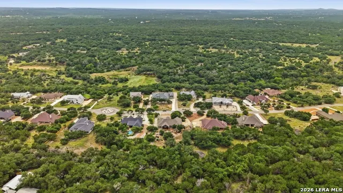
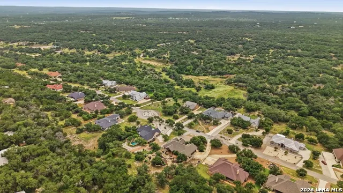
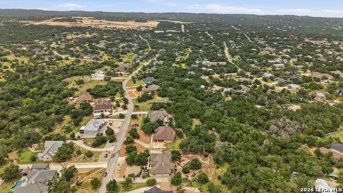
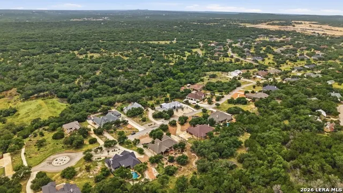
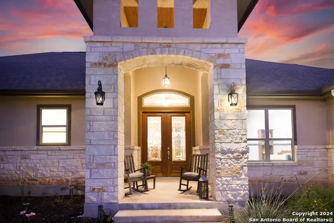
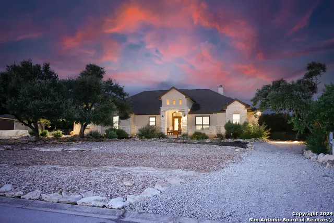
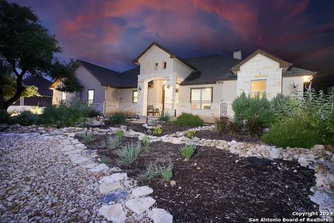
Open House Saturday & Sunday 12th & 13th! Hill Country views, a private 1.14-acre homesite, and a beautifully designed custom home in Cascada at Canyon Lake. Welcome to this elegant residence, where classic and modern elements come together to create a space that feels both refined and inviting. Featuring 3 bedrooms, 2.5 bathrooms, and a dedicated office, the home offers an open layout that seamlessly connects the kitchen, living, and dining areas, all overlooking the breathtaking Hill Country backyard. The kitchen is a chef's dream, complete with stainless steel appliances, quartz countertops, and a spacious bar top perfect for entertaining and gathering. The primary suite is privately situated apart from the secondary bedrooms, offering a serene retreat, while the ensuite bath features a resort-style garden tub and oversized shower designed for relaxation. Low-maintenance front and backyards provide picturesque Texas Hill Country views from nearly every window. Conveniently located just north of San Antonio with easy access to New Braunfels, Austin, Blanco, Wimberley, and more, this home offers the perfect balance of tranquility and accessibility.
| Elementary School | Middle School | High School |
|---|---|---|
| Rebecca Creek Elementary School | Mountain Valley Middle School | Canyon Lake High School |
| Price History | |
|---|---|
| 4/10/2026 | Listed $745,000 |
| 4/29/2026 | 2$735,000 |
| 5/28/2026 | 2$724,000 |
| 7/18/2026 | 2$710,000 |
General Features
| Living Area | 2775 |
|---|---|
| Construction | Pre-Owned |
| Heating | Central,1 Unit |
| Cooling | One Central |
| Half Baths | 1 |
| Bathrooms | 3 |
| HOA Fee | 660 |
| Subdivision | CASCADA AT CANYON LAKE |
| Builder | Lincoln Custom Homes,LLC |
| Class | Single Residential |
| Type | Single Family Detached |
| Style | One Story |
| Roof | Composition |
| HOA Mandatory | Mandatory |
| Status | Active |
| HOA Frequency | Annually |
| Attached Garage | No |
| HOA Name | CASCADA AT CANYON LAKE PROP OWNERS ASSOC. |
| Neighborhood Amenities | Controlled Access,Jogging Trails |
| Multiple HOA | No |
| Area | 2604 |
| Year Built | 2018 |
| High School | Canyon Lake |
| School District | Comal |
| Proposed Terms | Conventional,FHA,VA,Cash,USDA,Other |
| Elementary School | Rebecca Creek |
| Middle School | Mountain Valley |
| Legal Description | CASCADA AT CANYON LAKE 1,LOT 47 |
| Potential Short Sale | No |
| Taxes | 11584 |
Interior Features
| Kitchen Length | 14 |
|---|---|
| Kitchen Width | 15 |
| Total Bedrooms | 3 |
| Full Baths | 2 |
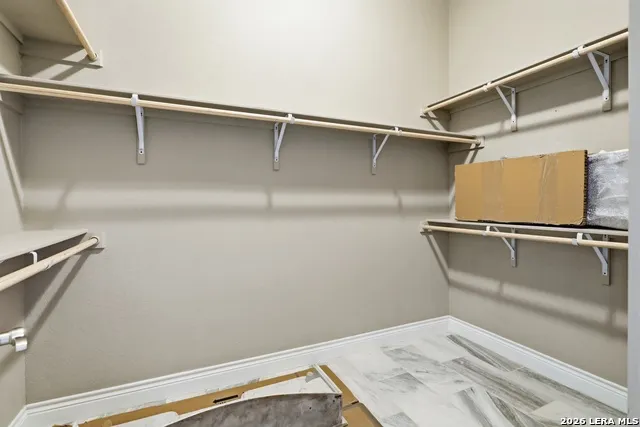
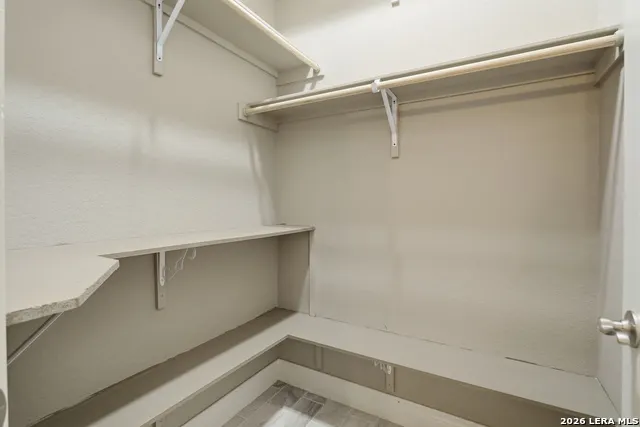
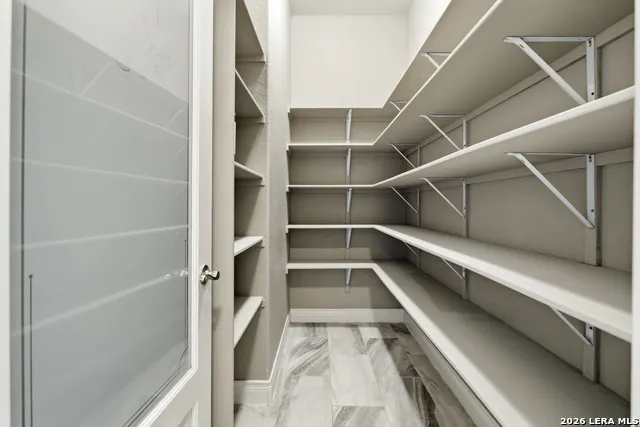
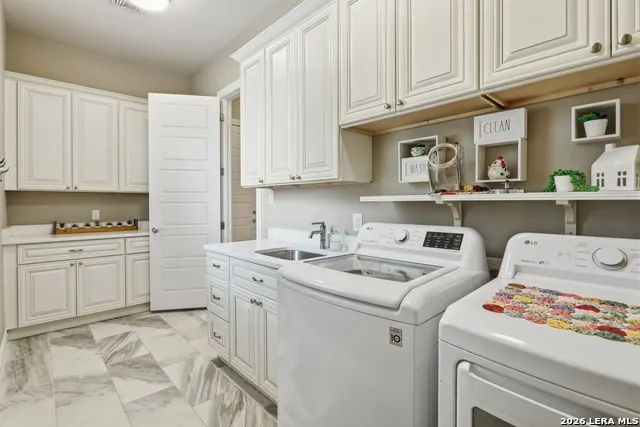
| Interior Features | One Living Area,Eat-In Kitchen,Island Kitchen,Walk-In Pantry,Study/Library,Laundry Lower Level,Laundry Room,Telephone,Walk in Closets,Attic - Pull Down Stairs |
| Stories | 1 |
| Flooring | Ceramic Tile,Wood |
| Living Room Width | 21 |
| Heating Fuel | Electric |
| # of Fireplaces | 1 |
| Bedroom2 Width | 14 |
| Bedroom3 Length | 14 |
| Bedroom3 Width | 12 |
| Entry Room Length | 5 |
| Entry Room Width | 9 |
| Living Room Length | 24 |
| Study/Office Length | 12 |
| Study/Office Width | 14 |
| WINDOW COVERINGS | Some Remain |
Exterior Features
| Exterior | Stone/Rock,Stucco |
|---|---|
| Foundation | Slab |
| Pool (Y/N) | No |
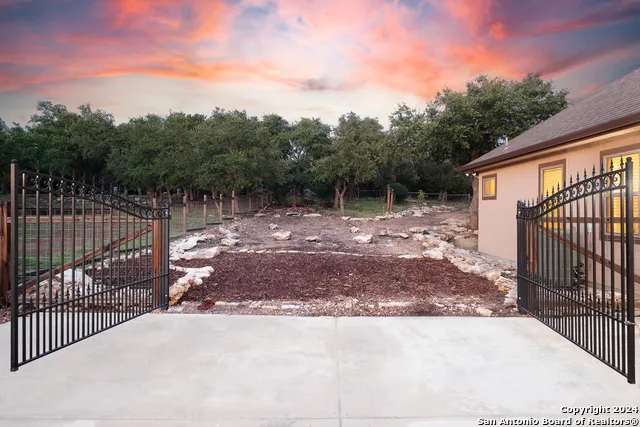
| Exterior Features | Patio Slab,Covered Patio,Deck/Balcony,Partial Sprinkler System,Double Pane Windows,Has Gutters,Mature Trees,Wire Fence |
| Pool | None |
| Lot Size | 1.14 |
| Water/Sewer | Sewer System |
| Lot Description | 1 - 2 Acres |
| Inclusions | Ceiling Fans,Chandelier,Washer Connection,Dryer Connection,Cook Top,Built-In Oven,Self-Cleaning Oven,Stove/Range,Refrigerator,Disposal,Dishwasher,Ice Maker Connection,Water Softener (owned),Smoke Ala |
| Lot Improvements | Street Paved,Curbs,City Street |
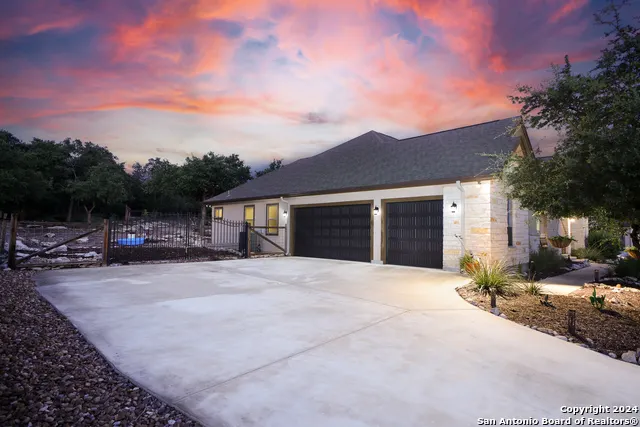
| Garage Parking | Three Car Garage |
Amenities
- Foreclosure
- Views
- Short Sale
- New Construction
- Adult 55+
- Lease To Own
- No HOA Fees
- Furnished
- Primary On Main
- Air Conditioning
- Seller Finance
- Green
- Fixer Upper
- Horse
- Golf
- Fireplace
- Deck
- Garage
- Basement
- Pool
Property vs Single Family Average in 78070
Price
Taxes
Year Built
Visits
In The Neighborhood
Spring Branch
$ 745,000
- Type
- Single Family
- Size
- 2,483 SqFt
- Rooms
- 3 Beds + 3 Baths
Phyllis Browning Company 830-331-8450
Spring Branch
$ 725,000
- Type
- Single Family
- Size
- 2,791 SqFt
- Rooms
- 3 Beds + 2.5 Baths
Keller Williams City-View 210-696-9996
Reduced
Spring Branch
$ 850,000
- Type
- Single Family
- Size
- 3,213 SqFt
- Rooms
- 4 Beds + 3.5 Baths
San Antonio Portfolio KW RE 210-698-9996
Spring Branch
$ 1,300,000
- Type
- Single Family
- Size
- 3,528 SqFt
- Rooms
- 4 Beds + 4 Baths
San Antonio Elite Realty 210-455-8099
 Information provided courtesy of LERA MLS. IDX information is provided exclusively for consumers' personal, non-commercial use and may not be used for any purpose other than to identify prospective properties consumers may be interested in purchasing. Information is believed to be accurate but not guaranteed. Provided courtesy of LERA MLS. Copyright 2026 LERA MLS, All Rights Reserved. Data last updated September 13, 2026 10:35 AM UTC
 All information deemed reliable but not guaranteed. All properties are subject to prior sale, change or withdrawal. Neither listing broker(s) or information provider(s) shall be responsible for any typographical errors, misinformation, misprints and shall be held totally harmless. Listing(s) information is provided for consumer's personal, non-commercial use and may not be used for any purpose other than to identify prospective properties consumers may be interested in purchasing. The data relating
