
Views
Address
178 Lost Maples Way, Marion, TX
Price
$ 445,000
Property Attributes
- MLS#1961043
- TypeSingle Family
- Listing Status Active
- CountyGUADALUPE
- CityMarion
- Area2705
- NeighborhoodMarion Park
- Zip78124
- StyleOne Story,Traditional
- Year Built2026
- Taxes$ 304
- Price$ 445,000
- Bedrooms4
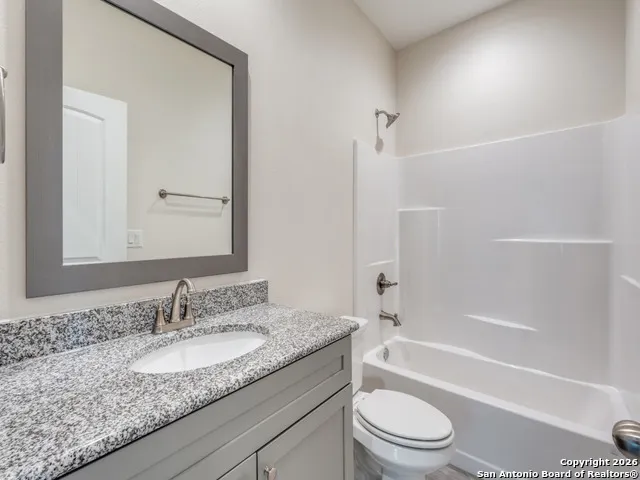
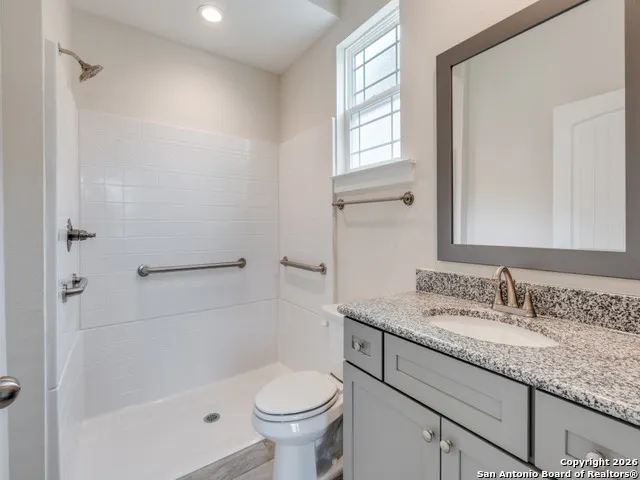
- Full Bathrooms3
- Half Bathrooms0
- Sqr Footage2140
- Lot Size0.211 Acres
Data Source:
LERA MLS
Property Description
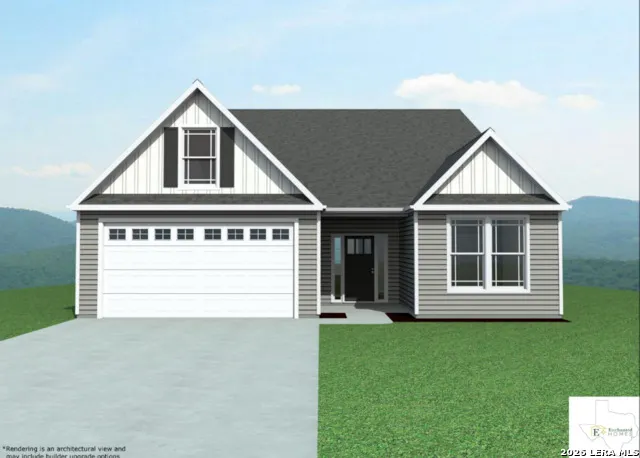
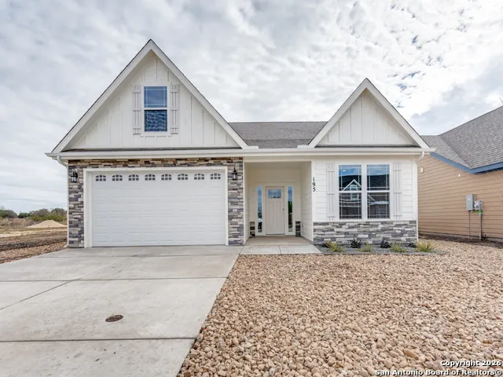
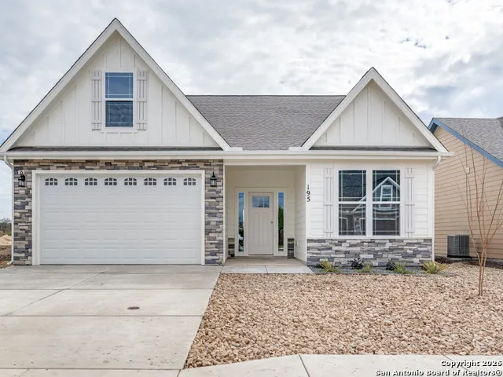
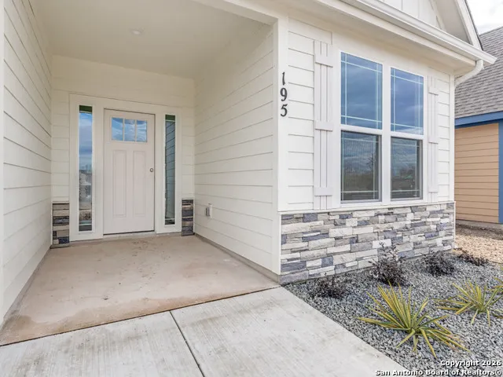
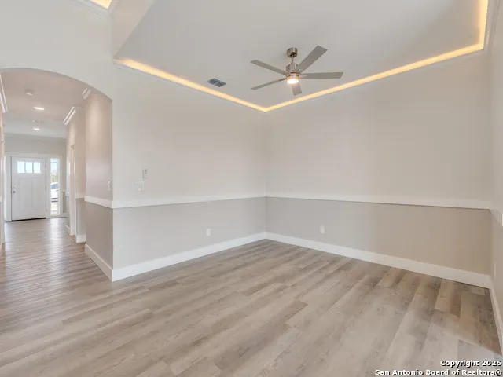
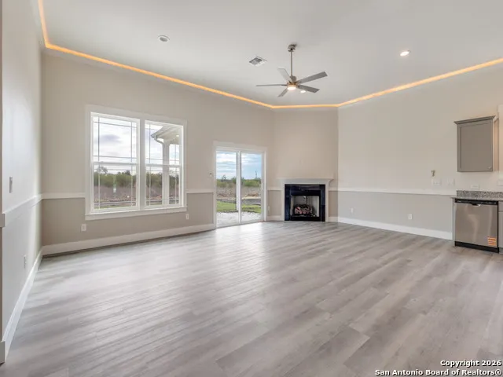
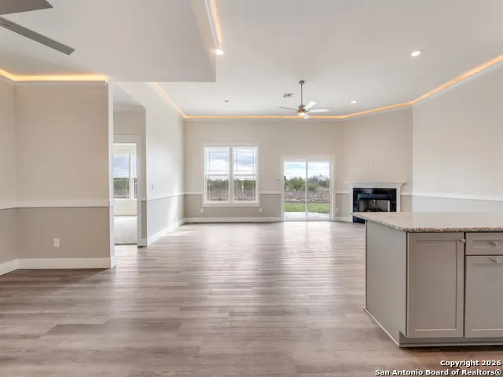
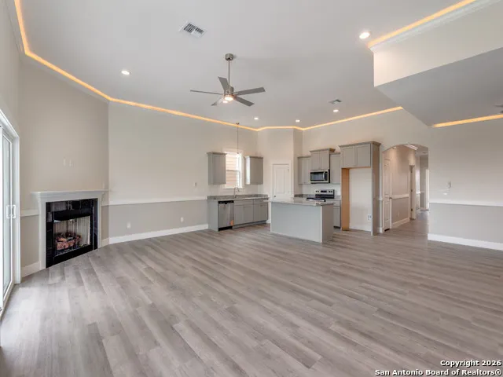
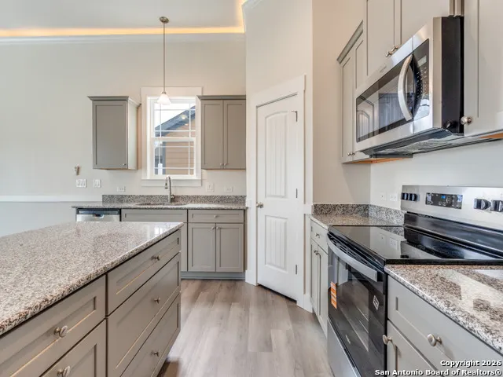
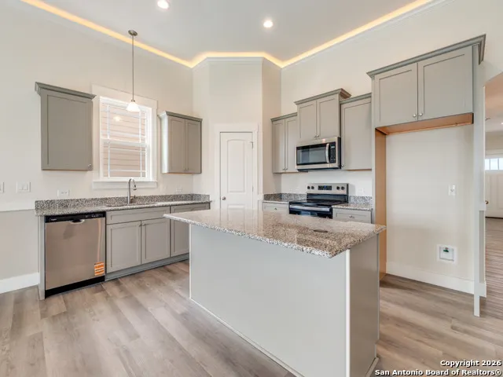
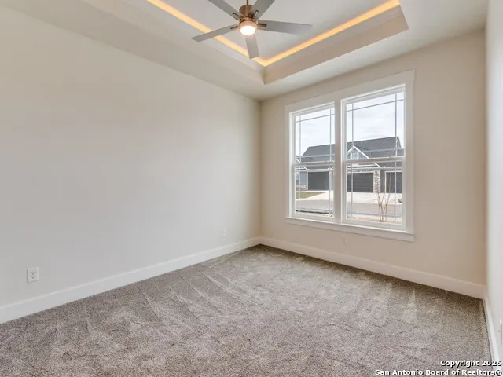
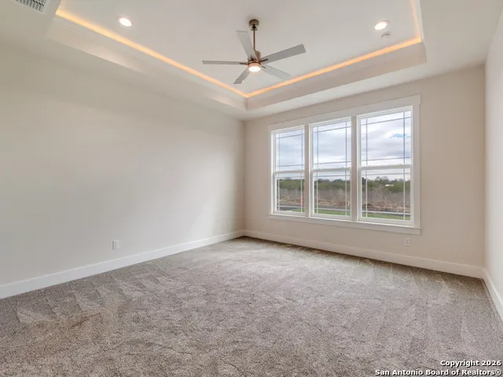
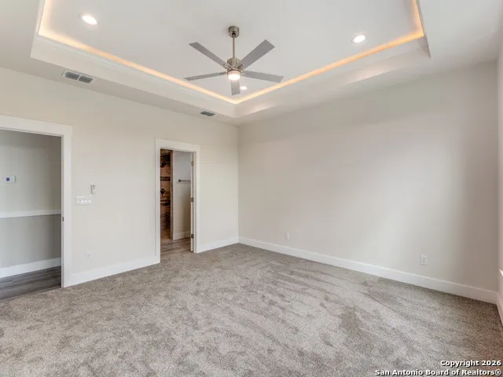
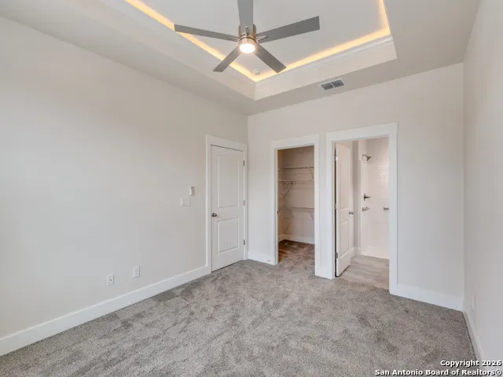
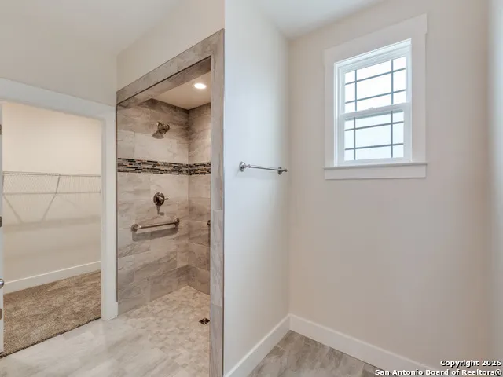
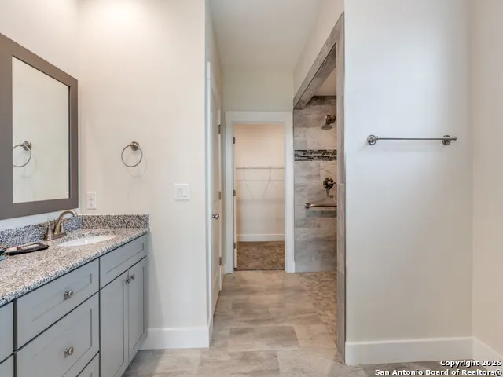
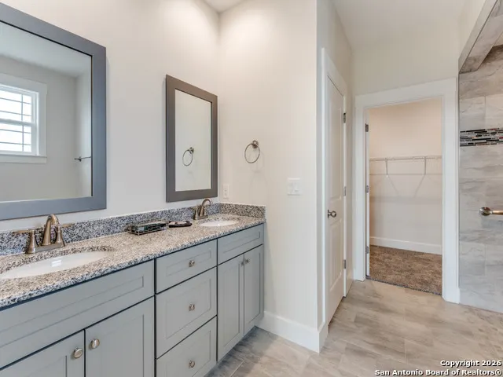
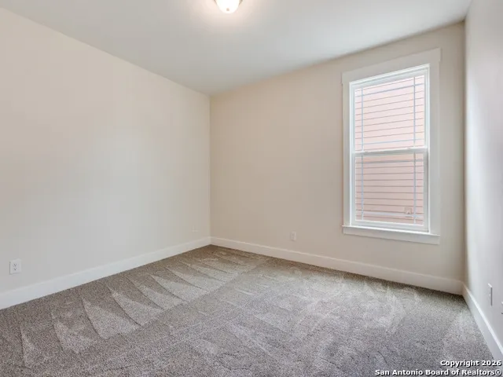
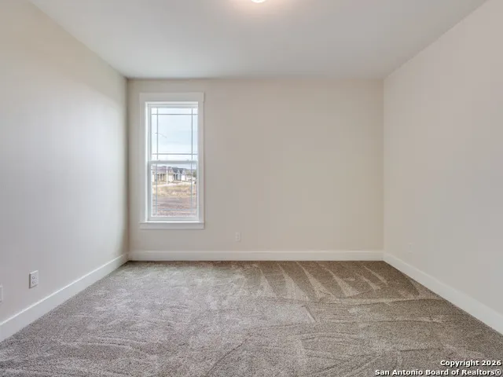
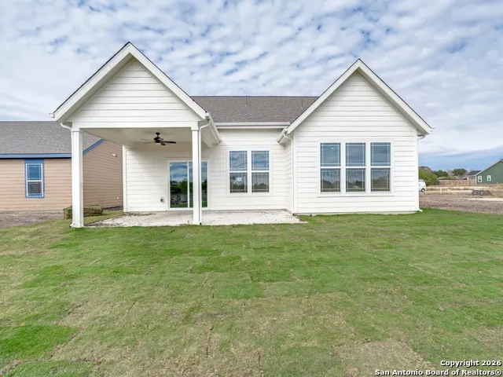
**ASK ABOUT CURRENT BUYER INCENTIVES** The Cedarwood at Marion Park is a high-quality new construction home designed with comfort and detail in mind. Built on a commercial-rated SlabTek foundation system, it comes fully backed by a 2-10 Builder's Warranty and 10-year foundation warranty. This home features dual-masters, granite countertops, crown molding with indirect lighting, a cozy fireplace, and in-wall pest control. Centrally located in the heart of Marion with easy access to I-35a and I-10 for a quick commute to San Antonio or Austin. With no HOA and the rural setting, this is the perfect place to call home. Schedule your tour today.
| Elementary School | Middle School | High School |
|---|---|---|
| Marion Elementary School | Marion Middle School | Marion High School |
| Price History | |
|---|---|
| 4/24/2026 | Listed $445,000 |
General Features
| Living Area | 2140 |
|---|---|
| Construction | New |
| Heating | Central,1 Unit |
| Cooling | One Central |
| Bathrooms | 3 |
| Subdivision | MARION PARK |
| Builder | Enchanted Homes |
| Class | Single Residential |
| Type | Single Family Detached |
| Style | One Story,Traditional |
| Roof | Composition |
| HOA Mandatory | None |
| Miscellaneous | Builder 10-Year Warranty |
| Status | Active |
| Attached Garage | Yes |
| Neighborhood Amenities | None |
| Area | 2705 |
| Year Built | 2026 |
| High School | Marion |
| School District | Marion |
| Proposed Terms | Conventional,FHA,VA,Cash |
| Elementary School | Marion |
| Middle School | Marion |
| Legal Description | MARION PARK #2 LOT 20 0.211 AC |
| Taxes | 304 |
Interior Features
| Kitchen Length | 14 |
|---|---|
| Kitchen Width | 13 |
| Total Bedrooms | 4 |
| Full Baths | 3 |
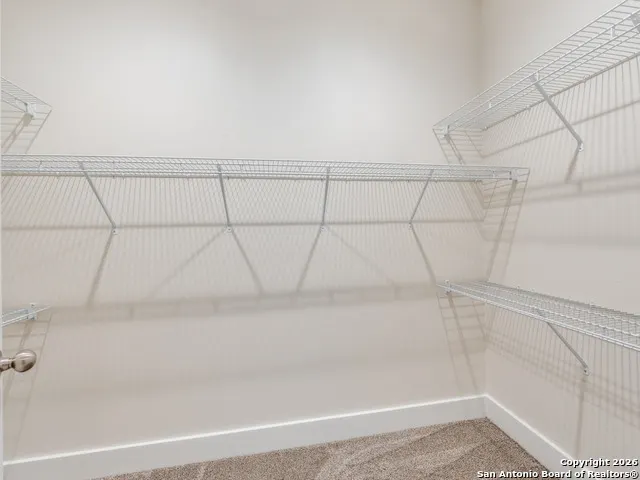
| Interior Features | One Living Area,Eat-In Kitchen,Island Kitchen,Breakfast Bar,Walk-In Pantry,Utility Room Inside,High Ceilings,Open Floor Plan,Laundry Room,Walk in Closets |
| Stories | 1 |
| Dining Room Length | 13 |
| Dining Room Width | 9 |
| Flooring | Carpeting,Ceramic Tile |
| Living Room Width | 16 |
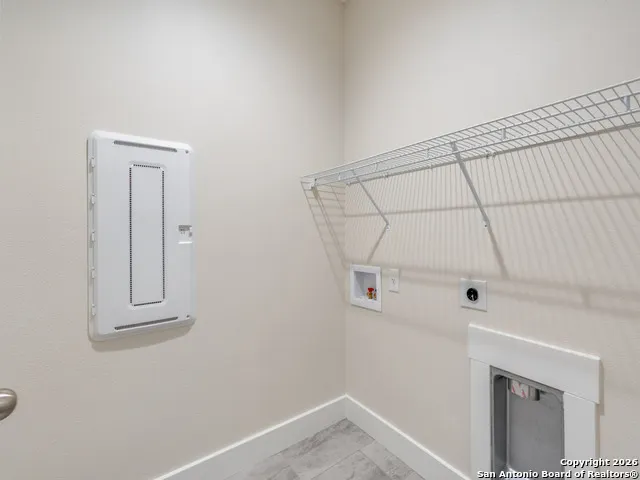
| Utility Room Length | 8 |
| Utility Room Width | 6 |
| Heating Fuel | Electric |
| # of Fireplaces | 1 |
| Bedroom2 Width | 12 |
| Bedroom3 Length | 13 |
| Bedroom3 Width | 12 |
| Bedroom4 Length | 15 |
| Bedroom4 Width | 13 |
| Living Room Length | 21 |
| WINDOW COVERINGS | None Remain |
Exterior Features
| Exterior | Stone/Rock,Siding |
|---|---|
| Foundation | Slab,Other |
| Pool (Y/N) | No |
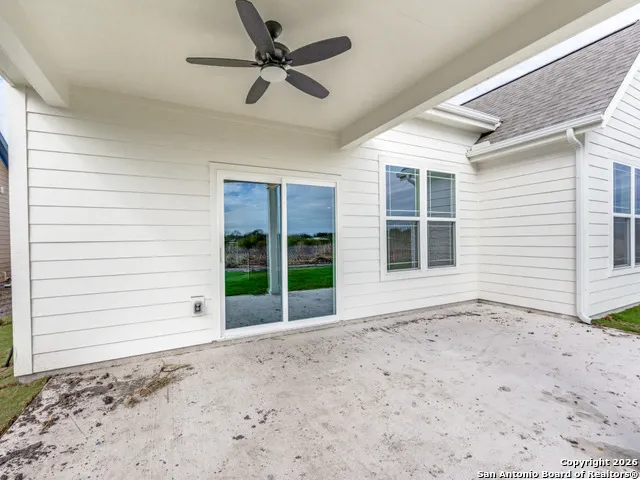
| Exterior Features | Covered Patio,Double Pane Windows,Has Gutters |
| Pool | None |
| Lot Size | 0.211 |
| Water/Sewer | Sewer System,City |
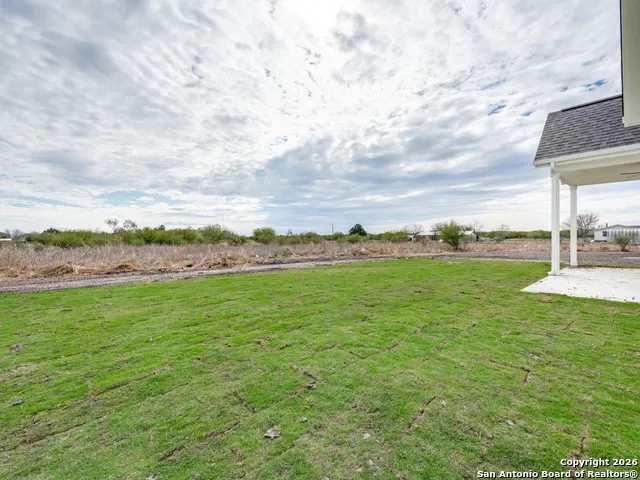
| Lot Description | County VIew |
| Inclusions | Ceiling Fans,Washer Connection,Dryer Connection,Microwave Oven,Stove/Range,Disposal,Dishwasher,Ice Maker Connection,Electric Water Heater,In Wall Pest Control |
| Lot Improvements | Street Paved |
| Garage Parking | Two Car Garage,Attached |
Amenities
- Foreclosure
- Views
- Short Sale
- New Construction
- Adult 55+
- Lease To Own
- No HOA Fees
- Furnished
- Primary On Main
- Air Conditioning
- Seller Finance
- Green
- Fixer Upper
- Horse
- Golf
- Fireplace
- Deck
- Garage
- Basement
- Pool
Property vs Single Family Average in 78124
Price
Taxes
Year Built
Visits
 Information provided courtesy of LERA MLS. IDX information is provided exclusively for consumers' personal, non-commercial use and may not be used for any purpose other than to identify prospective properties consumers may be interested in purchasing. Information is believed to be accurate but not guaranteed. Provided courtesy of LERA MLS. Copyright 2026 LERA MLS, All Rights Reserved. Data last updated September 17, 2026 12:34 PM UTC
 All information deemed reliable but not guaranteed. All properties are subject to prior sale, change or withdrawal. Neither listing broker(s) or information provider(s) shall be responsible for any typographical errors, misinformation, misprints and shall be held totally harmless. Listing(s) information is provided for consumer's personal, non-commercial use and may not be used for any purpose other than to identify prospective properties consumers may be interested in purchasing. The data relating
