
Price Reduction













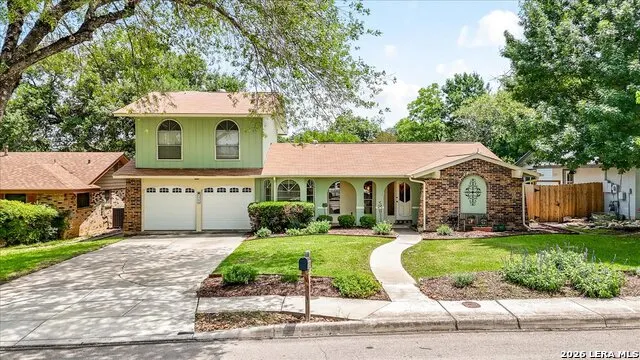
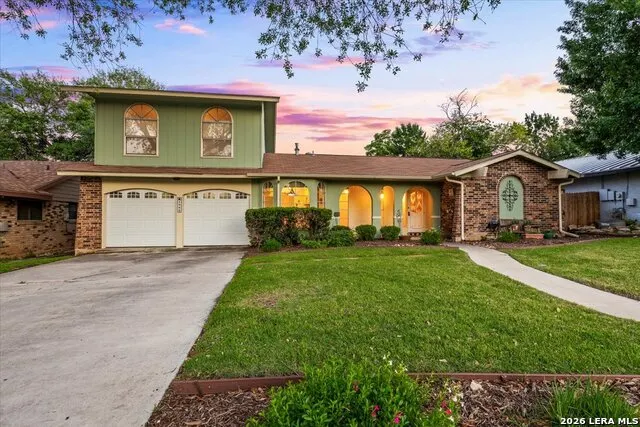
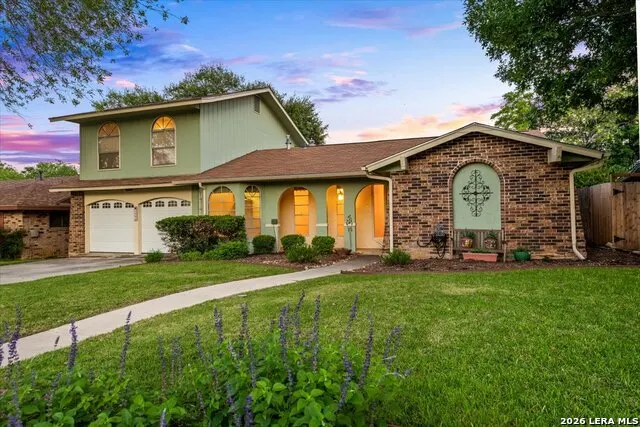
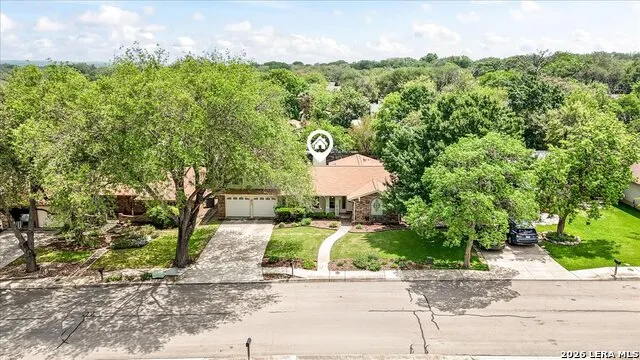



Address
1722 Timber Oak St, San Antonio, TX
Price
$ 335,000
Property Attributes
- MLS#1962554
- TypeSingle Family
- Listing Status Active
- CountyBEXAR
- CitySan Antonio
- Area1400
- NeighborhoodBrook Hollow Ne
- Zip78232
- StyleTwo Story
- Year Built1973
- Taxes$ 6721
- Price$ 335,000
- Bedrooms5
- Full Bathrooms3
- Half Bathrooms0
- Sqr Footage2056
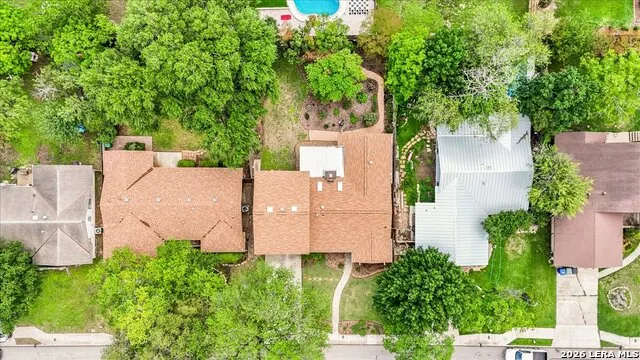
- Lot Size0.197 Acres
Data Source:
LERA MLS
Property Description
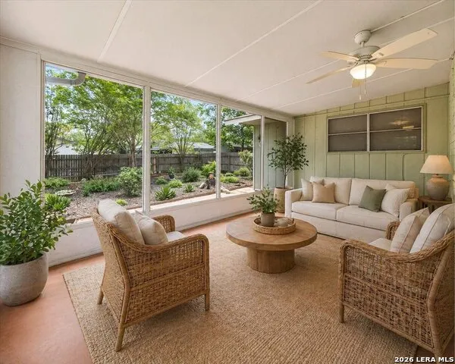
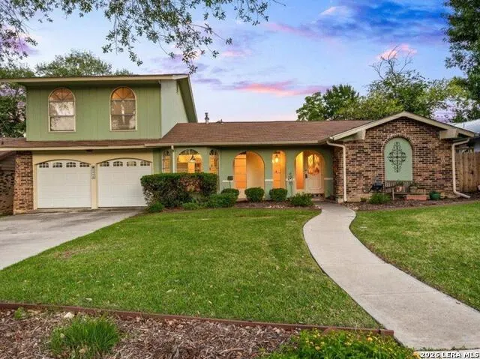
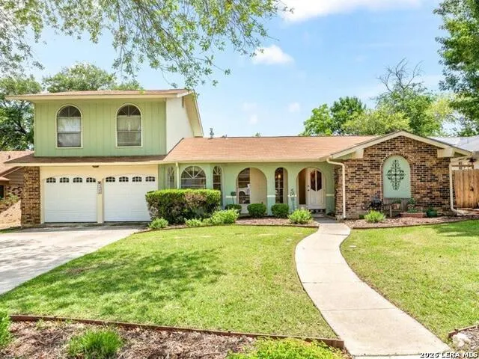
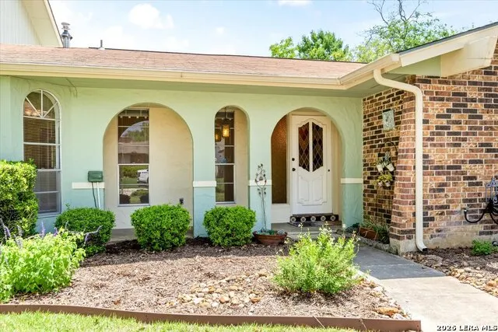
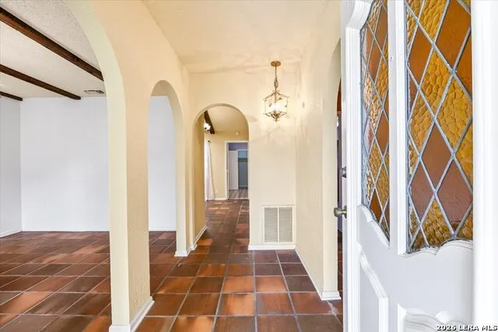
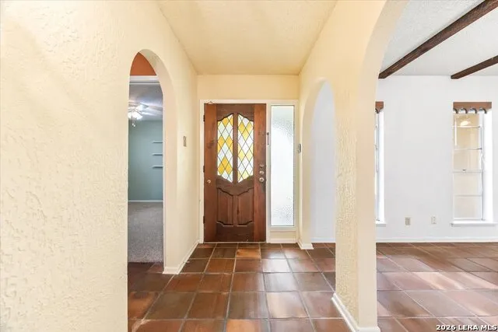
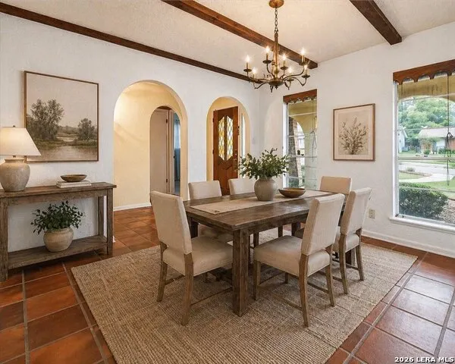
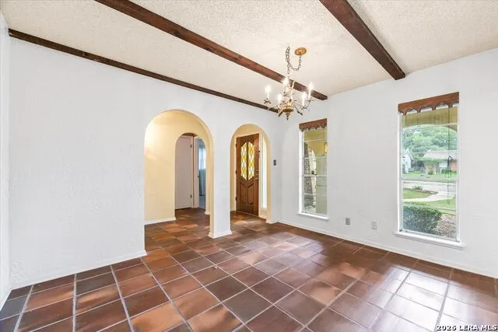
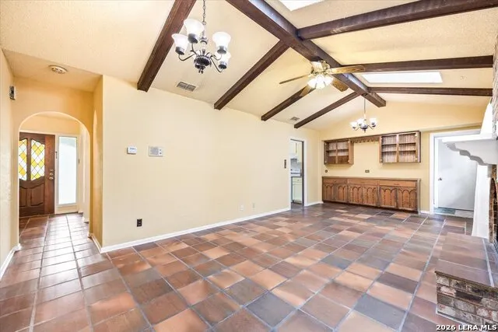
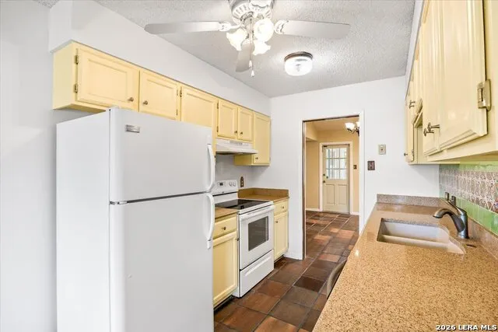
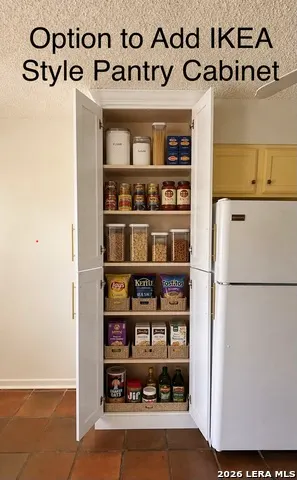
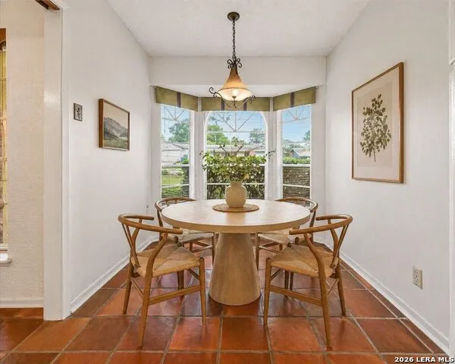
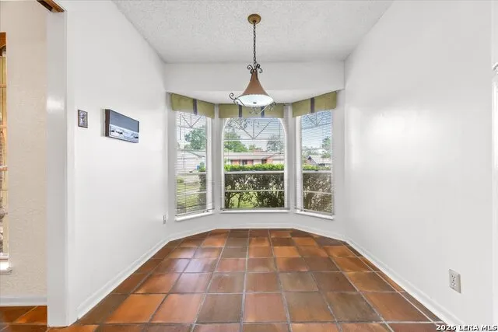
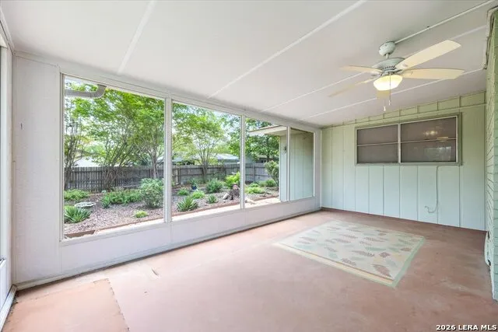
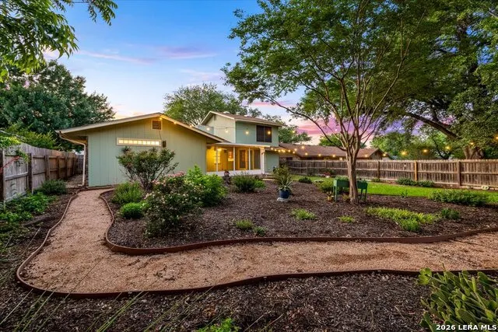
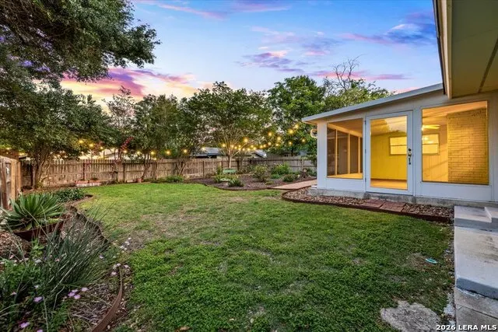
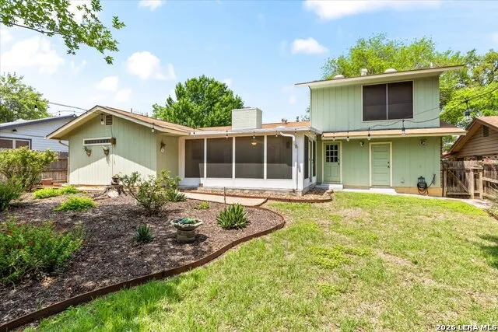
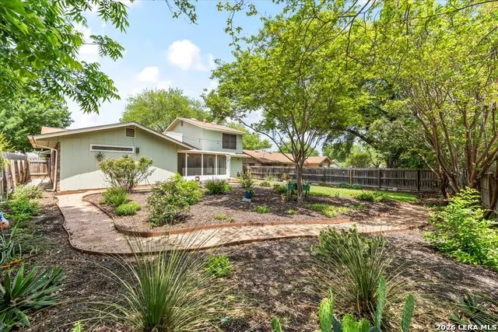
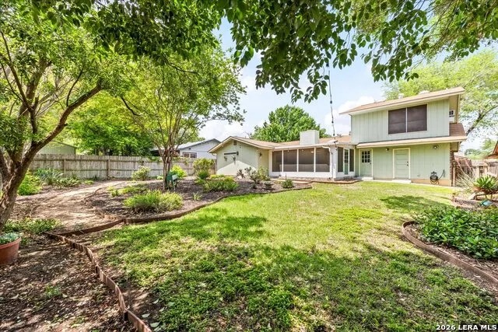
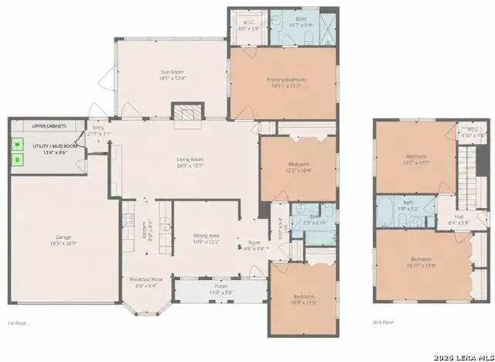
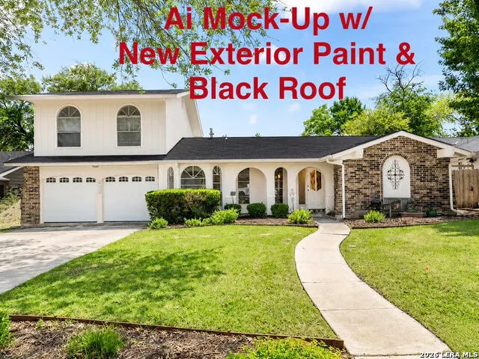
5 Bdrm | 3 FULL Bths | w/3 BDRMS DOWNSTAIRS! NO HOA. Perfect for those buyers wanting Vintage Charm, not a big box. Flexible layout ideal for multi-generational living. Oversized Primary bedroom w/ensuite bath on the 1st floor plus an additional 2 bedrooms DOWNSTAIRS & full guest bathroom DOWNSTAIRS. This home provides the perfect setup for extended family, guests, or a private home office arrangement. The primary bath has an updated, large walk-in shower with ADA-compliant handrails. Upstairs, there are 2 additional guest bedrooms and a full bath, providing separation and privacy for all. Built in 1973, the home retains much of its original character and is ready for a new owner to personalize and make their own, while benefiting from numerous major capital improvements already completed. *All NEW PVC plumbing pipes under the home (replaced original cast iron $60K) *3-ton HVAC system with updated components & thermostat ($5K), *Foundation Piers done in 2011*Newer water heater ($3800), *Electrical updates with 3 new fuse boxes ($11,500K), *Screened-in porch addition ($16K), *New Dishwasher, & *New carpet on stairs and bedroom. With ALL of these capital improvements already done, the Sellers are selling the home *AS IS* The oversized living area showcases vaulted ceilings with exposed beams, skylights to bring in the natural light and a cozy "mock" fireplace, hearth and mantle...perfect for stockings! The kitchen offers ample cabinetry and a sunny breakfast nook, while the expansive screened-in sun-room overlooks a beautifully landscaped backyard-perfect for relaxing or entertaining year-round. Located in a highly rated school district, this home is just minutes (approx. 5 minutes) from San Antonio International Airport and centrally positioned near some of the city's best dining, shopping, and entertainment, including multiple H-E-B locations! A rare opportunity to own a well-maintained home with major systems already addressed, offering space, flexibility, and endless potential in a PRIME location. *Some photos are virtually staged to show how rooms can be used*
| Elementary School | Middle School | High School |
|---|---|---|
| Coker Elementary School | Bradley Middle School | Churchill High School |
| Price History | |
|---|---|
| 4/30/2026 | Listed $375,000 |
| 5/20/2026 | 7$350,000 |
| 8/26/2026 | 5$335,000 |
General Features
| Living Area | 2056 |
|---|---|
| Energy Efficiency | Ceiling Fans |
| Construction | Pre-Owned |
| Heating | Central,Window Unit,1 Unit |
| Cooling | One Central,Two Window/Wall |
| Bathrooms | 3 |
| Subdivision | BROOK HOLLOW NE |
| Builder | unknown |
| Class | Single Residential |
| Type | Single Family Detached |
| Style | Two Story |
| Roof | Composition |
| HOA Mandatory | None |
| Status | Active |
| Attached Garage | No |
| Neighborhood Amenities | None |
| Area | 1400 |
| Year Built | 1973 |
| High School | Churchill |
| School District | North East I.S.D. |
| Accessibility | Doors-Pocket,Grab Bars in Bathroom(s),First Floor Bath,Full Bath/Bed on 1st Flr,First Floor Bedroom |
| Proposed Terms | Conventional,FHA,VA,Cash |
| Elementary School | Coker |
| Middle School | Bradley |
| Legal Description | Ncb 14183 Blk 7 Lot 6 |
| Potential Short Sale | No |
| Taxes | 6721.25 |
Interior Features
| Kitchen Length | 8 |
|---|---|
| Kitchen Width | 8 |
| Total Bedrooms | 5 |
| Full Baths | 3 |
| Interior Features | One Living Area,Separate Dining Room,Eat-In Kitchen,Florida Room,Utility Area in Garage,Secondary Bedroom Down,Pull Down Storage,Skylights,Cable TV Available,High Speed Internet,Laundry in Garage,Wal |
| Stories | 2 |
| Dining Room Length | 11 |
| Dining Room Width | 12 |
| Breakfast Room Length | 8 |
| Breakfast Room Width | 9 |
| Flooring | Carpeting,Ceramic Tile,Linoleum |
| Heating Fuel | Electric |
| # of Fireplaces | 1 |
| Bedroom2 Width | 10 |
| Bedroom3 Length | 11 |
| Bedroom3 Width | 11 |
| Bedroom4 Length | 13 |
| Bedroom4 Width | 11 |
| Bedroom5 Length | 16 |
| Bedroom5 Width | 11 |
| Entry Room Length | 9 |
| Entry Room Width | 6 |
| Family Room Length | 24 |
| WINDOW COVERINGS | Some Remain |
Exterior Features
| Exterior | Brick,Wood,Siding |
|---|---|
| Foundation | Slab |
| Pool (Y/N) | No |
| Exterior Features | Privacy Fence,Partial Sprinkler System,Solar Screens,Mature Trees,Screened Porch |
| Pool | None |
| Lot Size | 0.197 |
| Water/Sewer | City |
| Lot Description | Mature Trees (ext feat),Level |
| Inclusions | Ceiling Fans,Chandelier,Washer Connection,Dryer Connection,Self-Cleaning Oven,Stove/Range,Refrigerator,Disposal,Dishwasher,Smoke Alarm,Gas Water Heater,Garage Door Opener,City Garbage service |
| Lot Improvements | Street Paved,Curbs,Sidewalks,Streetlights,City Street |
| Garage Parking | Two Car Garage |
Amenities
- Foreclosure
- Views
- Short Sale
- New Construction
- Adult 55+
- Lease To Own
- No HOA Fees
- Furnished
- Primary On Main
- Air Conditioning
- Seller Finance
- Green
- Fixer Upper
- Horse
- Golf
- Fireplace
- Deck
- Garage
- Basement
- Pool
Property vs Single Family Average in 78232
Price
Taxes
Year Built
Visits
 Information provided courtesy of LERA MLS. IDX information is provided exclusively for consumers' personal, non-commercial use and may not be used for any purpose other than to identify prospective properties consumers may be interested in purchasing. Information is believed to be accurate but not guaranteed. Provided courtesy of LERA MLS. Copyright 2026 LERA MLS, All Rights Reserved. Data last updated September 21, 2026 12:38 PM UTC
 All information deemed reliable but not guaranteed. All properties are subject to prior sale, change or withdrawal. Neither listing broker(s) or information provider(s) shall be responsible for any typographical errors, misinformation, misprints and shall be held totally harmless. Listing(s) information is provided for consumer's personal, non-commercial use and may not be used for any purpose other than to identify prospective properties consumers may be interested in purchasing. The data relating
