
Price Reduction - Golf Course
Address
113 Timberlake, Kingsland, TX
Price
$ 645,000
Property Attributes
- MLS#1967062
- TypeSingle Family
- Listing Status Active
- CountyLLANO
- CityKingsland
- Area3100
- NeighborhoodKingsland Railroad South
- Zip78639
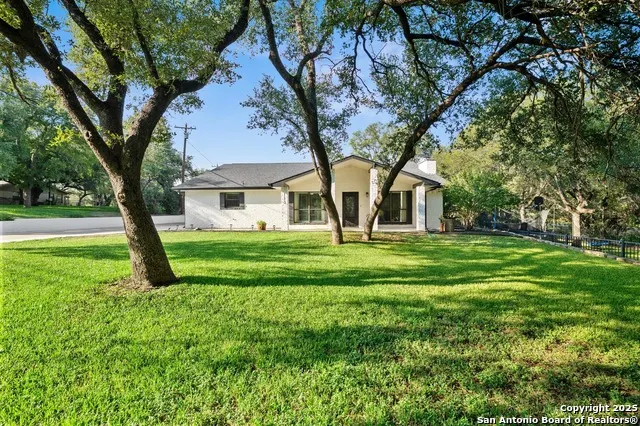
- StyleOne Story,Traditional
- Year Built1991
- Taxes$ 5753
- Price$ 645,000
- Bedrooms3
- Full Bathrooms2
- Half Bathrooms0
- Sqr Footage2300
- Lot Size0.325 Acres
Data Source:
LERA MLS
Property Description
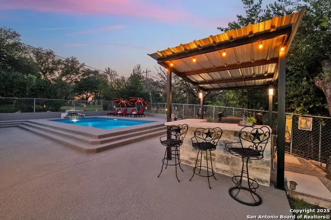
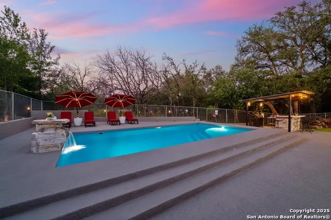
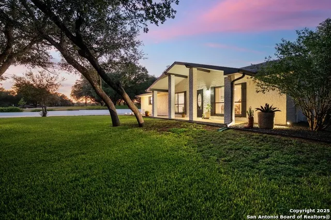
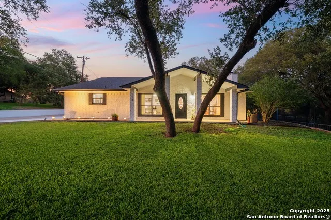
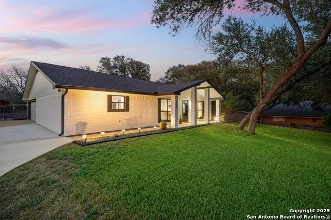
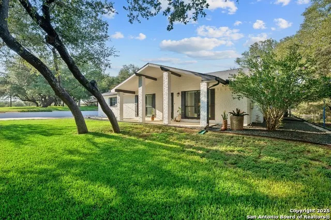
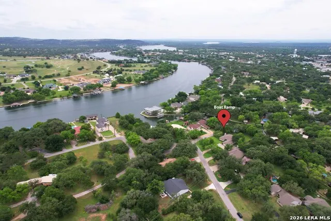
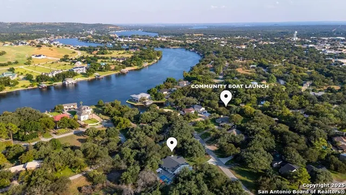
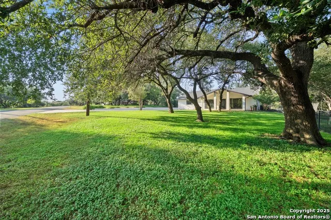
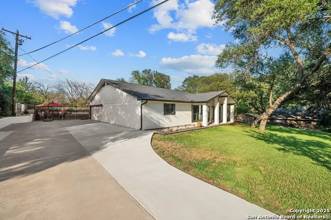
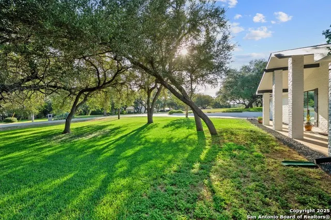
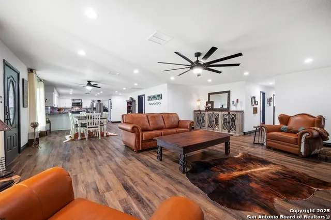
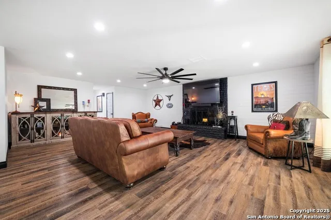
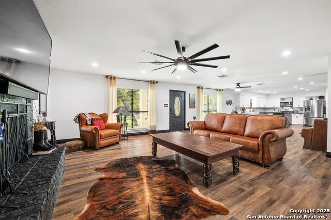
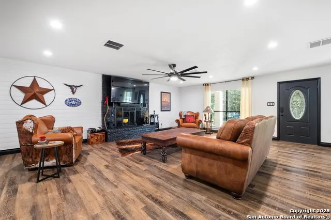
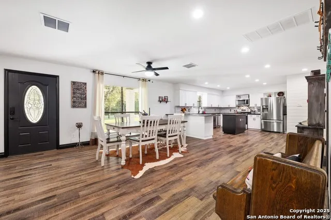
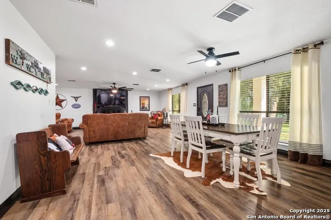
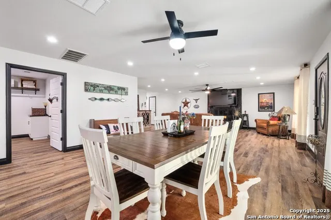
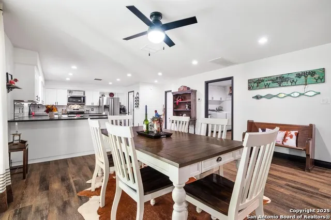
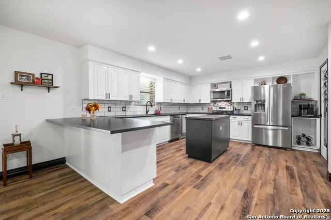
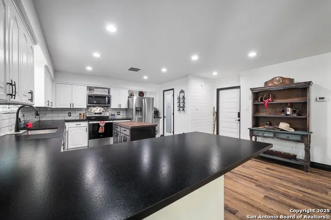
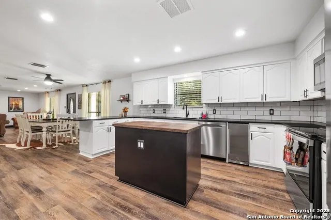
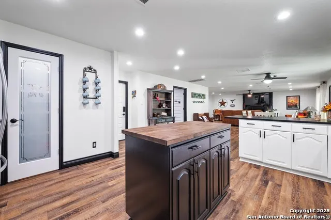
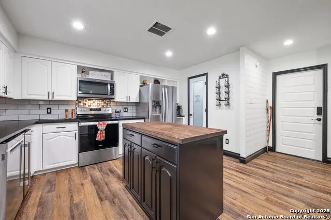
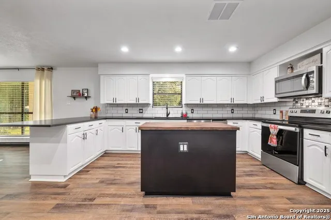
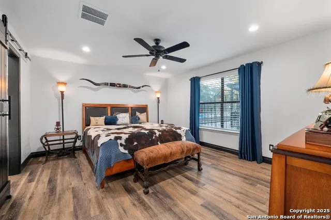
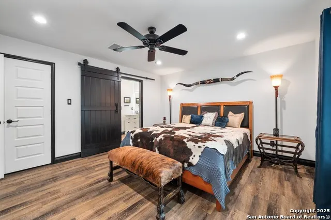
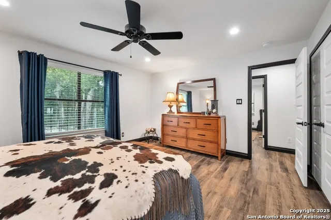
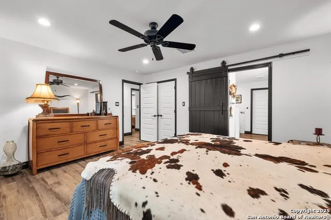
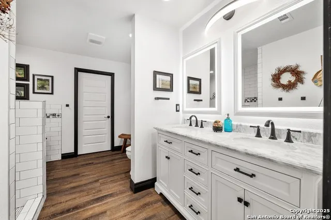
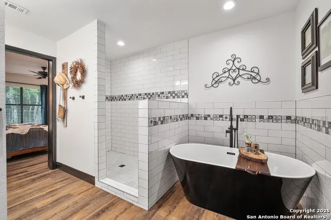
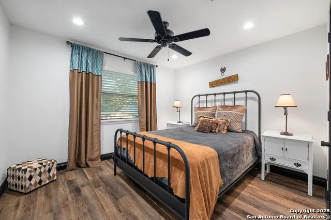
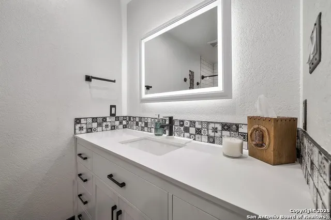
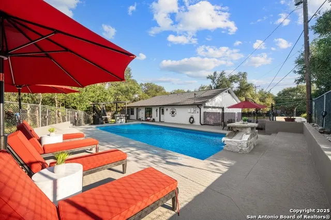
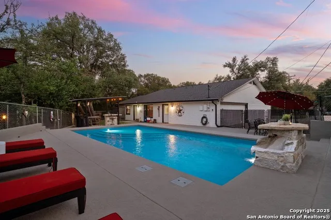
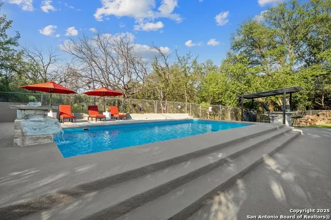
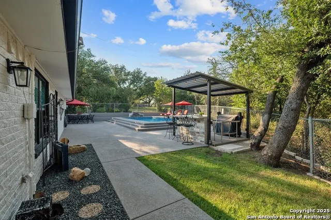
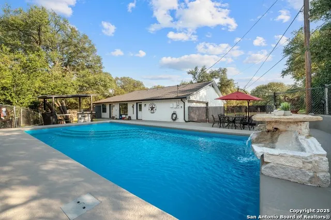
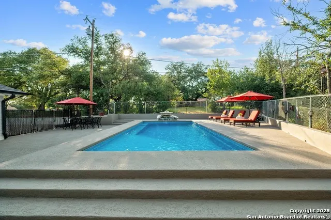
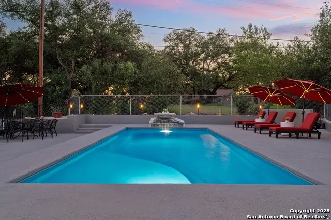
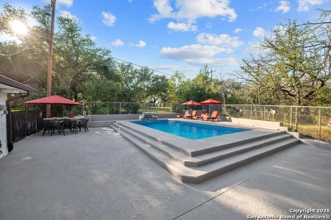
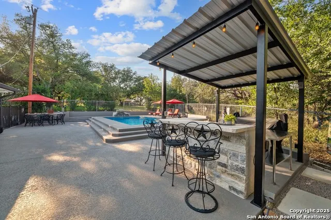
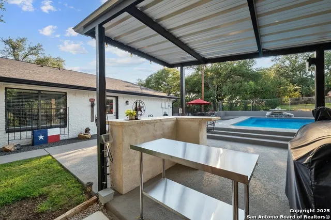
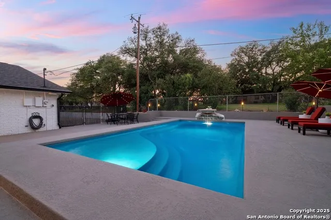
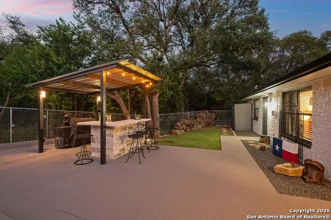
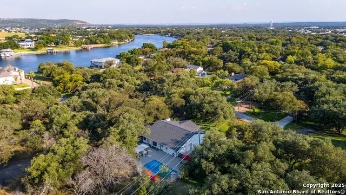
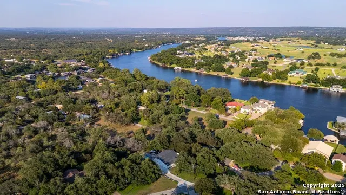
Welcome to 113 Timberlake Drive, a beautifully updated single-story home designed for comfort, style, and unforgettable gatherings. Ideally located just steps from the community boat launch, this property offers the best of both indoor and outdoor living. Step inside to discover an open-concept floor plan with wide-plank luxury vinyl wood flooring, recessed lighting, and abundant natural light. The spacious living area flows seamlessly into the dining space and chef's kitchen, complete with abundant cabinetry, black leather granite countertops, stainless steel appliances to include a separate stainless steel beverage cooler, subway tile backsplash, walk-in pantry and a contrasting center island with butcher-block top. The private owner's suite is a true retreat, featuring a barn-door entry to the spa-inspired bath with walk-in shower, designer tile accents, and a freestanding soaking tub. Outdoors, your personal paradise awaits. Enjoy a sparkling, low-maintenance in-ground pool with a lovely water feature and expansive sun deck that is coated with a cutting-edge cooling deck paint, engineered to keep the surface noticeably cooler, even on the hottest of days! The shaded cabana with bar seating and multiple lounging areas are perfect for summer entertaining or quiet evenings under the Texas skies. Located in a desirable waterfront community, you'll enjoy easy access to the lake, nearby golf, and breathtaking sunsets. Whether you're looking for a full-time residence, a weekend getaway or a fabulous income producing property, this property delivers!
| Elementary School | Middle School | High School |
|---|---|---|
| Packsaddle Elementry | Llano Middle School | Llano High School |
| Price History | |
|---|---|
| 5/15/2026 | Listed $665,000 |
| 6/6/2026 | 2$655,000 |
| 8/23/2026 | 2$645,000 |
General Features
| Living Area | 2300 |
|---|---|
| Construction | Pre-Owned |
| Heating | Central |
| Cooling | Two Central |
| Bathrooms | 2 |
| Subdivision | Kingsland Railroad South |
| Builder | UNKNOWN |
| Class | Single Residential |
| Type | Single Family Detached |
| Style | One Story,Traditional |
| Roof | Composition |
| HOA Mandatory | None |
| Status | Active |
| Attached Garage | No |
| Neighborhood Amenities | Boat Ramp |
| Area | 3100 |
| Year Built | 1991 |
| High School | Llano |
| School District | Llano I.S.D. |
| Accessibility | No Carpet,Level Lot,Level Drive,No Stairs,First Floor Bath,Full Bath/Bed on 1st Flr,First Floor Bedroom |
| Proposed Terms | Conventional,VA,TX Vet,Cash |
| Elementary School | Packsaddle Elementry |
| Middle School | Llano |
| Legal Description | TIMBER LAKE LT 70 |
| Potential Short Sale | No |
| Taxes | 5753.67 |
Interior Features
| Kitchen Length | 17 |
|---|---|
| Kitchen Width | 13 |
| Total Bedrooms | 3 |
| Full Baths | 2 |
| Interior Features | One Living Area,Liv/Din Combo,Two Eating Areas,Island Kitchen,Breakfast Bar,Walk-In Pantry,1st Floor Lvl/No Steps,Open Floor Plan,Pull Down Storage,High Speed Internet,All Bedrooms Downstairs,Laundry |
| Stories | 1 |
| Dining Room Length | 16 |
| Dining Room Width | 14 |
| Flooring | Wood,Vinyl |
| Living Room Width | 24 |
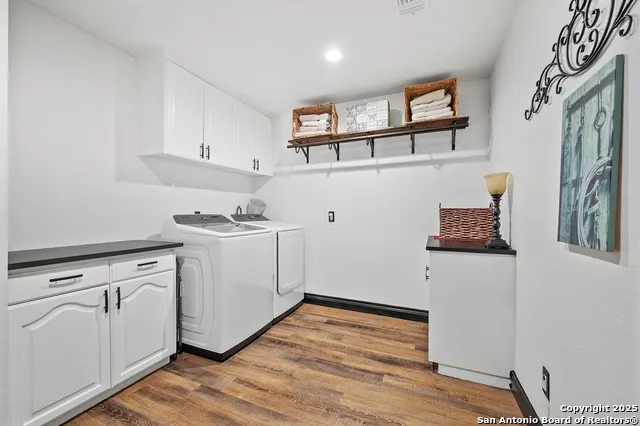
| Utility Room Length | 9 |
| Utility Room Width | 11 |
| Heating Fuel | Electric |
| # of Fireplaces | 1 |
| Bedroom2 Width | 13 |
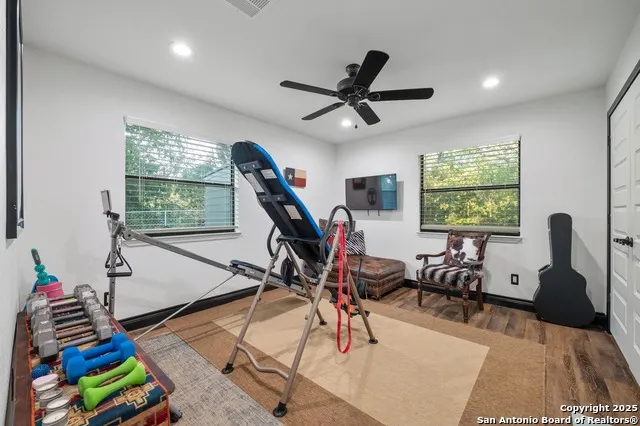
| Bedroom3 Length | 13 |
| Bedroom3 Width | 11 |
| Living Room Length | 15 |
| WINDOW COVERINGS | Some Remain |
Exterior Features
| Exterior | Brick,Siding |
|---|---|
| Foundation | Slab |
| Pool (Y/N) | Yes |
| Exterior Features | Patio Slab,Chain Link Fence,Sprinkler System,Double Pane Windows,Has Gutters,Mature Trees,Storm Doors,Other - See Remarks |
| Pool | In Ground Pool |
| Lot Size | 0.325 |
| Water/Sewer | Water System,Sewer System,Co-op Water |
| Lot Description | 1/4 - 1/2 Acre,Mature Trees (ext feat),Level,Other Water Access - See Remarks |
| Inclusions | Ceiling Fans,Chandelier,Washer Connection,Dryer Connection,Microwave Oven,Stove/Range,Disposal,Dishwasher,Ice Maker Connection,Vent Fan,Smoke Alarm,Electric Water Heater,Garage Door Opener,Smooth Coo |
| Lot Improvements | Street Paved,Curbs |
| Garage Parking | Two Car Garage |
Amenities
- Foreclosure
- Views
- Short Sale
- New Construction
- Adult 55+
- Lease To Own
- No HOA Fees
- Furnished
- Primary On Main
- Air Conditioning
- Seller Finance
- Green
- Fixer Upper
- Horse
- Golf
- Fireplace
- Deck
- Garage
- Basement
- Pool
Property vs Single Family Average in 78639
Price
Taxes
Year Built
Visits
 Information provided courtesy of LERA MLS. IDX information is provided exclusively for consumers' personal, non-commercial use and may not be used for any purpose other than to identify prospective properties consumers may be interested in purchasing. Information is believed to be accurate but not guaranteed. Provided courtesy of LERA MLS. Copyright 2026 LERA MLS, All Rights Reserved. Data last updated September 12, 2026 11:59 AM UTC
 All information deemed reliable but not guaranteed. All properties are subject to prior sale, change or withdrawal. Neither listing broker(s) or information provider(s) shall be responsible for any typographical errors, misinformation, misprints and shall be held totally harmless. Listing(s) information is provided for consumer's personal, non-commercial use and may not be used for any purpose other than to identify prospective properties consumers may be interested in purchasing. The data relating
