
Short Sale
Address
7106 Whipsaw Pt, San Antonio, TX
Price
$ 292,000
Property Attributes
- MLS#1968040
- TypeSingle Family
- Listing Status Active
- CountyBEXAR
- CitySan Antonio
- Area0105
- NeighborhoodWestpointe North
- Zip78253
- StyleTwo Story
- Year Built2022
- Taxes$ 6907
- Price$ 292,000
- Bedrooms4
- Full Bathrooms3
- Half Bathrooms0
- Sqr Footage2586
- Lot Size0.135 Acres
Data Source:
LERA MLS
Property Description
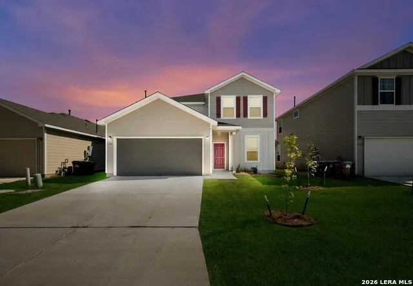
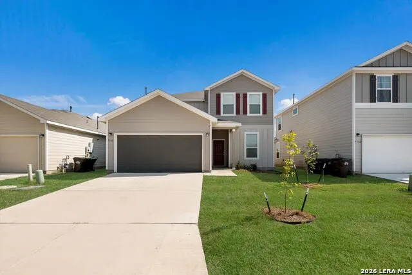
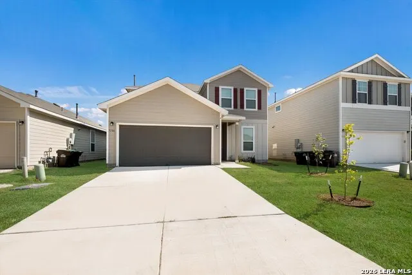
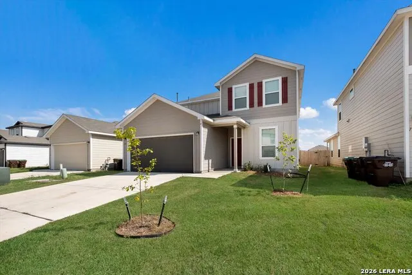
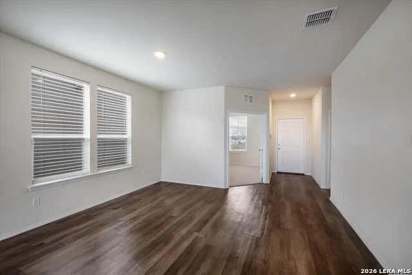
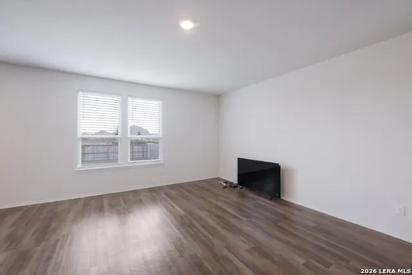
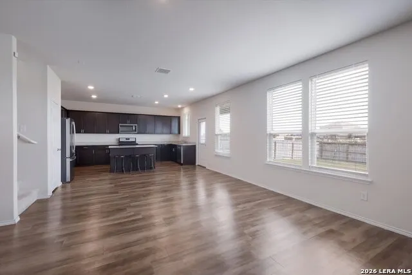
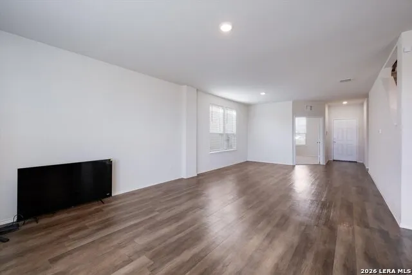
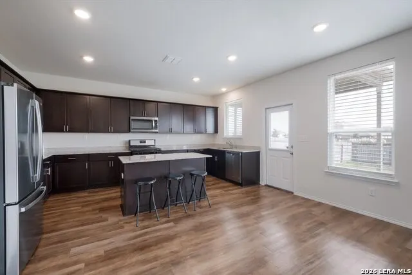
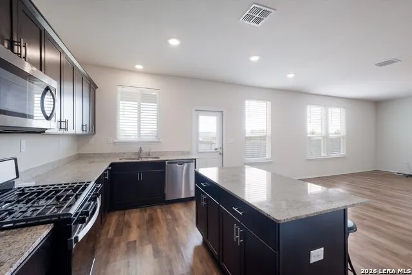
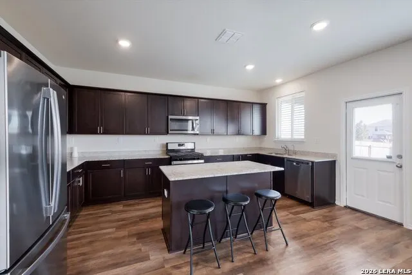
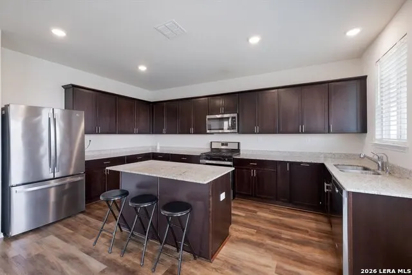
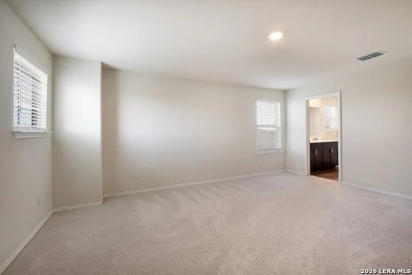
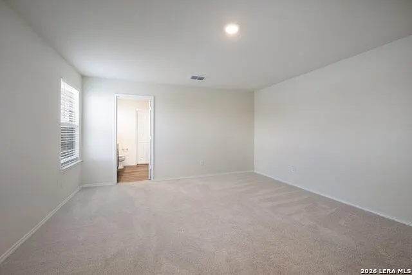
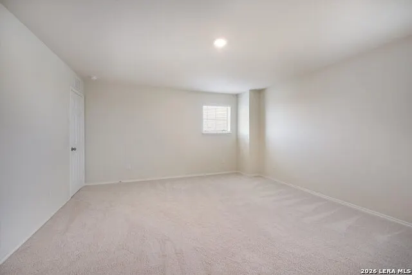
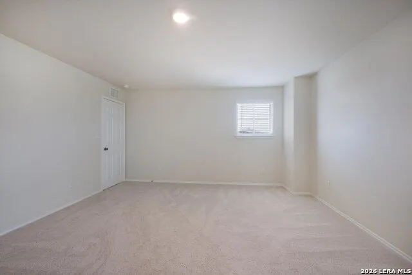
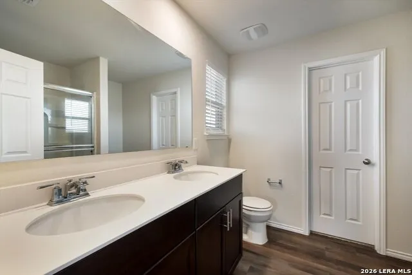
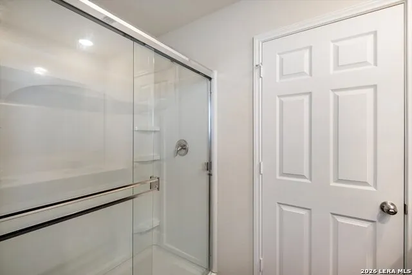
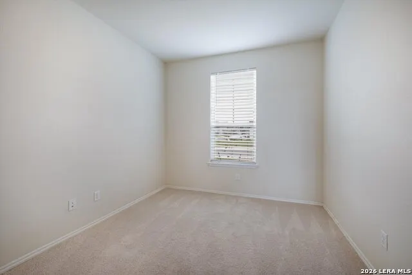
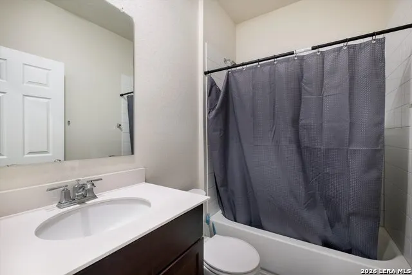
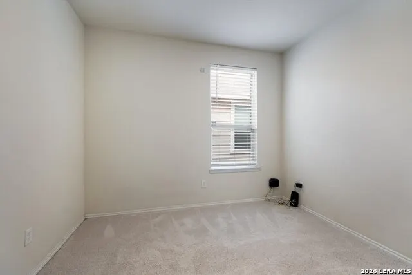
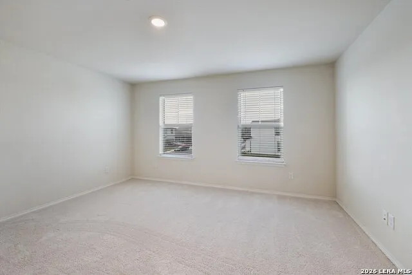
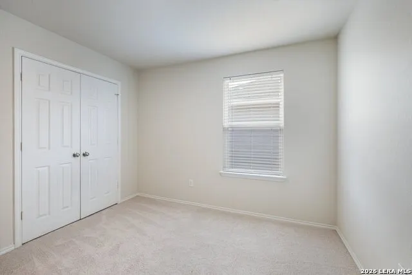
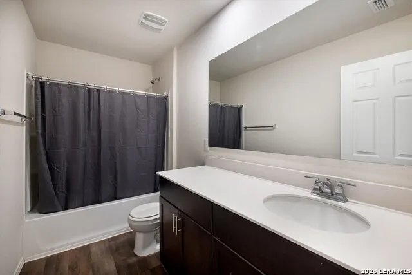
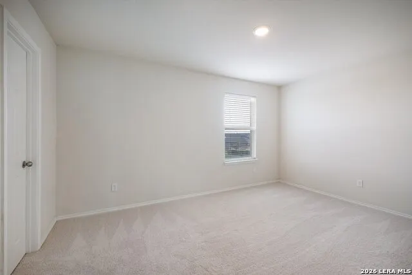
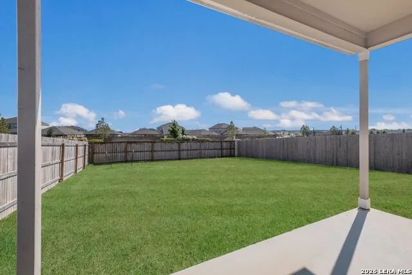
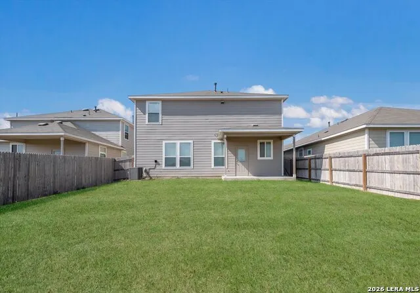
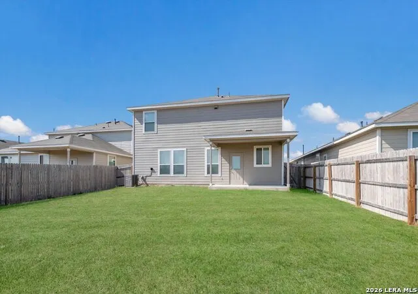
Here is a special opportunity to own a property that is priced below market value. This charming two-story home is located just outside of Loop 1604 near Culebra Road. It features four bedrooms, three bathrooms, and a two-car garage, making it an ideal investment or a perfect starter home for a first-time buyer. Upon entering, you will find a dedicated study or office space that offers flexibility and could easily be converted into an extra bedroom, playroom, or game room. A secondary bedroom and full bath are conveniently located downstairs, making it perfect for a mother-in-law suite. The main living area provides an open-concept flow into the kitchen and dining area. The kitchen is equipped with solid countertops, wood cabinets, a dishwasher, a built-in microwave, a cozy pantry, and an island that serves as a breakfast bar. The second floor features the laundry room, a spacious loft area perfect for an additional office, media, or game room, and the remaining bedrooms, including the Master Suite. The Master Bedroom is generously sized and includes a double vanity bathroom leading to a very roomy walk-in closet. The backyard is great for entertaining or relaxing, featuring a cozy covered patio and a privacy fence. The neighborhood offers sidewalks, streetlights, and a convenient community mailbox located directly across the street from the property. The location provides easy access to nearby shops, restaurants, and schools, and is only minutes away from Helotes, Loop 1604, and SeaWorld. Make an appointment to schedule a private viewing of this wonderful home.
| Elementary School | Middle School | High School |
|---|---|---|
| Katie Reed Elementary School | Straus Middle School | Sotomayor High School |
| Price History | |
|---|---|
| 5/19/2026 | Listed $330,000 |
| 7/2/2026 | 12$292,000 |
General Features
| Living Area | 2586 |
|---|---|
| Construction | Pre-Owned |
| Heating | Central |
| Cooling | One Central |
| Bathrooms | 3 |
| HOA Fee | 250 |
| Subdivision | WESTPOINTE NORTH |
| Builder | Centex |
| Class | Single Residential |
| Type | Single Family Detached |
| Style | Two Story |
| Roof | Composition |
| HOA Mandatory | Mandatory |
| Miscellaneous | As-Is |
| Status | Active |
| HOA Frequency | Quarterly |
| Attached Garage | Yes |
| HOA Name | WINDING BROOK HOA |
| Neighborhood Amenities | Pool,Park/Playground |
| Multiple HOA | No |
| Area | 0105 |
| Year Built | 2022 |
| High School | Sotomayor High School |
| School District | Northside |
| Proposed Terms | Conventional,FHA,VA,TX Vet,Cash,USDA |
| Elementary School | Katie Reed |
| Middle School | Straus |
| Legal Description | Cb 4408A ( Westpointe North Ut 4A),Block 34 Lot 4 2022- New |
| Potential Short Sale | Yes |
| Taxes | 6907.88 |
Interior Features
| Kitchen Length | 12 |
|---|---|
| Kitchen Width | 17 |
| Total Bedrooms | 4 |
| Full Baths | 3 |
| Interior Features | One Living Area,Liv/Din Combo,Island Kitchen,Breakfast Bar,Study/Library,Loft,Utility Room Inside,Open Floor Plan,Laundry Upper Level |
| Stories | 2 |
| Dining Room Length | 8 |
| Dining Room Width | 15 |
| Flooring | Carpeting,Laminate |
| Living Room Width | 30 |
| Utility Room Length | 5 |
| Utility Room Width | 8 |
| Heating Fuel | Electric,Natural Gas |
| Bedroom2 Width | 11 |
| Bedroom3 Length | 15 |
| Bedroom3 Width | 11 |
| Bedroom4 Length | 11 |
| Bedroom4 Width | 11 |
| Entry Room Length | 4 |
| Entry Room Width | 6 |
| Living Room Length | 15 |
| Study/Office Length | 10 |
| Study/Office Width | 13 |
| WINDOW COVERINGS | Some Remain |
Exterior Features
| Exterior | Siding |
|---|---|
| Foundation | Slab |
| Pool (Y/N) | No |
| Exterior Features | Patio Slab,Covered Patio,Privacy Fence |
| Pool | None |
| Lot Size | 0.135 |
| Water/Sewer | Water System,Sewer System |
| Inclusions | Washer Connection,Dryer Connection,Microwave Oven,Stove/Range,Dishwasher |
| Lot Improvements | Street Paved,Curbs,Sidewalks,Streetlights,Fire Hydrant w/in 500' |
| Garage Parking | Two Car Garage,Attached |
Amenities
- Foreclosure
- Views
- Short Sale
- New Construction
- Adult 55+
- Lease To Own
- No HOA Fees
- Furnished
- Primary On Main
- Air Conditioning
- Seller Finance
- Green
- Fixer Upper
- Horse
- Golf
- Fireplace
- Deck
- Garage
- Basement
- Pool
Property vs Single Family Average in 78253
Price
Taxes
Year Built
Visits
 Information provided courtesy of LERA MLS. IDX information is provided exclusively for consumers' personal, non-commercial use and may not be used for any purpose other than to identify prospective properties consumers may be interested in purchasing. Information is believed to be accurate but not guaranteed. Provided courtesy of LERA MLS. Copyright 2026 LERA MLS, All Rights Reserved. Data last updated September 22, 2026 12:59 PM UTC
 All information deemed reliable but not guaranteed. All properties are subject to prior sale, change or withdrawal. Neither listing broker(s) or information provider(s) shall be responsible for any typographical errors, misinformation, misprints and shall be held totally harmless. Listing(s) information is provided for consumer's personal, non-commercial use and may not be used for any purpose other than to identify prospective properties consumers may be interested in purchasing. The data relating
