
Address
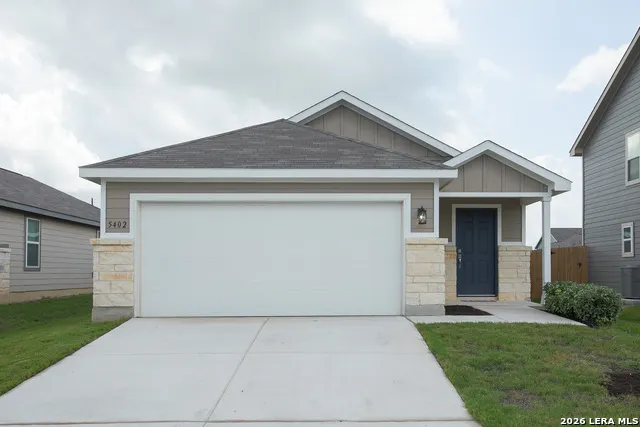
5402 Frederick Blf, Von Ormy, TX
Price
$ 235,000
Property Attributes
- MLS#1991098
- TypeSingle Family
- Listing Status Active
- CountyBEXAR
- CityVon Ormy
- Area2303
- NeighborhoodMesa Vista
- Zip78073
- StyleOne Story
- Year Built2023
- Taxes$ 6366
- Price$ 235,000
- Bedrooms3
- Full Bathrooms2
- Half Bathrooms0
- Sqr Footage1557
- Lot Size0.12 Acres
Data Source:
LERA MLS
Property Description
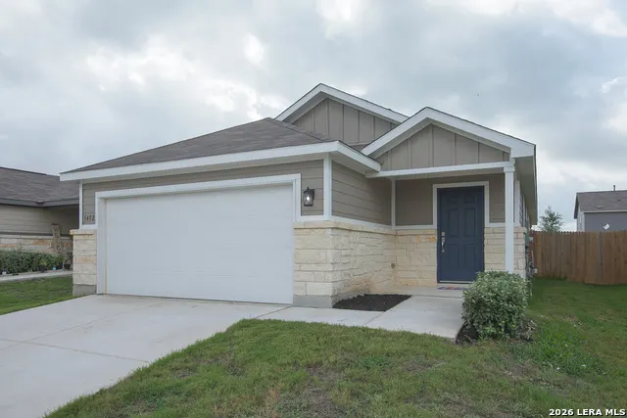
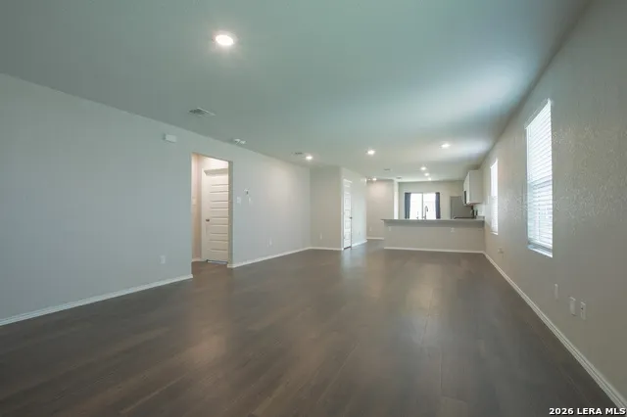
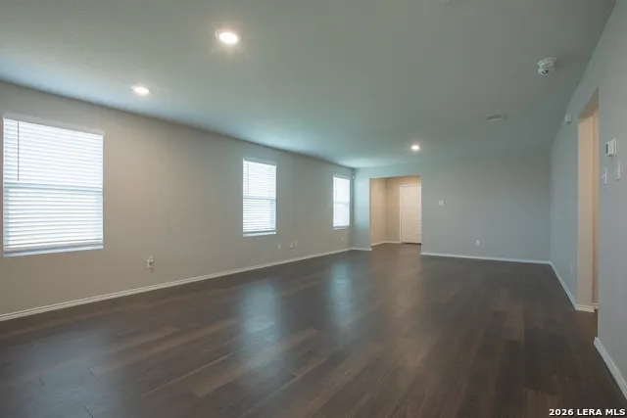
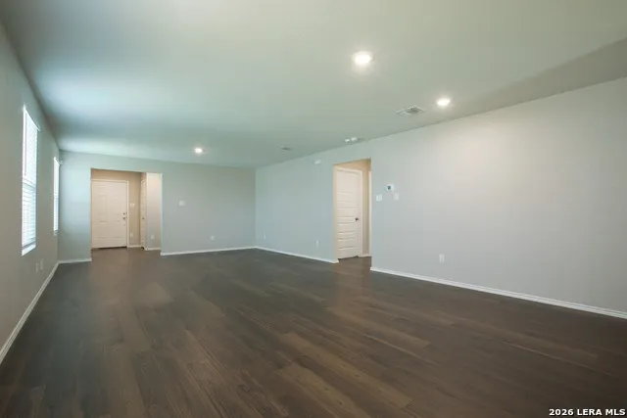
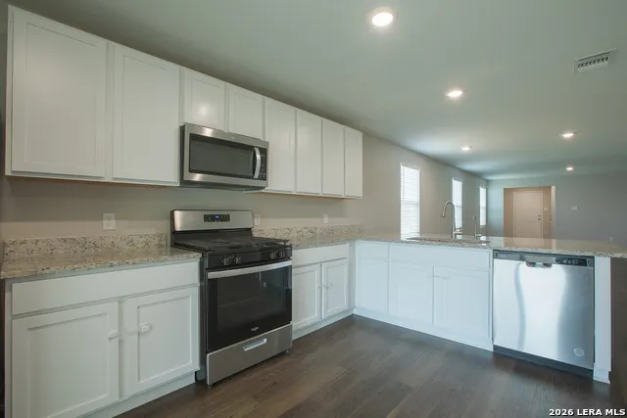
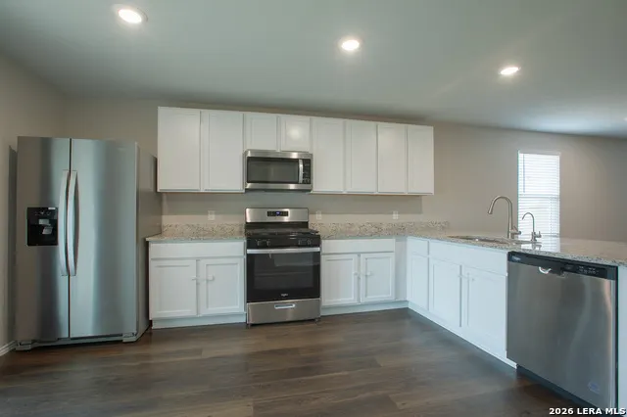
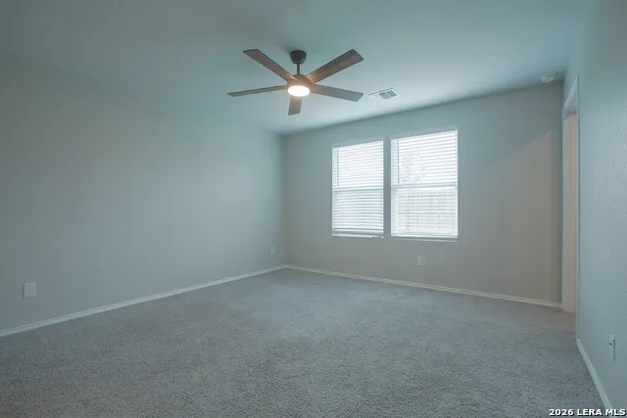
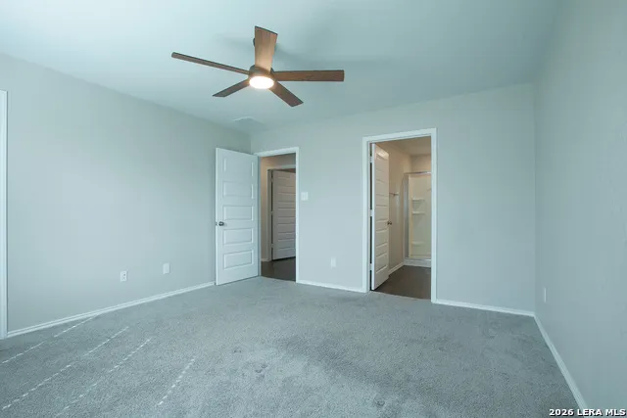
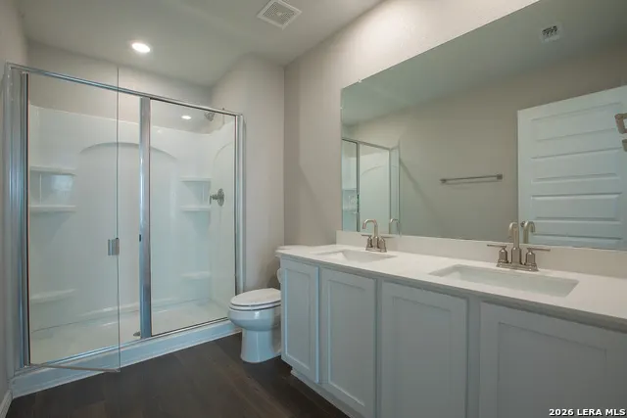
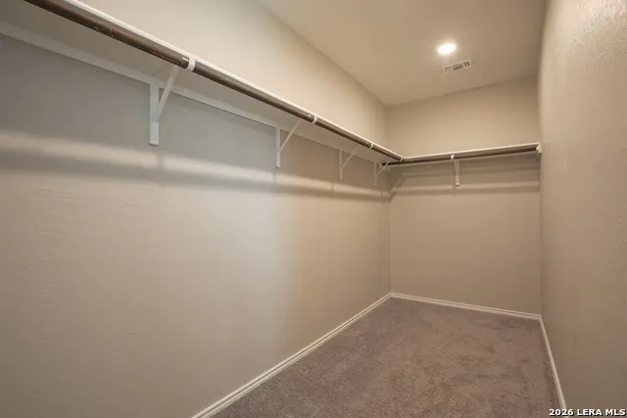
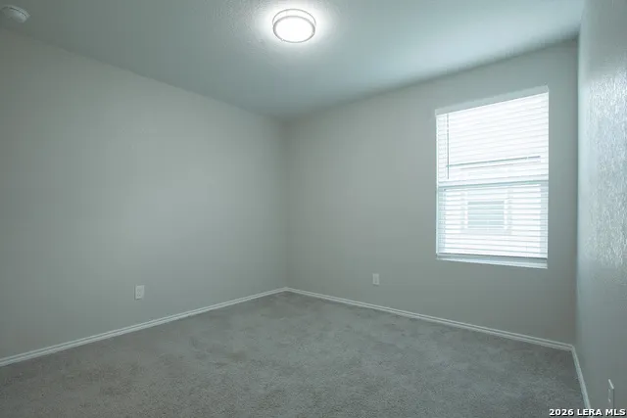
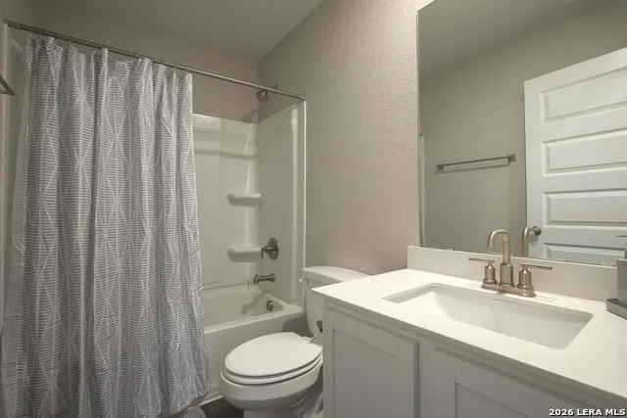
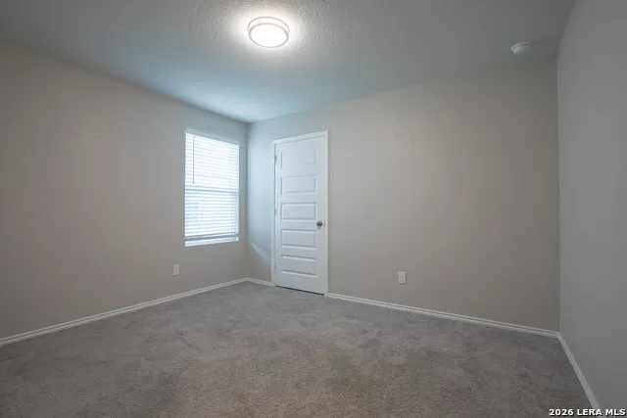
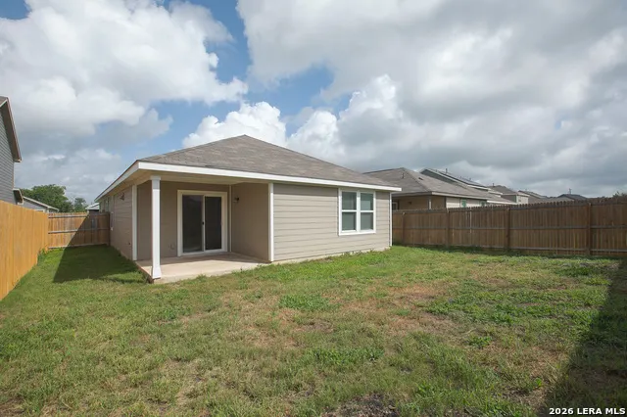
Southwest San Antonio convenience meets newer-home value! Built in 2023, this move-in-ready home is conveniently positioned for access to the Toyota manufacturing area, Lackland Air Force Base, Port San Antonio, Palo Alto College, Texas A&M University-San Antonio, and major commuter routes including I-35, Loop 1604, Highway 90, and Loop 410. Southwest ISD schools, shopping, dining, and everyday necessities are also within convenient reach. Inside, the home offers 3 bedrooms, 2 bathrooms, and 1,557 square feet with an open-concept kitchen, dining, and living area designed for comfortable everyday living and entertaining. The private primary suite features a spacious walk-in closet, dual vanities, and a walk-in shower. Two additional bedrooms provide flexibility for family, guests, or a home office. The refrigerator, gas range, microwave, dishwasher, washer, dryer, and window coverings are all included-helping buyers avoid several common move-in expenses. Outside, the covered patio and privacy-fenced backyard provide space for cookouts, pets, play, or relaxing evenings. Mesa Vista also offers a neighborhood park and playground. Compared with starting from scratch in nearby new construction, this home offers a newer build, major appliances, installed window coverings, and completed outdoor spaces already in place. Discover how much more is included at 5402 Frederick Bluff and schedule your showing today!
| Elementary School | Middle School | High School |
|---|---|---|
| Spicewood Park Elementary School | Resnik Middle School | Southwest High School |
| Price History | |
|---|---|
| 6/11/2026 | Listed $245,000 |
| 7/25/2026 | 1$244,990 |
| 8/11/2026 | 5$235,000 |
General Features
| Living Area | 1557 |
|---|---|
| Construction | Pre-Owned |
| Heating | Central |
| Cooling | One Central |
| Bathrooms | 2 |
| HOA Fee | 395 |
| Subdivision | MESA VISTA |
| Builder | CENTURY |
| Class | Single Residential |
| Type | Single Family Detached |
| Style | One Story |
| Roof | Composition |
| HOA Mandatory | Mandatory |
| Status | Active |
| HOA Frequency | Annually |
| Attached Garage | Yes |
| HOA Name | ALAMO MANAGEMENT GROUP |
| Neighborhood Amenities | Park/Playground |
| Multiple HOA | No |
| Area | 2303 |
| Year Built | 2023 |
| High School | Southwest |
| School District | Southwest I.S.D. |
| Proposed Terms | Conventional,FHA,VA,Cash |
| Elementary School | Spicewood Park |
| Middle School | RESNIK |
| Legal Description | NCB 14495 (TIMMS UT-1),BLOCK 4 LOT 9 |
| Potential Short Sale | No |
| Taxes | 6366 |
Interior Features
| Kitchen Length | 15 |
|---|---|
| Kitchen Width | 10 |
| Total Bedrooms | 3 |
| Full Baths | 2 |
| Interior Features | One Living Area |
| Stories | 1 |
| Dining Room Length | 15 |
| Dining Room Width | 10 |
| Flooring | Vinyl |
| Heating Fuel | Natural Gas |
| Bedroom2 Width | 10 |
| Bedroom3 Length | 10 |
| Bedroom3 Width | 12 |
| Family Room Length | 17 |
| WINDOW COVERINGS | All Remain |
Exterior Features
| Exterior | Siding,Cement Fiber,1 Side Masonry |
|---|---|
| Foundation | Slab |
| Pool (Y/N) | No |
| Exterior Features | Covered Patio,Privacy Fence,Double Pane Windows |
| Pool | None |
| Lot Size | 0.12 |
| Water/Sewer | Sewer System,City |
| Inclusions | Ceiling Fans,Microwave Oven,Stove/Range,Refrigerator |
| Garage Parking | Two Car Garage,Attached |
Amenities
- Foreclosure
- Views
- Short Sale
- New Construction
- Adult 55+
- Lease To Own
- No HOA Fees
- Furnished
- Primary On Main
- Air Conditioning
- Seller Finance
- Green
- Fixer Upper
- Horse
- Golf
- Fireplace
- Deck
- Garage
- Basement
- Pool
Property vs Single Family Average in 78073
Price
Taxes
Year Built
Visits
In The Neighborhood
New Construction
San Antonio
$ 309,990
- Type
- Single Family
- Size
- 2,260 SqFt
- Rooms
- 3 Beds + 2.5 Baths
eXp Realty 888-519-7431
Reduced
San Antonio
$ 279,990
- Type
- Single Family
- Size
- 1,585 SqFt
- Rooms
- 4 Beds + 2 Baths
eXp Realty 888-519-7431
Eco Friendly
Von Ormy
$ 319,112
- Type
- Single Family
- Rooms
- 3 Beds + 2 Baths
Castlerock Realty, LLC 832-582-0030
New Construction
Von Ormy
$ 304,990
- Type
- Single Family
- Size
- 1,802 SqFt
- Rooms
- 3 Beds + 2.5 Baths
eXp Realty 888-519-7431
Reduced
San Antonio
$ 319,990
- Type
- Single Family
- Size
- 2,260 SqFt
- Rooms
- 4 Beds + 2.5 Baths
eXp Realty 888-519-7431
Reduced
Von Ormy
$ 279,990
- Type
- Single Family
- Size
- 1,585 SqFt
- Rooms
- 4 Beds + 2 Baths
eXp Realty 888-519-7431
Von Ormy
$ 267,740
- Type
- Single Family
- Size
- 1,388 SqFt
- Rooms
- 3 Beds + 2 Baths
eXp Realty 888-519-7431
Reduced
San Antonio
$ 314,990
- Type
- Single Family
- Size
- 2,260 SqFt
- Rooms
- 4 Beds + 2.5 Baths
eXp Realty 888-519-7431
Open House
San Antonio
$ 400,000
- Type
- Single Family
- Size
- 2,742 SqFt
- Rooms
- 3 Beds + 2.5 Baths
eXp Realty 888-519-7431
Eco Friendly
Von Ormy
$ 319,035
- Type
- Single Family
- Rooms
- 4 Beds + 3 Baths
Castlerock Realty, LLC 832-582-0030
Reduced
Von Ormy
$ 294,990
- Type
- Single Family
- Size
- 1,900 SqFt
- Rooms
- 4 Beds + 2.5 Baths
eXp Realty 888-519-7431
Reduced
Von Ormy
$ 294,990
- Type
- Single Family
- Size
- 1,802 SqFt
- Rooms
- 3 Beds + 2.5 Baths
eXp Realty 888-519-7431
 Information provided courtesy of LERA MLS. IDX information is provided exclusively for consumers' personal, non-commercial use and may not be used for any purpose other than to identify prospective properties consumers may be interested in purchasing. Information is believed to be accurate but not guaranteed. Provided courtesy of LERA MLS. Copyright 2026 LERA MLS, All Rights Reserved. Data last updated September 12, 2026 11:59 AM UTC
 All information deemed reliable but not guaranteed. All properties are subject to prior sale, change or withdrawal. Neither listing broker(s) or information provider(s) shall be responsible for any typographical errors, misinformation, misprints and shall be held totally harmless. Listing(s) information is provided for consumer's personal, non-commercial use and may not be used for any purpose other than to identify prospective properties consumers may be interested in purchasing. The data relating
