
Views
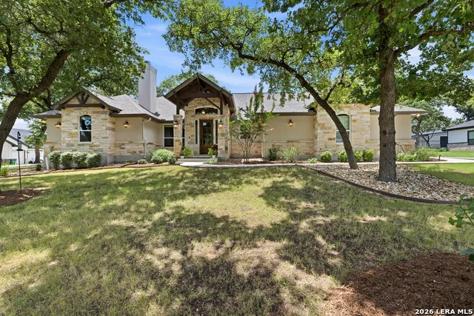
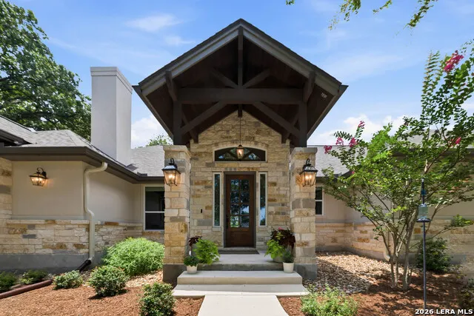
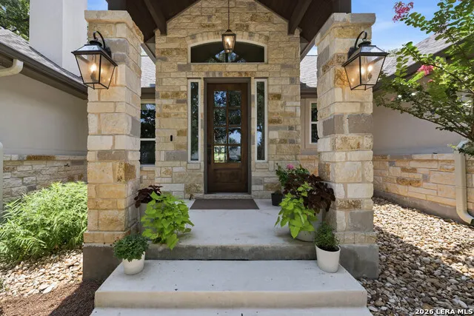
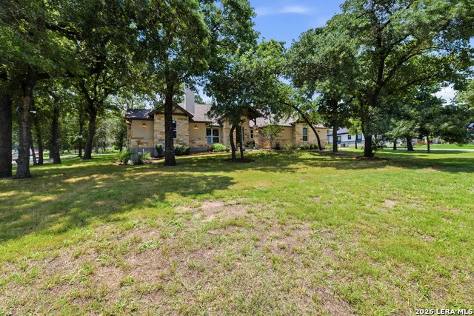
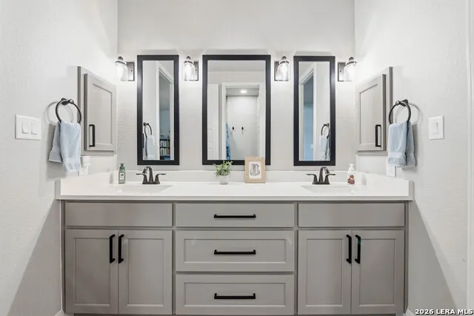
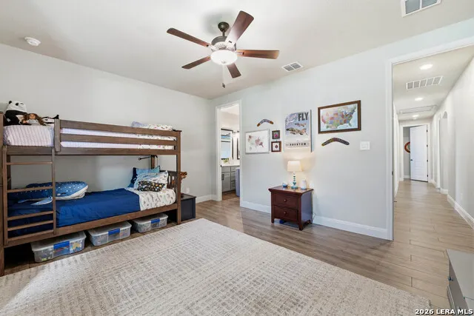
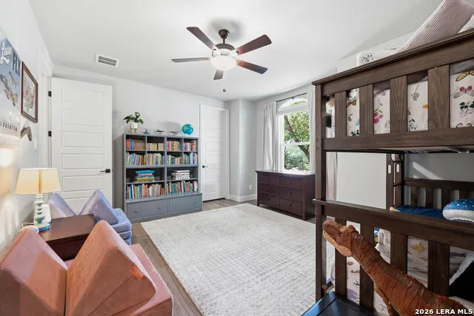
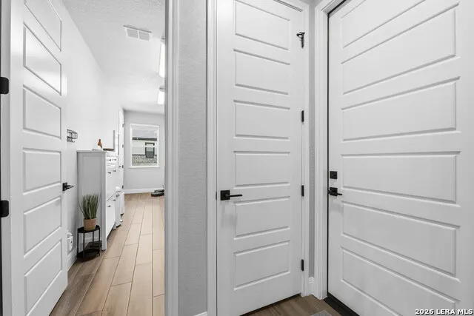
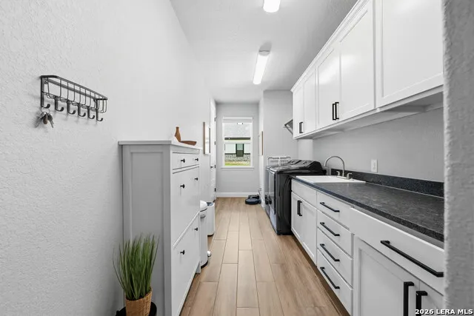
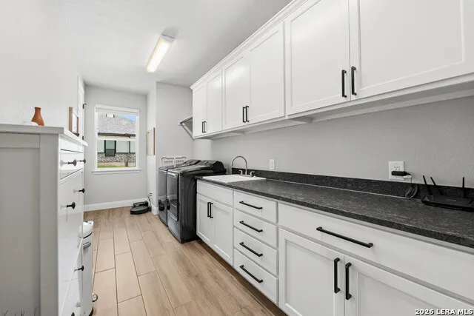
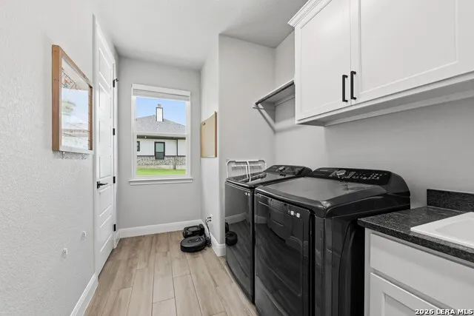
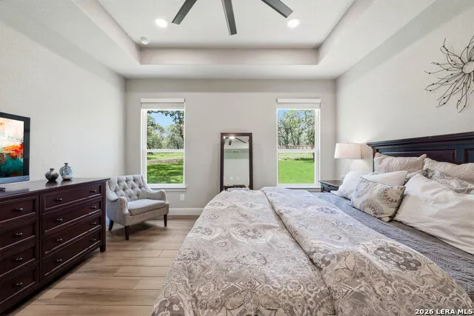
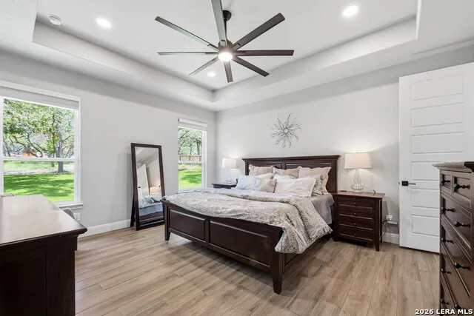
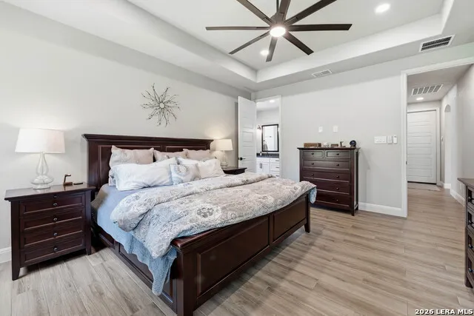
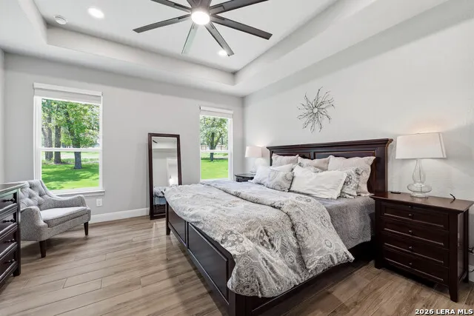
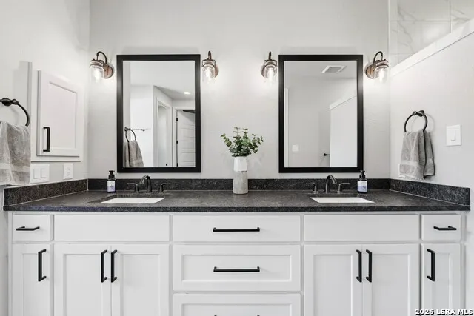
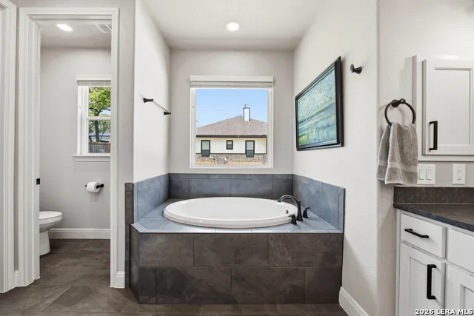
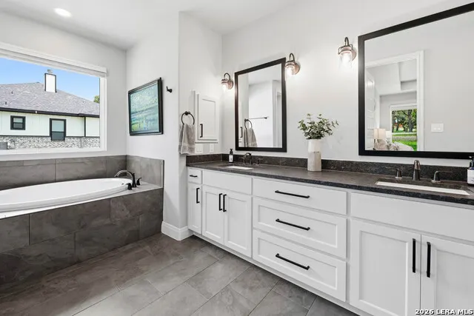
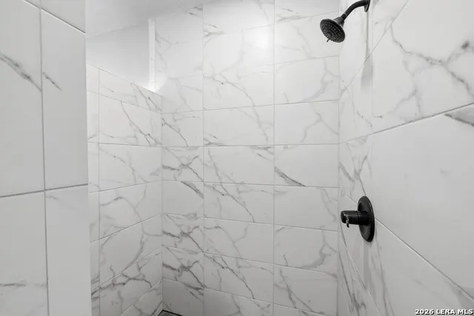
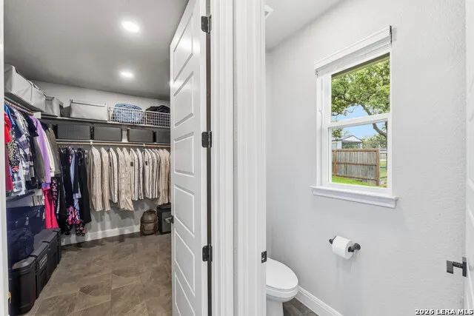
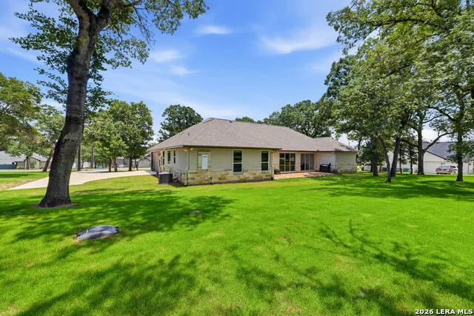
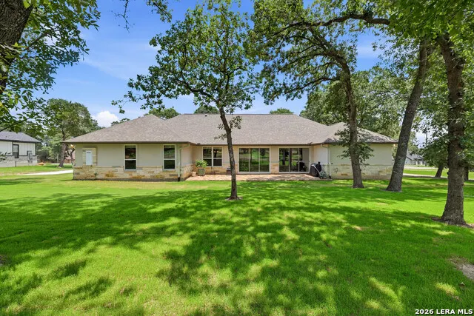
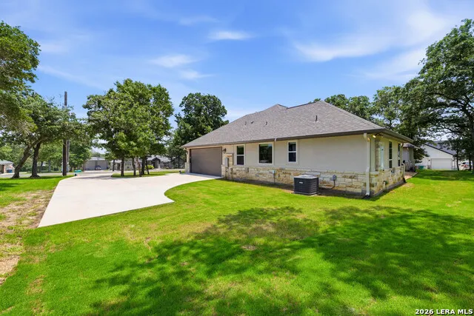
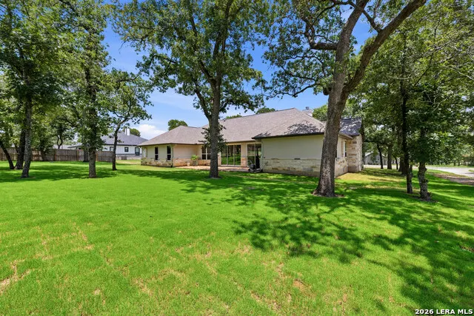
Address
125 N Tranquility Dr, La Vernia, TX
Price
$ 729,900
Property Attributes
- MLS#1993894
- TypeSingle Family
- Listing Status Active
- CountyWILSON
- CityLa Vernia
- Area2800
- NeighborhoodThe Settlement
- Zip78121
- StyleOne Story
- Year Built2023
- Taxes$ 10490
- Price$ 729,900
- Bedrooms4
- Full Bathrooms3
- Half Bathrooms0
- Sqr Footage3066
- Lot Size1.1 Acres
Data Source:
LERA MLS
Property Description
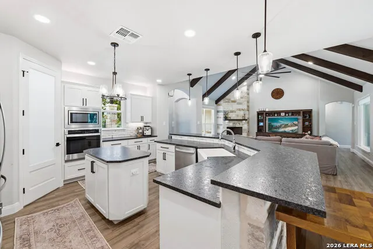
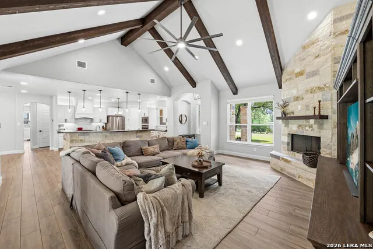
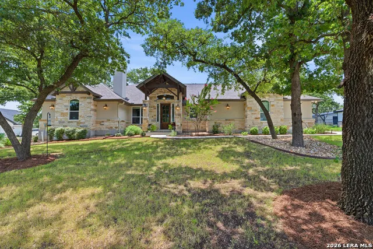
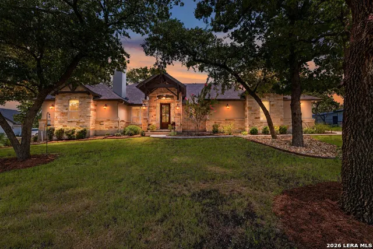
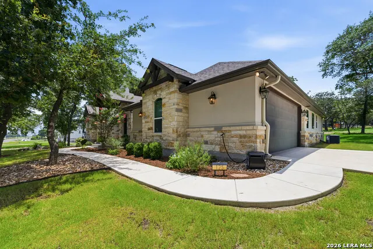
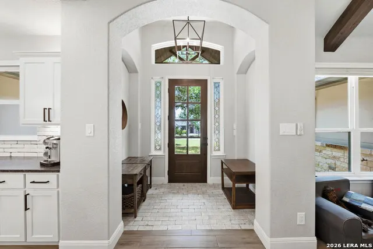
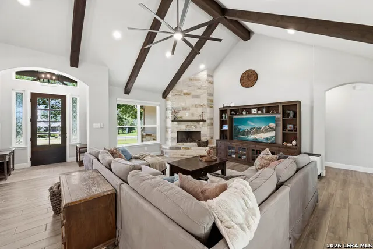
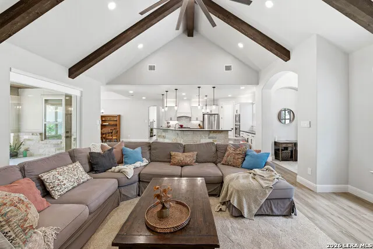
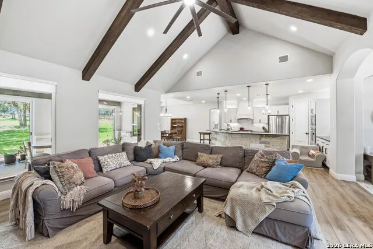
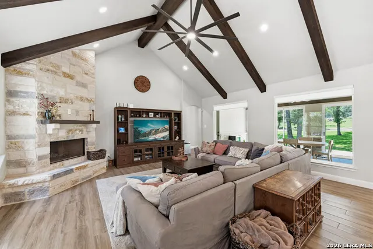
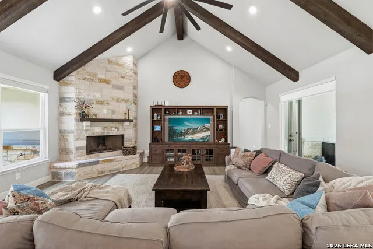
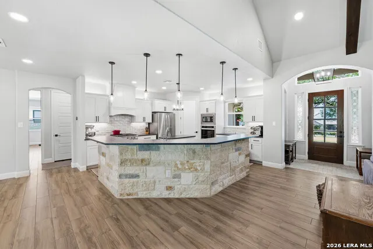
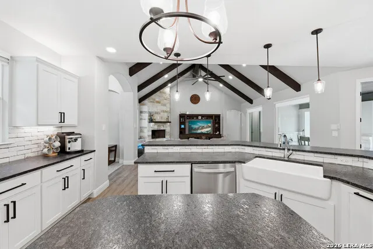
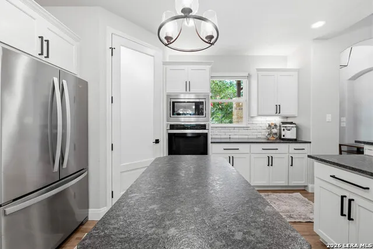
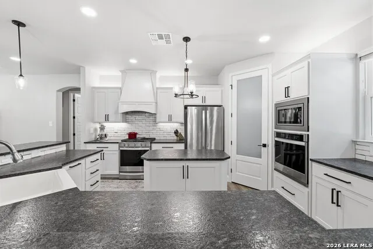
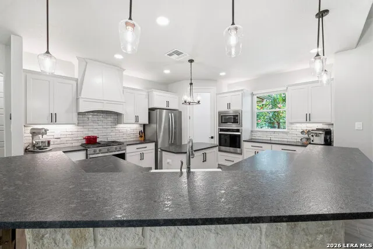
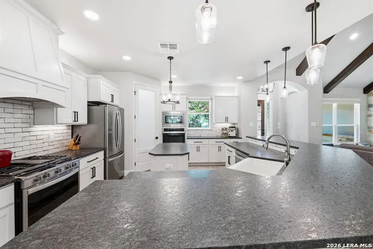
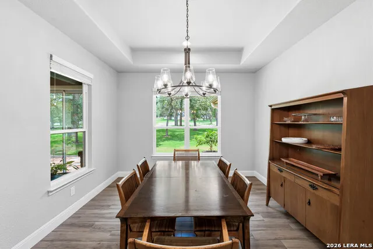
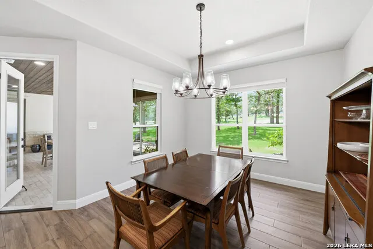
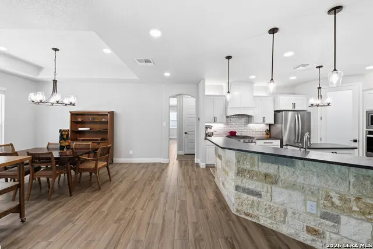
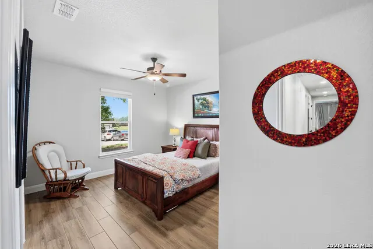
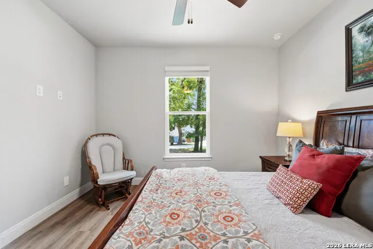
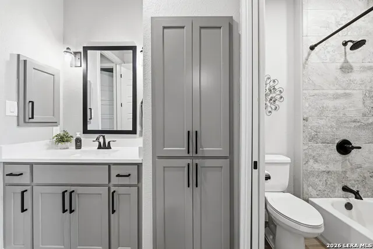
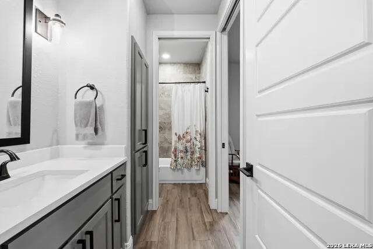
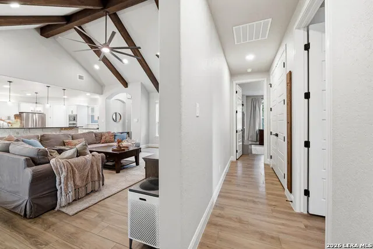
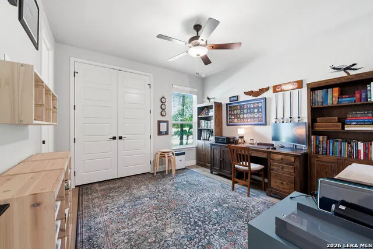
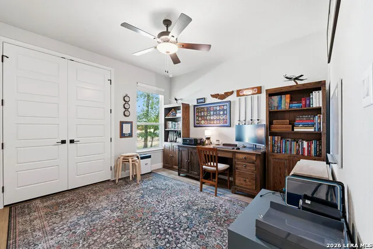
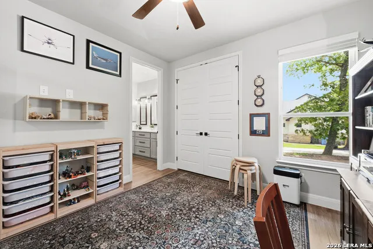
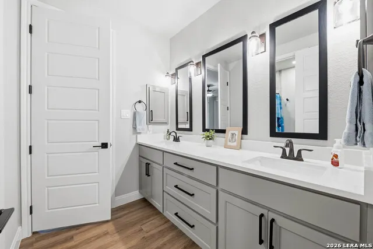
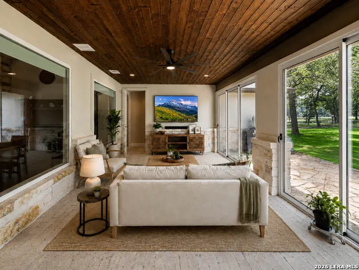
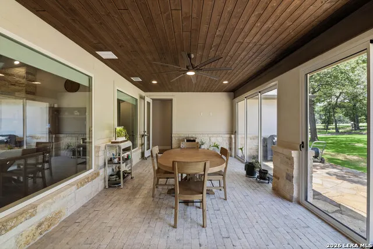
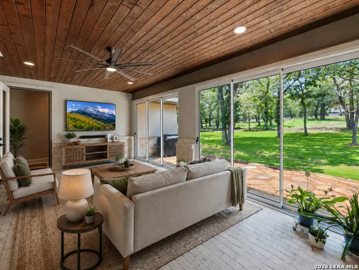
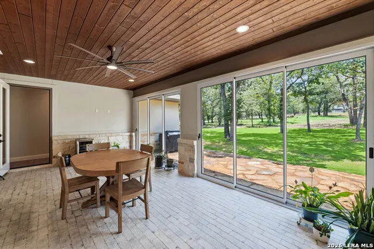
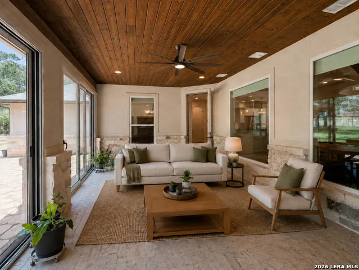
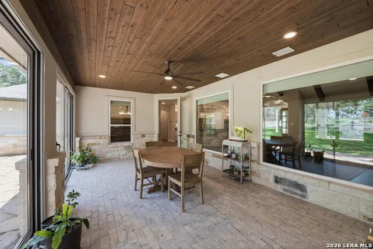
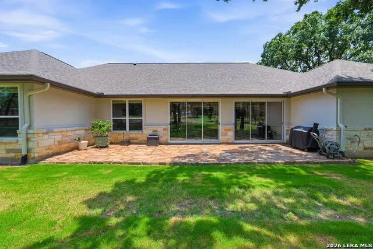
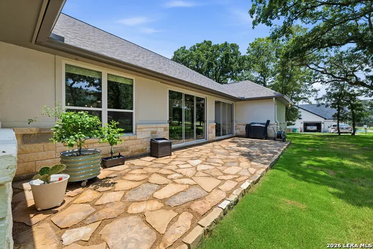
Elegance meets effortless living in this custom-built sanctuary crafted by award-winning KC Custom Homes. Set on a lush manicured landscape, this striking four-bedroom 3-bathroom residence delivers an immediate sense of refined privacy and timeless curb appeal. Step inside the light-filled, open-concept interior and experience soaring cathedral ceilings with gorgeous exposed timber beams, premium ceramic wood-look tile flooring, and a serene palette of soft tones bathed in natural light. The heart of the home is a chef's kitchen featuring stainless steel appliances, gas cooking, stylishly textured leather-finished black granite countertops, and crisp white cabinetry. A true conversation piece is the expansive bonus room with gorgeous backyard views. This light-drenched retreat offers an exceptional year-round space for morning coffee, evening cocktails, or effortless indoor-outdoor entertaining. Additional generous bedrooms provide comfortable retreats for family and guests, while the thoughtful layout ensures both daily living and special gatherings feel equally inviting. Tucked within a quiet, desirable subdivision, this exceptional property is just minutes away from shopping, dining, schools, and only 30 minutes from downtown San Antonio.
| Elementary School | Middle School | High School |
|---|---|---|
| La Vernia Elementary School | La Vernia Middle School | La Vernia High School |
| Price History | |
|---|---|
| 6/22/2026 | Listed $739,900 |
| 8/14/2026 | 2$729,900 |
General Features
| Living Area | 3066 |
|---|---|
| Construction | Pre-Owned |
| Heating | Central |
| Cooling | One Central |
| Bathrooms | 3 |
| HOA Fee | 315 |
| Subdivision | THE SETTLEMENT |
| Builder | KC Custom Homes |
| Class | Single Residential |
| Type | Single Family Detached |
| Style | One Story |
| Roof | Composition |
| HOA Mandatory | Mandatory |
| Miscellaneous | No City Tax |
| Status | Active |
| HOA Frequency | Annually |
| Attached Garage | No |
| HOA Name | THE SETTLEMENT OWNERS ASSOCIATION |
| Neighborhood Amenities | None |
| Multiple HOA | No |
| Area | 2800 |
| Year Built | 2023 |
| High School | La Vernia |
| School District | La Vernia Isd. |
| Proposed Terms | Conventional,FHA,VA,Cash |
| Elementary School | La Vernia |
| Middle School | La Vernia |
| Legal Description | The Settlement,Lot 26,Acres 1.1 |
| Potential Short Sale | No |
| Taxes | 10490.84 |
Interior Features
| Kitchen Length | 16 |
|---|---|
| Kitchen Width | 12 |
| Total Bedrooms | 4 |
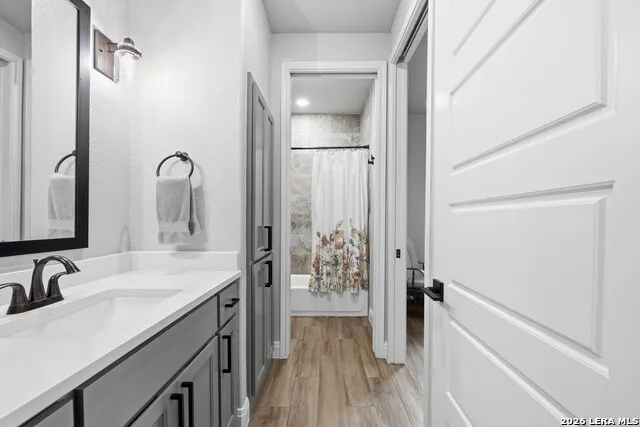
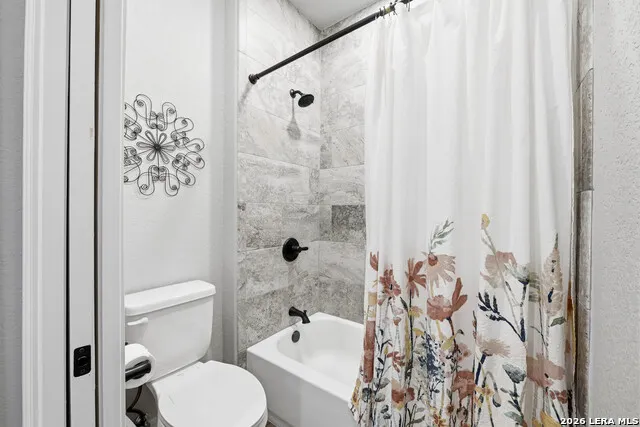
| Full Baths | 3 |
| Interior Features | One Living Area,Two Living Area,Eat-In Kitchen,Island Kitchen,Breakfast Bar,Walk-In Pantry,Florida Room,High Ceilings,Open Floor Plan,Walk in Closets |
| Stories | 1 |
| Flooring | Ceramic Tile |
| Living Room Width | 20 |
| Heating Fuel | Electric |
| # of Fireplaces | 1 |
| Bedroom2 Width | 12 |
| Bedroom3 Length | 12 |
| Bedroom3 Width | 12 |
| Bedroom4 Length | 12 |
| Bedroom4 Width | 12 |
| Living Room Length | 20 |
| WINDOW COVERINGS | Some Remain |
Exterior Features
| Exterior | 4 Sides Masonry,Stone/Rock,Stucco |
|---|---|
| Foundation | Slab |
| Pool (Y/N) | No |
| Exterior Features | Patio Slab,Sprinkler System,Mature Trees |
| Pool | None |
| Lot Size | 1.1 |
| Water/Sewer | Septic,Co-op Water |
| Inclusions | Ceiling Fans,Washer Connection,Dryer Connection,Built-In Oven,Microwave Oven,Stove/Range,Gas Cooking,Dishwasher,Ice Maker Connection,Electric Water Heater,Garage Door Opener,Double Ovens,Custom Cabin |
| Garage Parking | Two Car Garage |
Amenities
- Foreclosure
- Views
- Short Sale
- New Construction
- Adult 55+
- Lease To Own
- No HOA Fees
- Furnished
- Primary On Main
- Air Conditioning
- Seller Finance
- Green
- Fixer Upper
- Horse
- Golf
- Fireplace
- Deck
- Garage
- Basement
- Pool
Property vs Single Family Average in 78121
Price
Taxes
Year Built
Visits
 Information provided courtesy of LERA MLS. IDX information is provided exclusively for consumers' personal, non-commercial use and may not be used for any purpose other than to identify prospective properties consumers may be interested in purchasing. Information is believed to be accurate but not guaranteed. Provided courtesy of LERA MLS. Copyright 2026 LERA MLS, All Rights Reserved. Data last updated September 13, 2026 10:35 AM UTC
 All information deemed reliable but not guaranteed. All properties are subject to prior sale, change or withdrawal. Neither listing broker(s) or information provider(s) shall be responsible for any typographical errors, misinformation, misprints and shall be held totally harmless. Listing(s) information is provided for consumer's personal, non-commercial use and may not be used for any purpose other than to identify prospective properties consumers may be interested in purchasing. The data relating
