
Price Reduction
Address
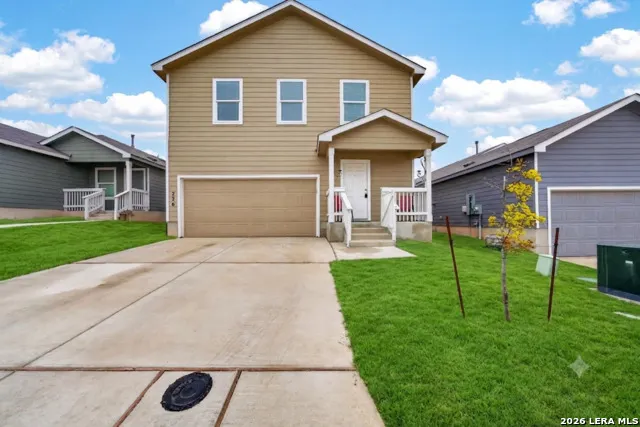
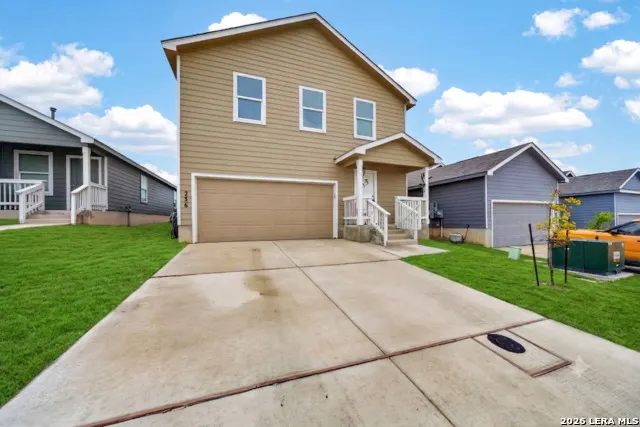
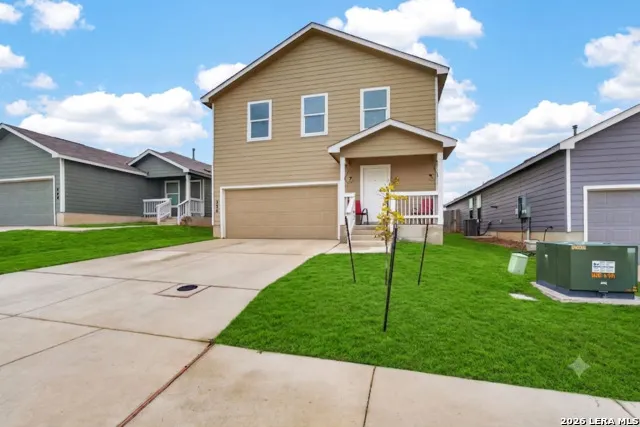
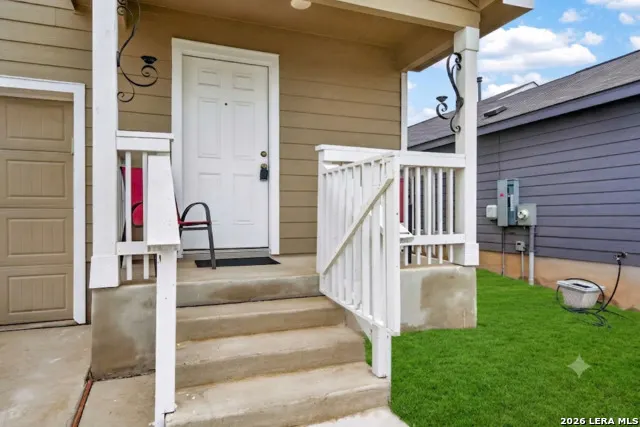
236 Kayden Ct, Marion, TX
Price
$ 250,000
Property Attributes
- MLS#2000680
- TypeSingle Family
- Listing Status Active
- CountyGUADALUPE
- CityMarion
- Area2705
- NeighborhoodGreen Valley
- Zip78124
- StyleTwo Story
- Year Built2024
- Taxes$ 4058
- Price$ 250,000
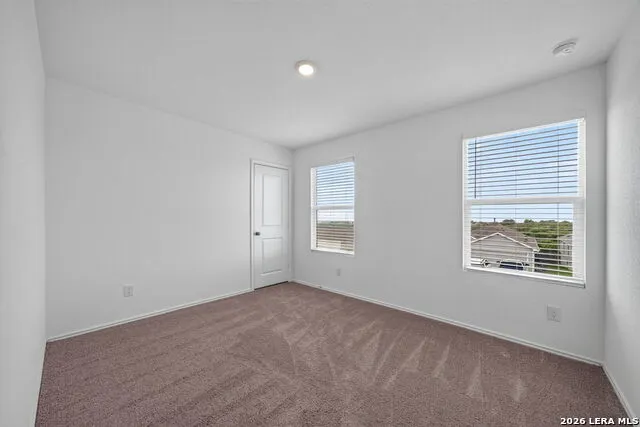
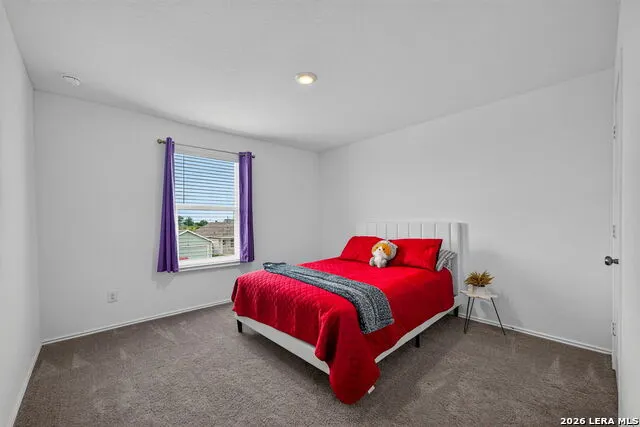
- Bedrooms4
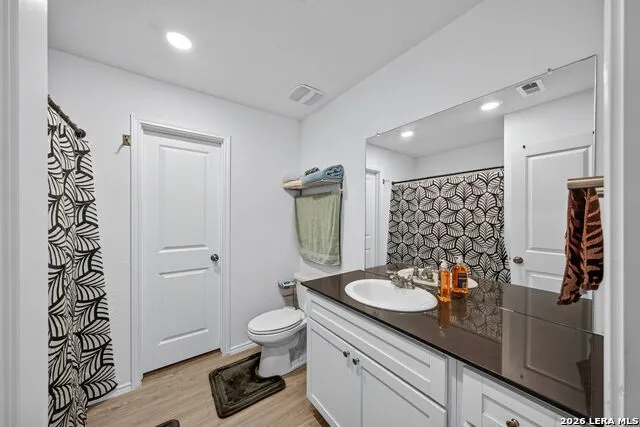
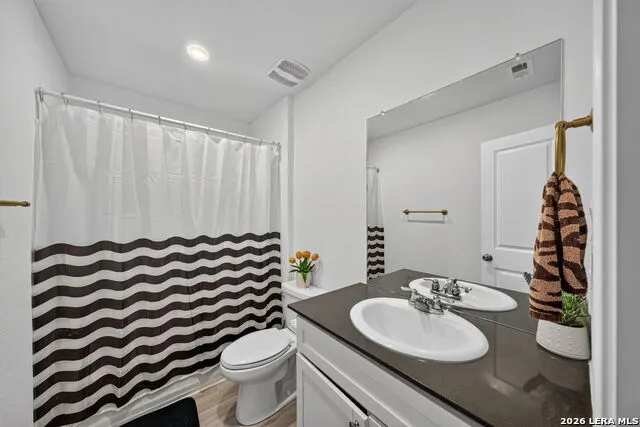
- Full Bathrooms2
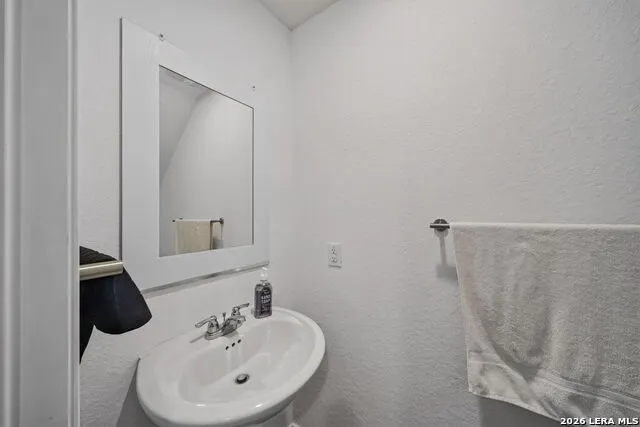
- Half Bathrooms1
- Sqr Footage1950
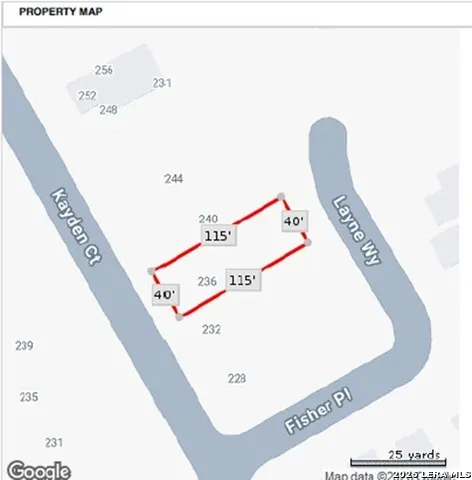
- Lot Size0.106 Acres
Data Source:
LERA MLS
Property Description
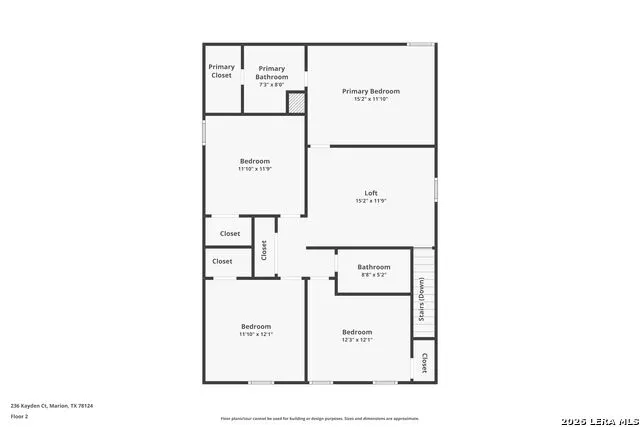
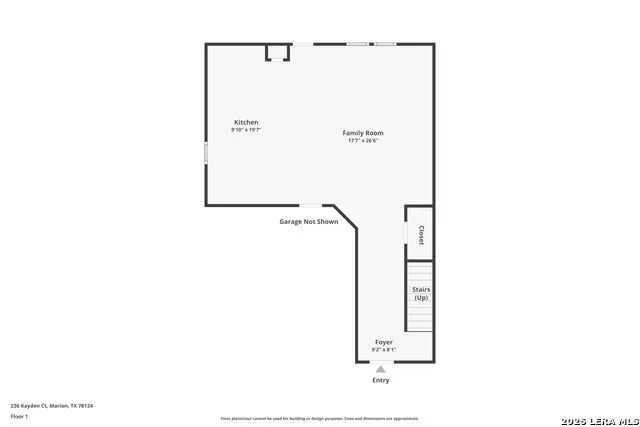
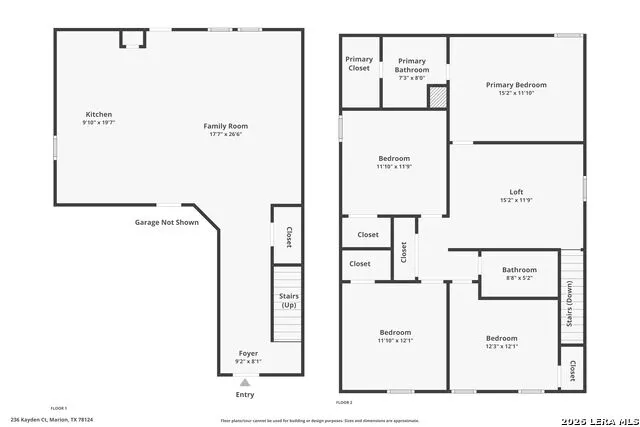
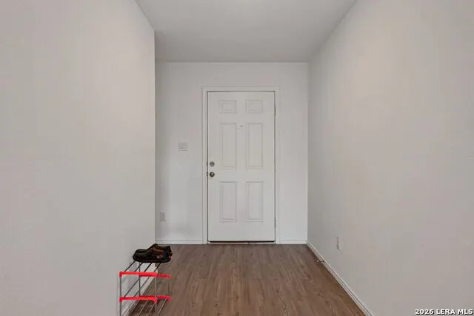
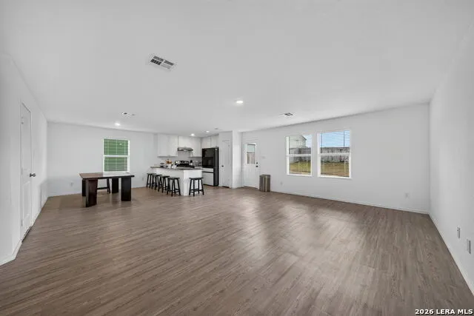
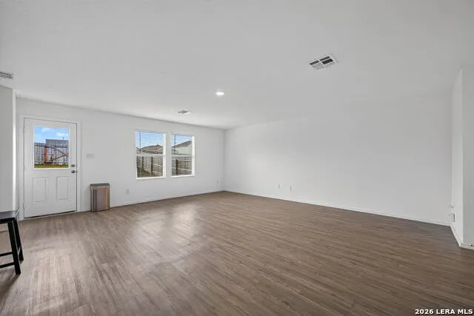
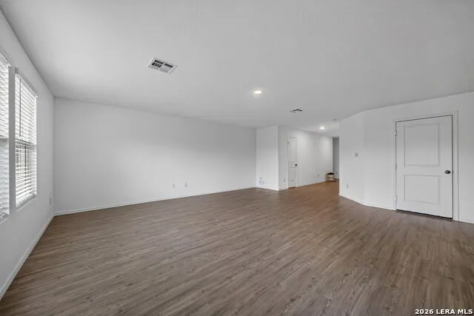
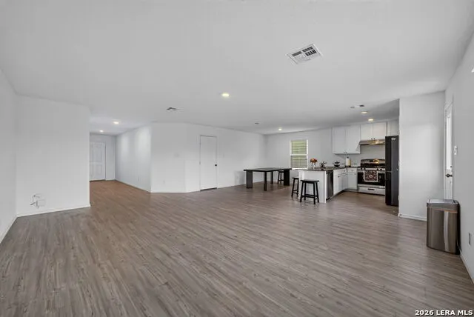
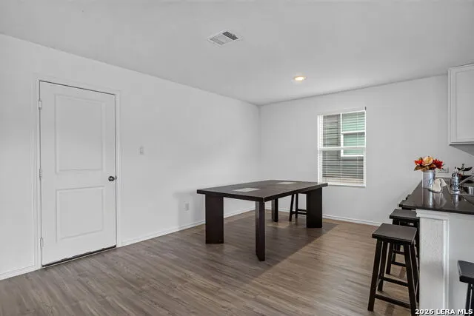
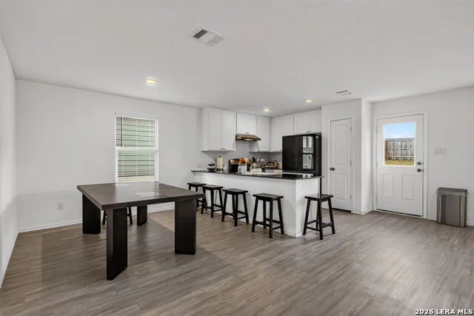
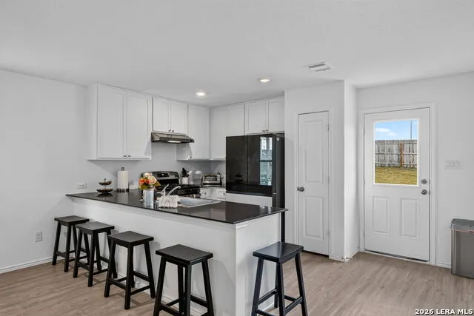
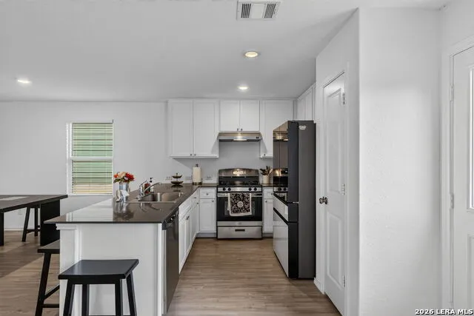
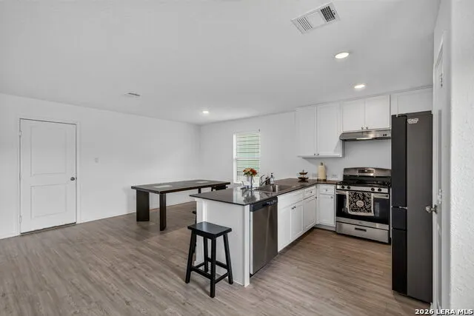
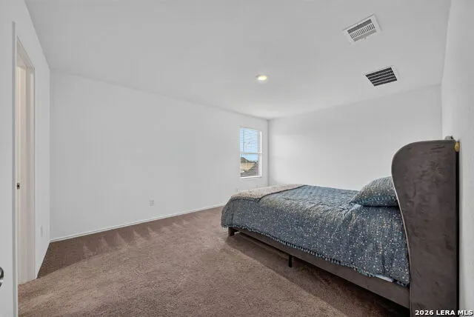
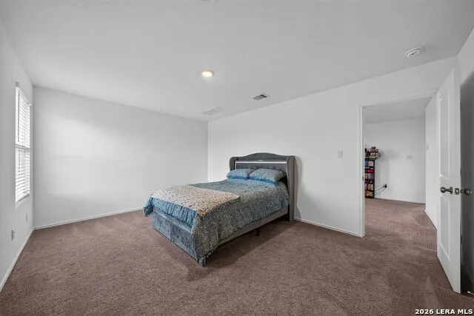
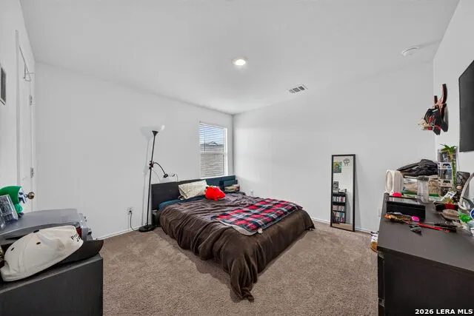
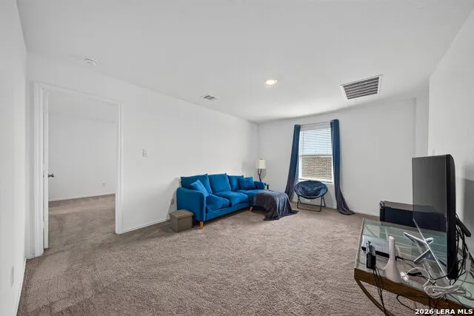
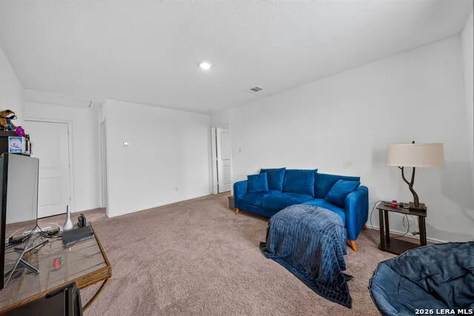
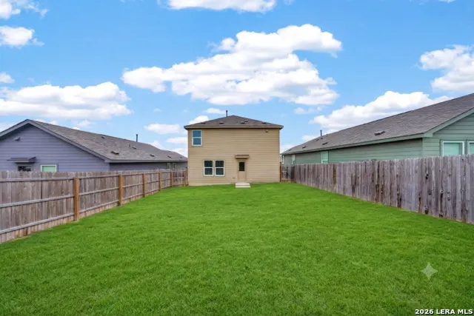
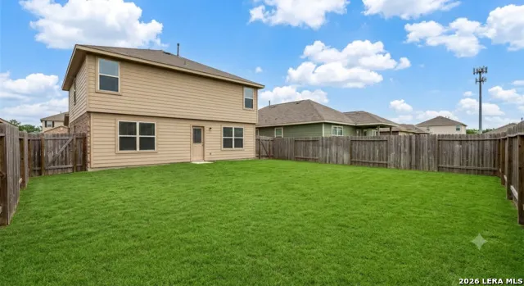
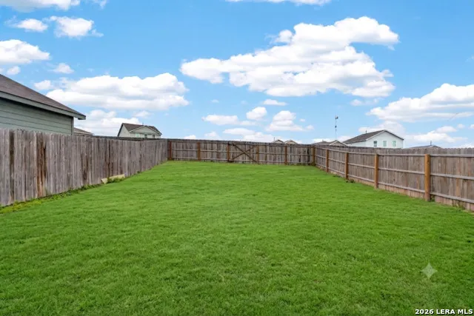
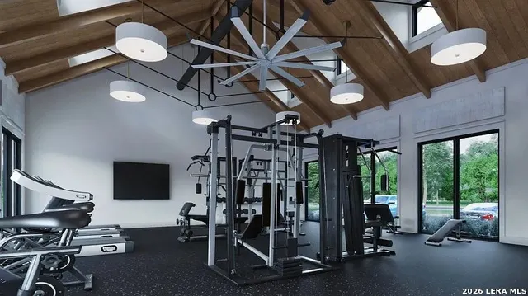
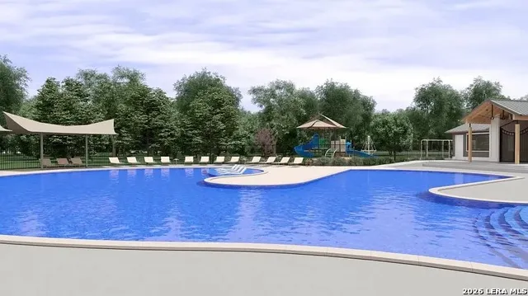
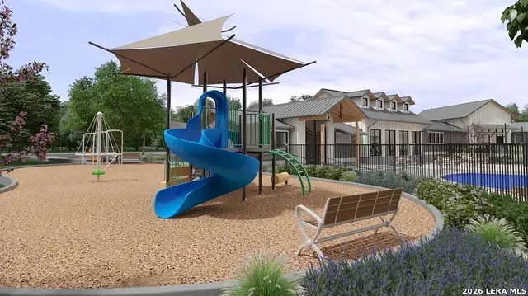
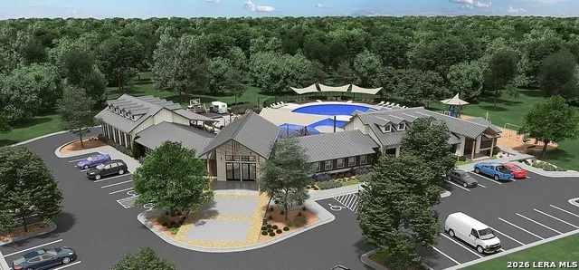
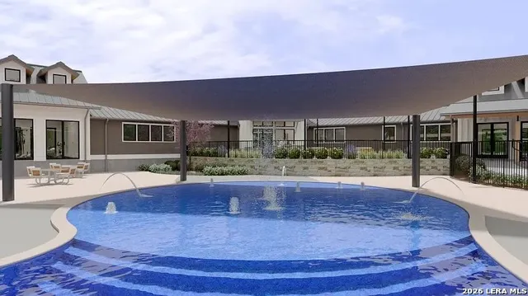
Stop dreaming and start living! This gorgeous, 2-year-old Marion home qualifies for an incredible 4.8% assumable loan! Skip the build times and step into a pristine, upgraded home in one of the area's most sought-after new neighborhoods. Designed with modern living in mind, this 4-bedroom, 2.5-bathroom beauty offers an open-concept layout packed with premium upgrades from top to bottom. From the moment you enter, the formal living room welcomes you, leading effortlessly into a cozy family room perfect for movie nights. Hosting is a breeze with both a formal dining space and a bright, eat-in chef's kitchen featuring upgraded countertops and modern fixtures. Upstairs, the spacious primary suite offers a private sanctuary, while three additional bedrooms provide endless flexibility for work, play, or guests. Outside, your massive backyard features a highly convenient private rear-entry gate-perfect for easy access and outdoor fun. This vibrant community offers spectacular amenities, including a neighborhood pool, gym, playground, and walkable, sidewalk-lined streets. Located with quick access to I-10 and I-35, you are perfectly positioned for an easy commute to San Antonio, New Braunfels, Seguin, or Austin. Move-in ready convenience: Refrigerator, washer, dryer, and stove are all included. Schedule your showing today and lock in this amazing rate!
| Elementary School | Middle School | High School |
|---|---|---|
| John A Sippel Elementary School | Dobie J. Frank Middle School | Byron Steele High |
| Price History | |
|---|---|
| 7/16/2026 | Listed $269,999 |
| 7/31/2026 | 2$265,000 |
| 8/10/2026 | 2$259,999 |
| 8/24/2026 | 4$250,000 |
General Features
| Living Area | 1950 |
|---|---|
| Construction | Pre-Owned |
| Heating | Central |
| Cooling | One Central |
| Half Baths | 1 |
| Bathrooms | 3 |
| HOA Fee | 219.66 |
| Subdivision | Green Valley |
| Builder | Lennar |
| Class | Single Residential |
| Type | Single Family Detached |
| Style | Two Story |
| Roof | Composition |
| HOA Mandatory | Mandatory |
| Status | Active |
| HOA Frequency | Quarterly |
| Attached Garage | No |
| HOA Name | CCMC RESIDENTIAL COMMUNITY INC |
| Neighborhood Amenities | Pool,Clubhouse,Park/Playground,BBQ/Grill,Other - See Remarks |
| Multiple HOA | No |
| Area | 2705 |
| Year Built | 2024 |
| High School | Byron Steele High |
| School District | Schertz-Cibolo-Universal City ISD |
| Proposed Terms | Conventional,FHA,VA,Cash,Assumption w/Qualifying,Other |
| Elementary School | John A Sippel |
| Middle School | Dobie J. Frank |
| Legal Description | Grace Valley Ranch Ph #1 Block 31 Lot 39 .106 Ac |
| Potential Short Sale | No |
| Taxes | 4058.74 |
Interior Features
| Kitchen Length | 11 |
|---|---|
| Kitchen Width | 10 |
| Total Bedrooms | 4 |
| Full Baths | 2 |
| Interior Features | One Living Area |
| Stories | 2 |
| Dining Room Length | 11 |
| Dining Room Width | 10 |
| Flooring | Carpeting,Laminate |
| Utility Room Length | 6 |
| Utility Room Width | 4 |
| Heating Fuel | Electric |
| Bedroom2 Width | 12 |
| Bedroom3 Length | 13 |
| Bedroom3 Width | 12 |
| Bedroom4 Length | 13 |
| Bedroom4 Width | 10 |
| Entry Room Length | 8 |
| Entry Room Width | 6 |
| Family Room Length | 20 |
| WINDOW COVERINGS | Some Remain |
Exterior Features
| Exterior | Siding |
|---|---|
| Foundation | Slab |
| Pool (Y/N) | No |
| Pool | None |
| Lot Size | 0.106 |
| Water/Sewer | Water System,City |
| Inclusions | Washer,Dryer,Stove/Range,Refrigerator,Disposal,Dishwasher,Smoke Alarm,Electric Water Heater,Garage Door Opener |
| Garage Parking | Two Car Garage |
Amenities
- Foreclosure
- Views
- Short Sale
- New Construction
- Adult 55+
- Lease To Own
- No HOA Fees
- Furnished
- Primary On Main
- Air Conditioning
- Seller Finance
- Green
- Fixer Upper
- Horse
- Golf
- Fireplace
- Deck
- Garage
- Basement
- Pool
Property vs Single Family Average in 78124
Price
Taxes
Year Built
Visits
 Information provided courtesy of LERA MLS. IDX information is provided exclusively for consumers' personal, non-commercial use and may not be used for any purpose other than to identify prospective properties consumers may be interested in purchasing. Information is believed to be accurate but not guaranteed. Provided courtesy of LERA MLS. Copyright 2026 LERA MLS, All Rights Reserved. Data last updated September 15, 2026 12:00 PM UTC
 All information deemed reliable but not guaranteed. All properties are subject to prior sale, change or withdrawal. Neither listing broker(s) or information provider(s) shall be responsible for any typographical errors, misinformation, misprints and shall be held totally harmless. Listing(s) information is provided for consumer's personal, non-commercial use and may not be used for any purpose other than to identify prospective properties consumers may be interested in purchasing. The data relating
