








Address
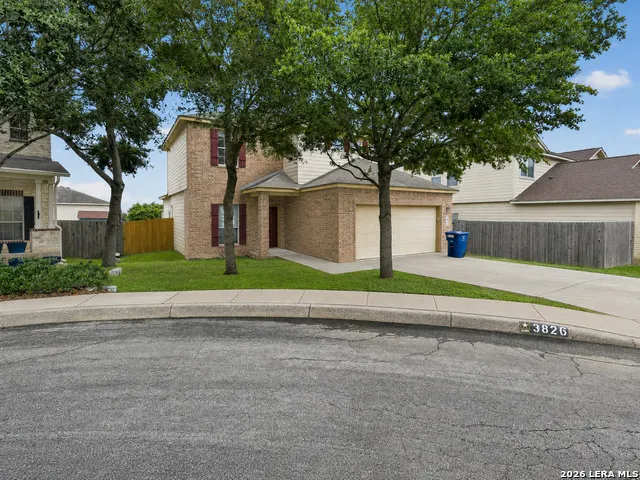
3826 Otono, San Antonio, TX
Price
$ 250,000
Property Attributes
- MLS#2000827
- TypeSingle Family
- Listing Status Active
- CountyBEXAR
- CitySan Antonio
- Area1900
- NeighborhoodWoodbridge At Monte Viejo
- Zip78223
- StyleTwo Story
- Year Built2009
- Taxes$ 5616
- Price$ 250,000
- Bedrooms4
- Full Bathrooms2
- Half Bathrooms1
- Sqr Footage2176
- Lot Size0.115 Acres
Data Source:
LERA MLS
Property Description
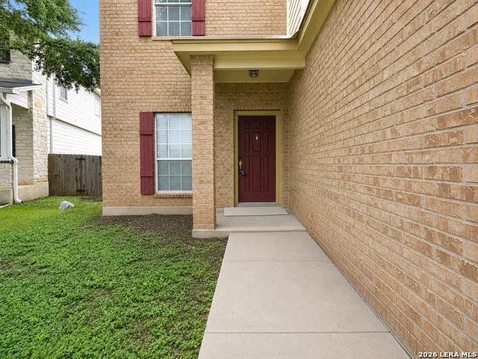
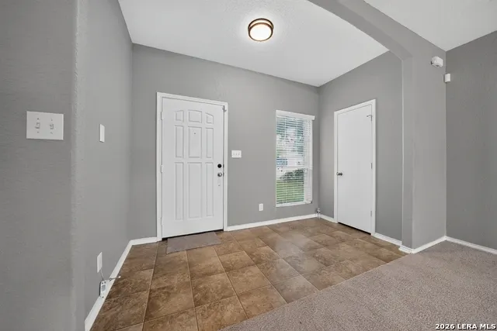
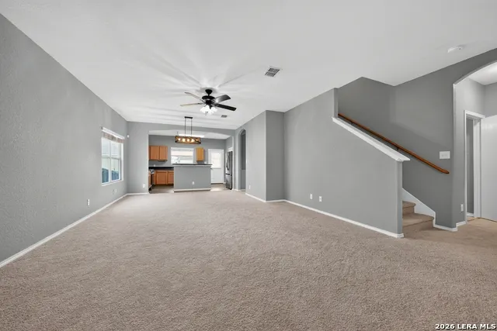
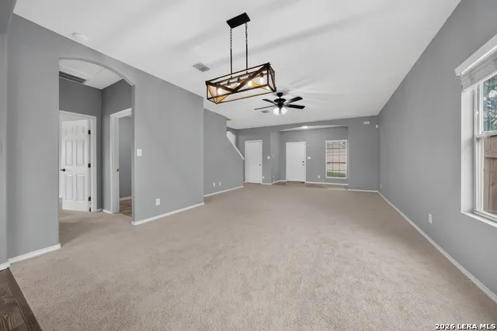
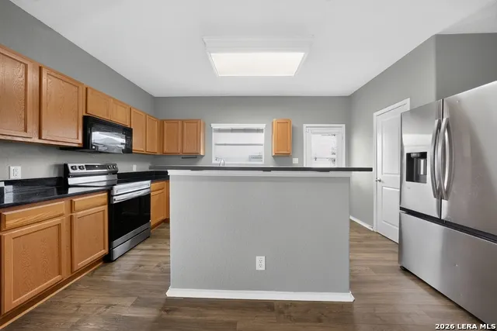
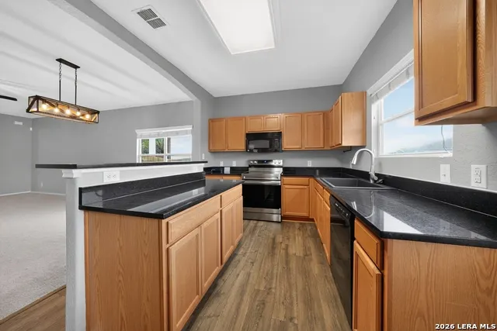
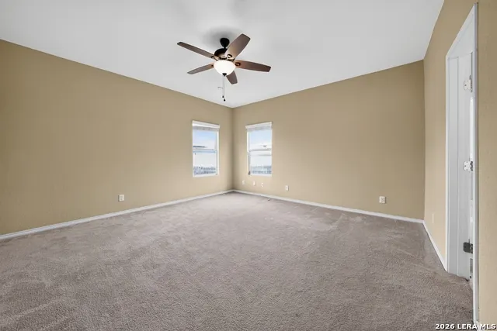
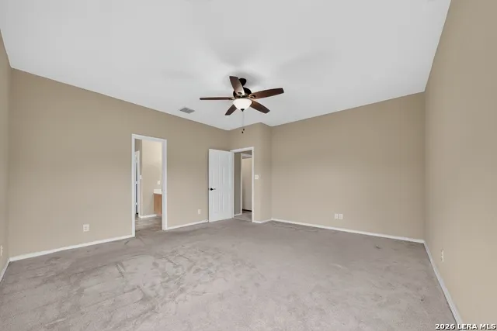
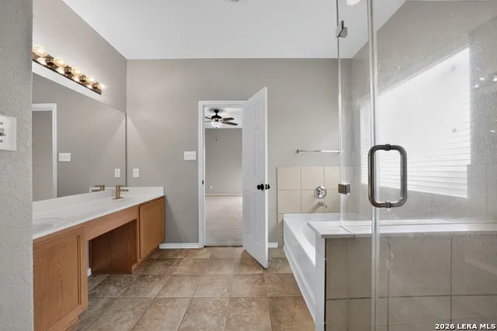
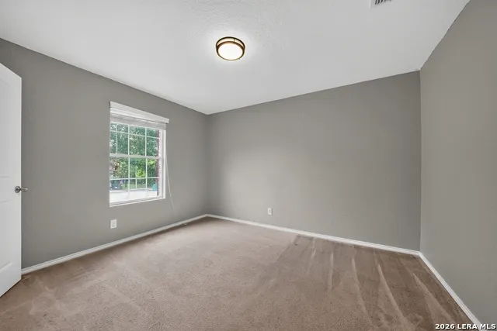
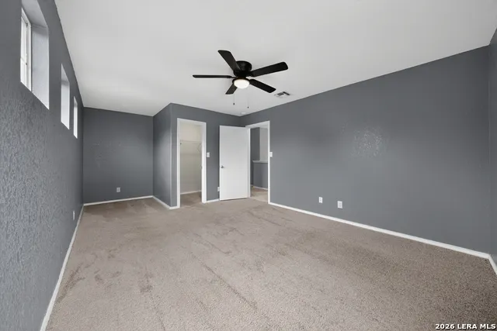
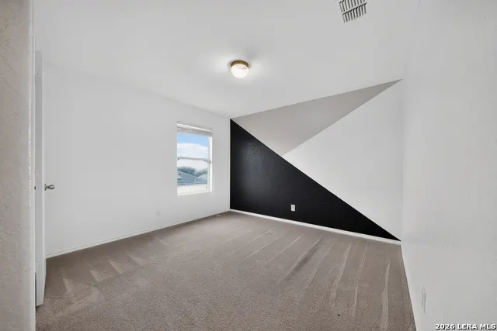
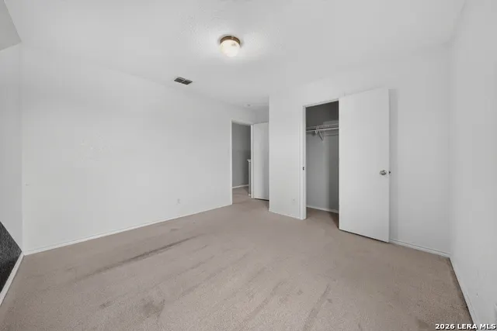
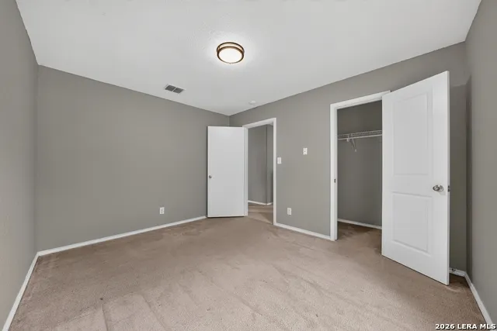
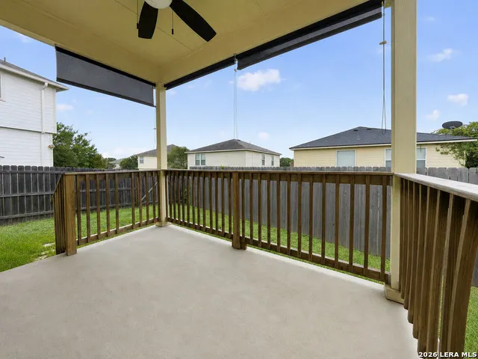
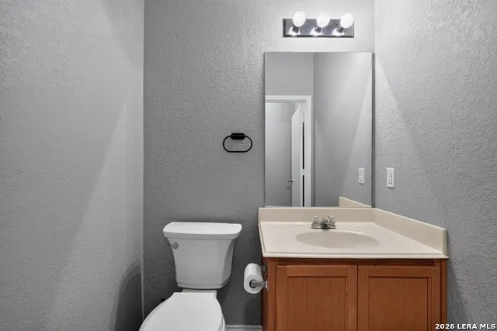
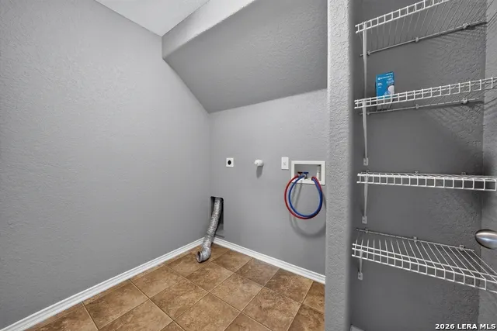
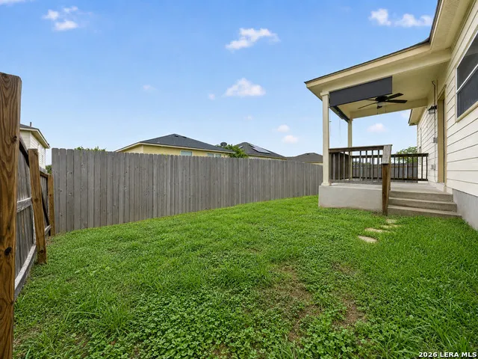
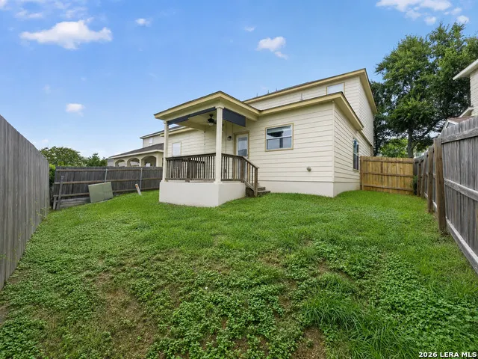
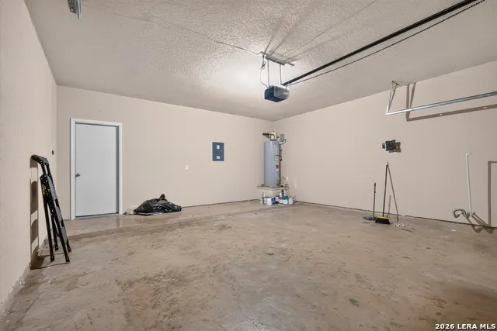
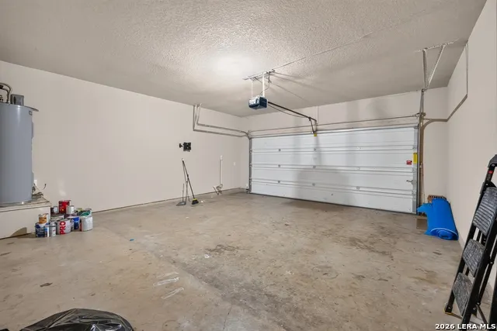
Seller is offering up to $7,500 toward the buyer's closing costs and prepaid items with an acceptable offer. Welcome to 3826 Otono, a spacious four-bedroom home in Monte Viejo with room to spread out and several of the expensive improvements already completed. Inside, the open living and dining area gives you the flexibility to arrange the space around the way you actually live. Neutral colors and new carpet create a clean starting point, while large windows bring natural light into the main living areas. The kitchen opens directly to the living space and features black stone countertops, wood cabinetry, wood-look flooring, a breakfast bar, updated sink and faucet, and stainless steel appliances. The first-floor primary suite offers privacy from the secondary bedrooms and enough room for a full bedroom arrangement. Its private bathroom includes a garden tub, separate tiled shower with a frameless glass enclosure, updated vanity top, modern fixtures, and a large walk-in closet with wraparound shelving. Upstairs, three additional bedrooms surround a spacious loft that can become a home office, media room, game room, workout space, or second living area. A full bathroom and additional storage complete the second floor. Recent improvements include new carpet, new smoke and carbon monoxide detectors, a new water-softener loop, and a new water-supply line to the home. The sewer line, water heater, kitchen sink, and countertops were also replaced within the past five years. The covered backyard patio adds another place to relax, with a ceiling fan and roll-down shades for added comfort. The privacy-fenced yard offers room for pets, gardening, outdoor gatherings, or simply enjoying some fresh air. Mature trees provide shade in the front, and the attached two-car garage offers plenty of parking and storage. Located near I-37 and Loop 410, the home offers convenient access to Brooks, JBSA-Fort Sam Houston, downtown San Antonio, the historic missions, Mission Reach, and Braunig Lake. With flexible living space, useful updates, and a location that keeps work and recreation within easy reach, 3826 Otono is ready for its next chapter.
| Elementary School | Middle School | High School |
|---|---|---|
| Sinclair Elementary School | Legacy Middle School | East Central High School |
| Price History | |
|---|---|
| 7/16/2026 | Listed $260,000 |
| 8/1/2026 | 4$250,000 |
General Features
| Living Area | 2176 |
|---|---|
| Construction | Pre-Owned |
| Heating | Central |
| Cooling | One Central |
| Half Baths | 1 |
| Bathrooms | 3 |
| HOA Fee | 320 |
| Subdivision | WOODBRIDGE AT MONTE VIEJO |
| Builder | Armadillo |
| Class | Single Residential |
| Type | Single Family Detached |
| Style | Two Story |
| Roof | Composition |
| HOA Mandatory | Mandatory |
| Status | Active |
| HOA Frequency | Annually |
| Attached Garage | Yes |
| HOA Name | MONTE VIEJO COMMUNITY ASSOCIATION INC |
| Neighborhood Amenities | Park/Playground,Jogging Trails,Sports Court,Bike Trails,BBQ/Grill,Basketball Court |
| Home Faces | North |
| Multiple HOA | No |
| Area | 1900 |
| Year Built | 2009 |
| High School | East Central |
| School District | East Central I.S.D |
| Proposed Terms | Conventional,FHA,VA,Cash,VA Substitution |
| Elementary School | Sinclair |
| Middle School | Legacy |
| Legal Description | Ncb 10879 (Monte Viejo Subd Ut-5),Lot 22,Block 28 Plat 956 |
| Taxes | 5616.56 |
Interior Features
| Kitchen Length | 14 |
|---|---|
| Kitchen Width | 10 |
| Total Bedrooms | 4 |
| Full Baths | 2 |
| Interior Features | Two Living Area,Liv/Din Combo,Breakfast Bar,Walk-In Pantry,Loft,Utility Room Inside,Open Floor Plan,Cable TV Available,High Speed Internet,Laundry Main Level,Laundry Room,Walk in Closets,Attic - Acce |
| Stories | 2 |
| Dining Room Length | 13 |
| Dining Room Width | 7 |
| Flooring | Carpeting,Ceramic Tile,Linoleum |
| Living Room Width | 14 |
| Heating Fuel | Electric |
| Bedroom2 Width | 11 |
| Bedroom3 Length | 12 |
| Bedroom3 Width | 10 |
| Bedroom4 Length | 11 |
| Bedroom4 Width | 10 |
| Living Room Length | 16 |
| WINDOW COVERINGS | Some Remain |
Exterior Features
| Exterior | Brick,Siding |
|---|---|
| Foundation | Slab |
| Pool (Y/N) | No |
| Exterior Features | Patio Slab,Covered Patio,Privacy Fence,Mature Trees |
| Pool | None |
| Lot Size | 0.115 |
| Water/Sewer | City |
| Lot Description | Cul-de-Sac/Dead End,Mature Trees (ext feat) |
| Inclusions | Ceiling Fans,Washer Connection,Dryer Connection,Microwave Oven,Stove/Range,Refrigerator,Disposal,Dishwasher,Water Softener (owned),Vent Fan,Smoke Alarm,Security System (Owned),Pre-Wired for Security, |
| Garage Parking | Two Car Garage,Attached |
Amenities
- Foreclosure
- Views
- Short Sale
- New Construction
- Adult 55+
- Lease To Own
- No HOA Fees
- Furnished
- Primary On Main
- Air Conditioning
- Seller Finance
- Green
- Fixer Upper
- Horse
- Golf
- Fireplace
- Deck
- Garage
- Basement
- Pool
Property vs Single Family Average in 78223
Price
Taxes
Year Built
Visits
In The Neighborhood
Just Listed
San Antonio
$ 199,900
- Type
- Single Family
- Size
- 2,748 SqFt
- Rooms
- 3 Beds + 2 Baths
1st Choice Realty Group 210-313-5554
Reduced
San Antonio
$ 275,000
- Type
- Single Family
- Size
- 2,619 SqFt
- Rooms
- 3 Beds + 2.5 Baths
Real Broker, LLC 855-450-0442
Seller Financing
San Antonio
$ 305,000
- Type
- Single Family
- Size
- 1,891 SqFt
- Rooms
- 3 Beds + 2 Baths
BHHS Don Johnson Realtors - SA 210-493-1766
 Information provided courtesy of LERA MLS. IDX information is provided exclusively for consumers' personal, non-commercial use and may not be used for any purpose other than to identify prospective properties consumers may be interested in purchasing. Information is believed to be accurate but not guaranteed. Provided courtesy of LERA MLS. Copyright 2026 LERA MLS, All Rights Reserved. Data last updated September 22, 2026 12:59 PM UTC
 All information deemed reliable but not guaranteed. All properties are subject to prior sale, change or withdrawal. Neither listing broker(s) or information provider(s) shall be responsible for any typographical errors, misinformation, misprints and shall be held totally harmless. Listing(s) information is provided for consumer's personal, non-commercial use and may not be used for any purpose other than to identify prospective properties consumers may be interested in purchasing. The data relating
