
Price Reduction - Eco Friendly











Address
2014 Estonia Grey, San Antonio, TX
Price
$ 378,000
Property Attributes
- MLS#2002137
- TypeSingle Family
- Listing Status Active
- CountyBEXAR
- CitySan Antonio
- Area0200
- NeighborhoodEstonia
- Zip78251
- StyleTwo Story
- Year Built2012
- Taxes$ 7252
- Price$ 378,000
- Bedrooms3
- Full Bathrooms2
- Half Bathrooms1
- Sqr Footage1996
- Lot Size0.124 Acres
Data Source:
LERA MLS
Property Description
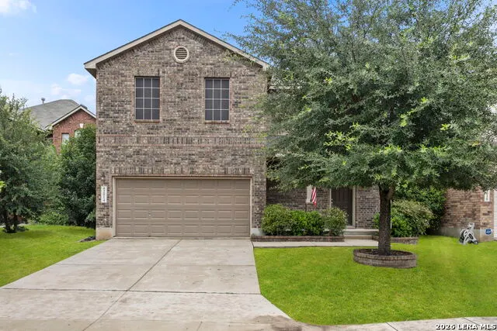
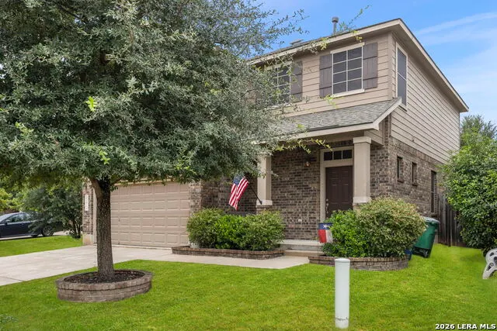
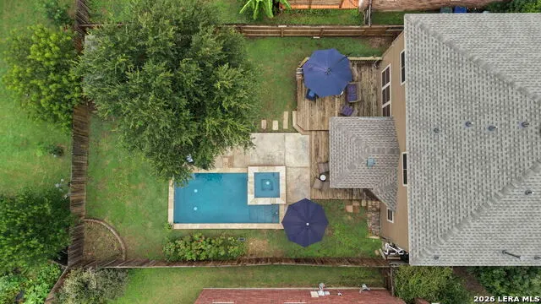
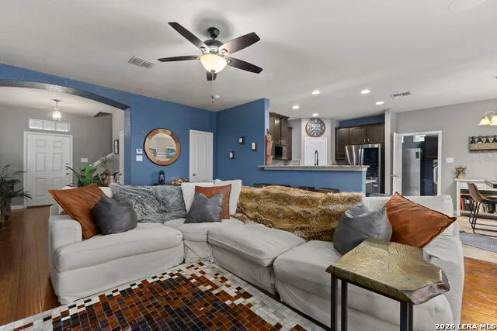
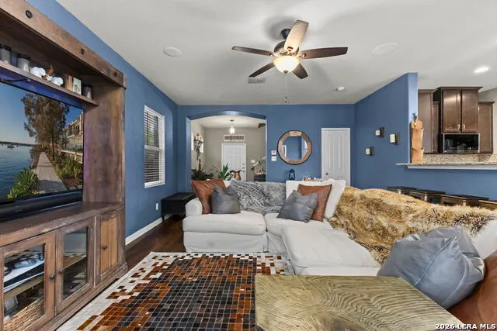
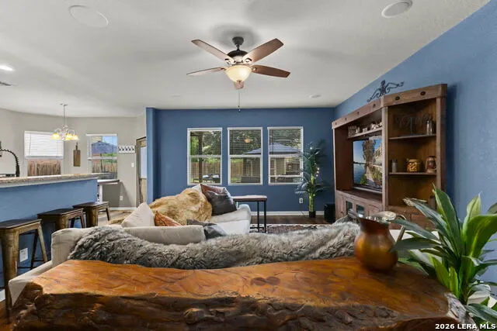
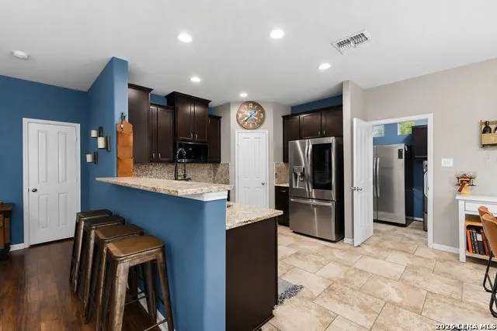
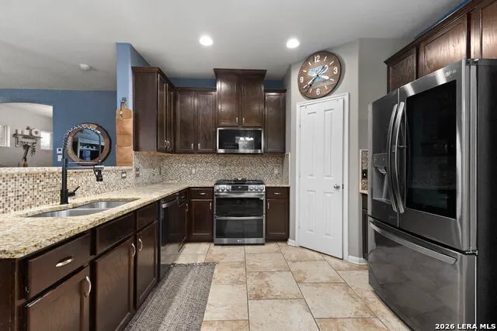
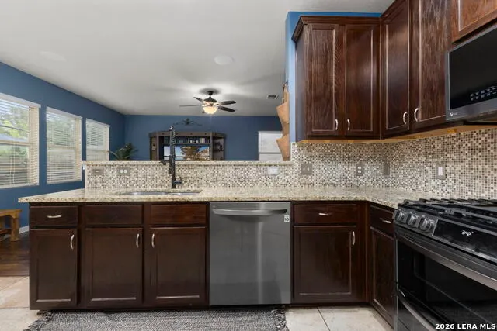
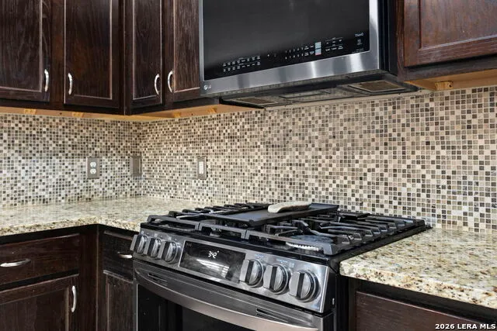
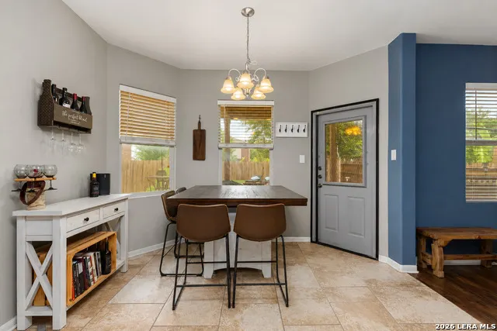
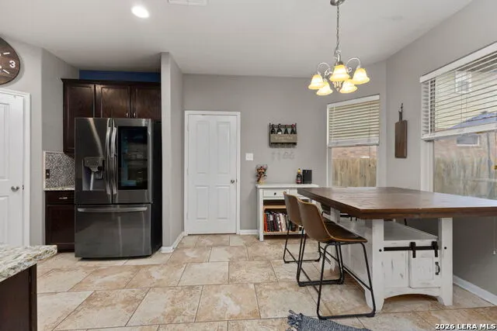
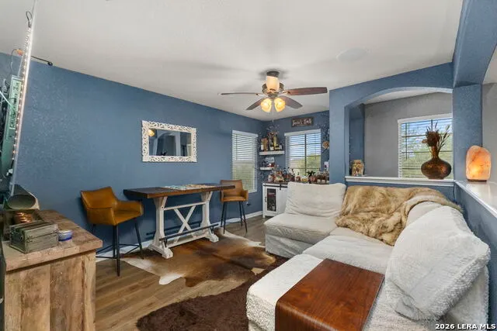
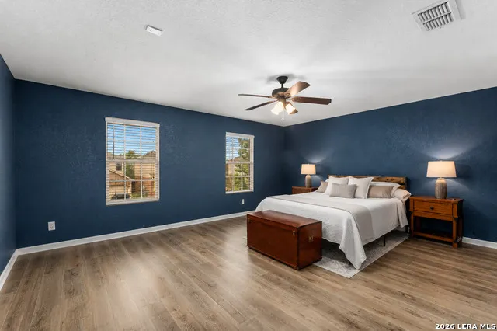
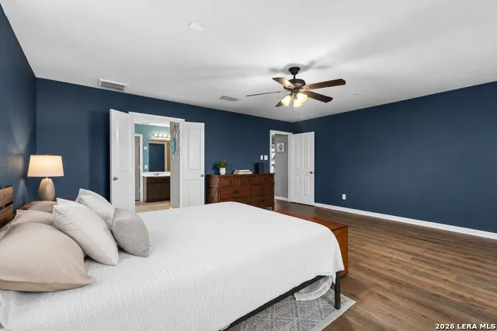
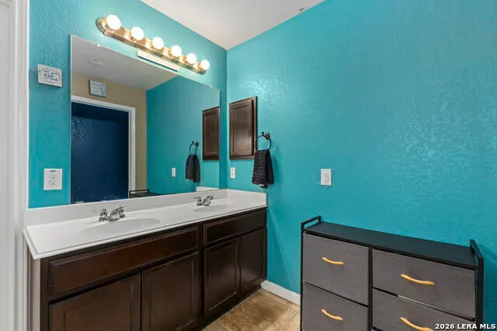
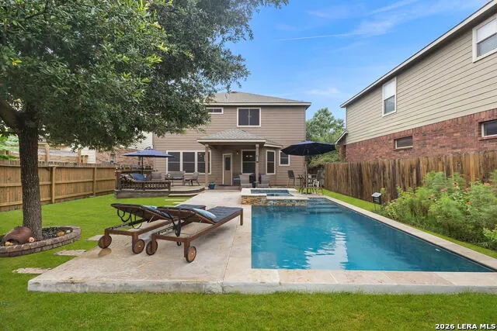
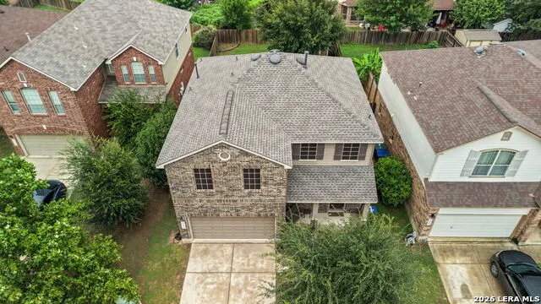
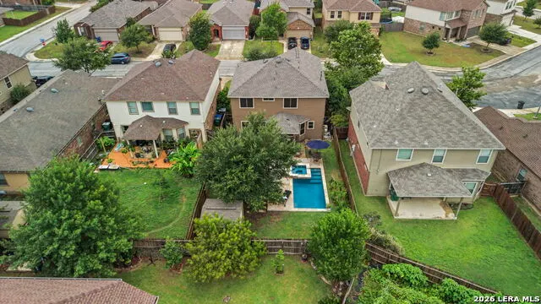
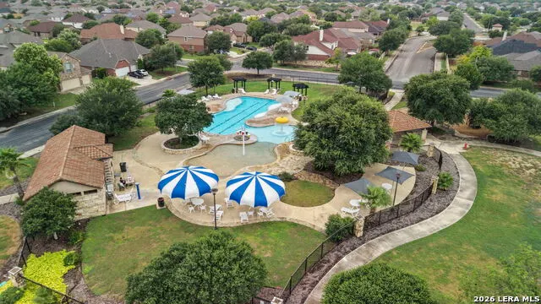
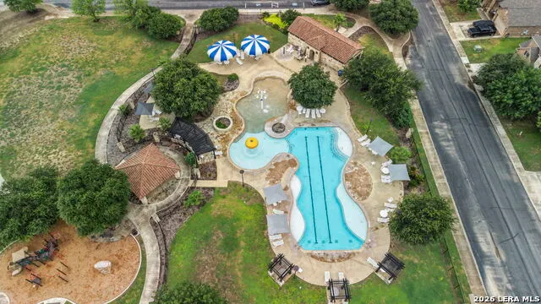
Welcome to 2014 Estonia Grey, a beautifully maintained home in the highly sought-after Estonia community in Northwest San Antonio, where modern comfort meets exceptional outdoor living. Conveniently located near SeaWorld, major highways, premier shopping, dining, and within the acclaimed Northside ISD.Step inside to an inviting open-concept floor plan designed for effortless everyday living and entertaining. The spacious living room flows seamlessly into the well-appointed kitchen, featuring granite countertops, a stylish tile backsplash, an updated gas range, microwave, dishwasher, a generous pantry, and a dedicated laundry room with additional storage cabinets.Upstairs, you'll appreciate the new laminate flooring throughout the staircase and second level, creating a fresh, modern, and low-maintenance living space. The spacious primary suite features a large walk in closet, separate tub shower in the primary bath. Two secondary bedrooms and a versatile loft/flex area-perfect for a home office, game room, or second living space.This home has been thoughtfully enhanced with over 120k of numerous valuable upgrades , including Roof, Kitchen appliances, Tankless gas water heater, Water Softener, Gas line for the dryer and back patio, new rear siding, Privacy Window Screens, Garage door opener with camera for added security and peace of mind. The true showstopper awaits outdoors. Your private backyard oasis features a heated saltwater POOL and spa, built in 2023, offering year-round enjoyment. Relax under the covered patio, entertain on the extended deck, or fire up your future outdoor kitchen with the pre-installed gas line for a grill. An outdoor storage shed provides added convenience for tools and equipment.Residents of the Estonia community enjoy outstanding neighborhood amenities, including a community pool, park, playground, and walking trails.Offering an impressive combination of stylish updates, energy-efficient features, and resort-style outdoor living, this move-in-ready home is truly one of a kind. Don't miss your opportunity to own this exceptional Northwest San Antonio gem!
| Elementary School | Middle School | High School |
|---|---|---|
| Evers Elementary School | Jordan Middle School | Warren High School |
| Price History | |
|---|---|
| 7/22/2026 | Listed $380,000 |
| 8/16/2026 | 1$378,500 |
| 9/18/2026 | 1$378,000 |
General Features
| Living Area | 1996 |
|---|---|
| Construction | Pre-Owned |
| Heating | Central |
| Cooling | One Central |
| Half Baths | 1 |
| Bathrooms | 3 |
| HOA Fee | 120 |
| Subdivision | ESTONIA |
| Builder | MI HOMES |
| Class | Single Residential |
| Type | Single Family Detached |
| Style | Two Story |
| Roof | Composition |
| HOA Mandatory | Mandatory |
| Status | Price Change |
| HOA Frequency | Quarterly |
| Attached Garage | No |
| HOA Name | ESTONIA HOA |
| Neighborhood Amenities | Pool |
| Multiple HOA | No |
| Area | 0200 |
| Year Built | 2012 |
| High School | Warren |
| School District | Northside |
| Proposed Terms | Conventional,FHA,VA,Cash |
| Elementary School | Evers |
| Middle School | Jordan |
| Legal Description | Ncb 18288 (Estonia Subdivision Ut-2),Block 44 Lot 30 2012 N |
| Potential Short Sale | No |
| Taxes | 7252 |
Interior Features
| Kitchen Length | 10 |
|---|---|
| Kitchen Width | 12 |
| Total Bedrooms | 3 |
| Full Baths | 2 |
| Interior Features | One Living Area,Liv/Din Combo,Eat-In Kitchen,Loft,Utility Room Inside,All Bedrooms Upstairs,1st Floor Lvl/No Steps,Laundry Lower Level,Laundry Room,Walk in Closets |
| Stories | 2 |
| Dining Room Length | 10 |
| Dining Room Width | 12 |
| Flooring | Ceramic Tile,Laminate |
| Living Room Width | 16 |
| Heating Fuel | Natural Gas |
| Bedroom2 Width | 10 |
| Bedroom3 Length | 12 |
| Bedroom3 Width | 10 |
| Family Room Length | 20 |
| Living Room Length | 31 |
| WINDOW COVERINGS | Some Remain |
Exterior Features
| Exterior | Brick,Siding |
|---|---|
| Foundation | Slab |
| Pool (Y/N) | Yes |
| Pool | In Ground Pool |
| Lot Size | 0.124 |
| Water/Sewer | Water System |
| Inclusions | Ceiling Fans,Chandelier,Washer Connection,Dryer Connection,Microwave Oven,Stove/Range,Gas Cooking,Disposal,Dishwasher,Ice Maker Connection,Water Softener (owned),Gas Water Heater,Garage Door Opener,W |
| Lot Improvements | Street Paved,Sidewalks,City Street,Interstate Hwy - 1 Mile or less |
| Garage Parking | Two Car Garage |
Amenities
- Foreclosure
- Views
- Short Sale
- New Construction
- Adult 55+
- Lease To Own
- No HOA Fees
- Furnished
- Primary On Main
- Air Conditioning
- Seller Finance
- Green
- Fixer Upper
- Horse
- Golf
- Fireplace
- Deck
- Garage
- Basement
- Pool
Property vs Single Family Average in 78251
Price
Taxes
Year Built
Visits
In The Neighborhood
Reduced
San Antonio
$ 395,000
- Type
- Single Family
- Size
- 3,245 SqFt
- Rooms
- 5 Beds + 2.5 Baths
Keller Williams Legacy 210-482-3200
San Antonio
$ 385,000
- Type
- Single Family
- Size
- 2,527 SqFt
- Rooms
- 4 Beds + 2.5 Baths
eXp Realty 888-519-7431
San Antonio
$ 489,900
- Type
- Single Family
- Size
- 4,516 SqFt
- Rooms
- 5 Beds + 4 Baths
Orchard Brokerage 844-515-9880
 Information provided courtesy of LERA MLS. IDX information is provided exclusively for consumers' personal, non-commercial use and may not be used for any purpose other than to identify prospective properties consumers may be interested in purchasing. Information is believed to be accurate but not guaranteed. Provided courtesy of LERA MLS. Copyright 2026 LERA MLS, All Rights Reserved. Data last updated September 21, 2026 12:38 PM UTC
 All information deemed reliable but not guaranteed. All properties are subject to prior sale, change or withdrawal. Neither listing broker(s) or information provider(s) shall be responsible for any typographical errors, misinformation, misprints and shall be held totally harmless. Listing(s) information is provided for consumer's personal, non-commercial use and may not be used for any purpose other than to identify prospective properties consumers may be interested in purchasing. The data relating
