
Price Reduction




Address
11830 Queenston Dr, San Antonio, TX
Price
$ 365,000
Property Attributes
- MLS#2005000
- TypeSingle Family
- Listing Status Active
- CountyBEXAR
- CitySan Antonio
- Area0102
- NeighborhoodRoyal Oaks Of Westcreek
- Zip78253
- StyleTwo Story,Traditional
- Year Built1993
- Taxes$ 5650
- Price$ 365,000
- Bedrooms4
- Full Bathrooms2
- Half Bathrooms1
- Sqr Footage2375
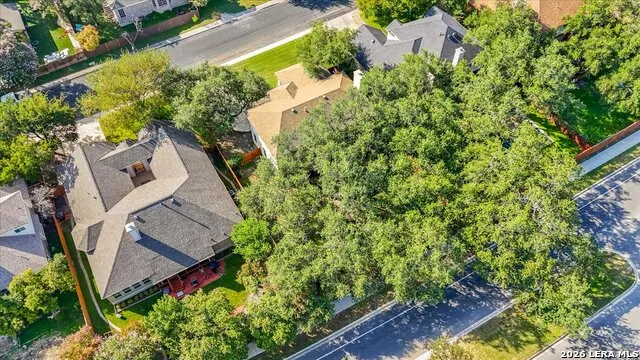
- Lot Size0.2132 Acres
Data Source:
LERA MLS
Property Description
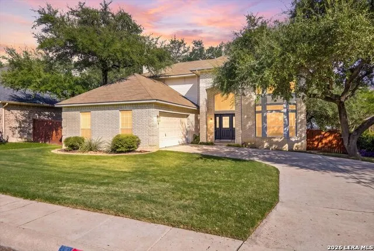
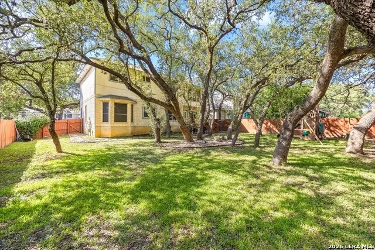
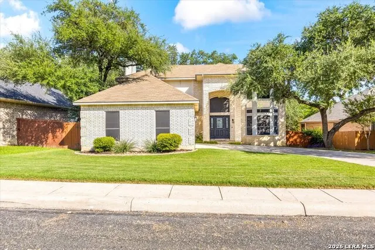
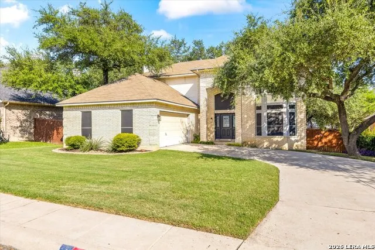
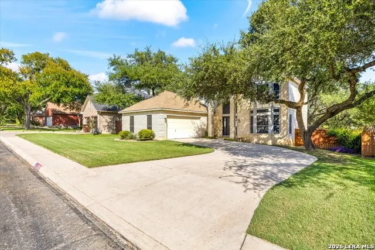
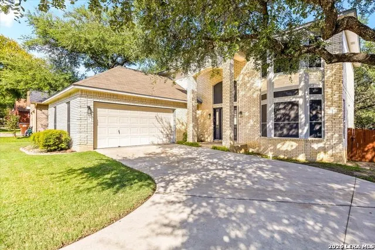
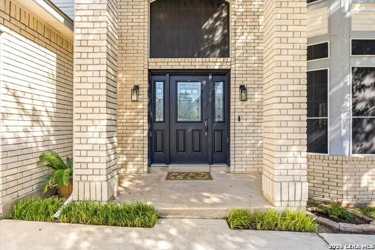
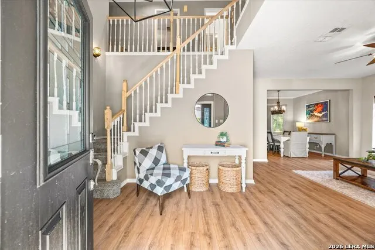
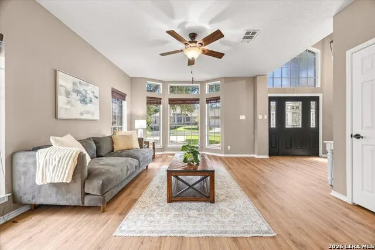
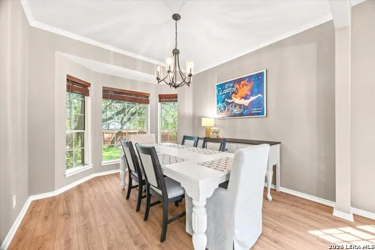
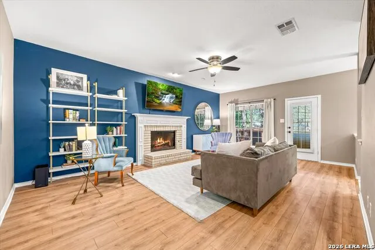
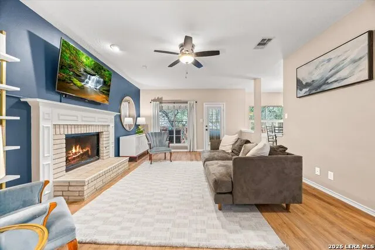
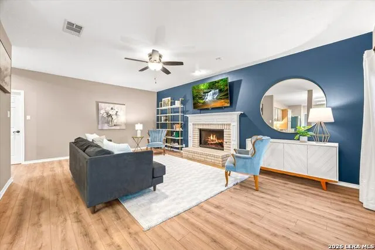
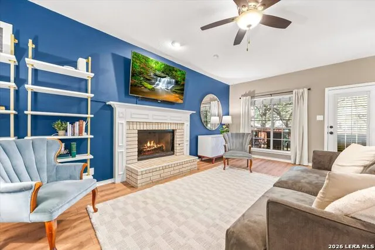
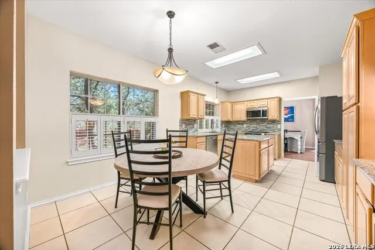
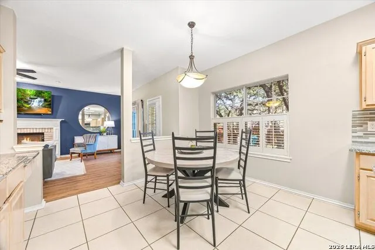
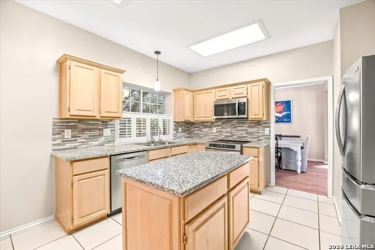
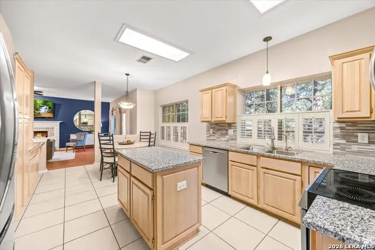
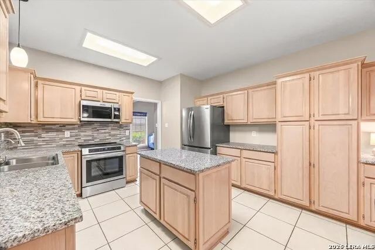
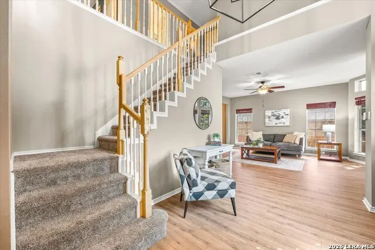
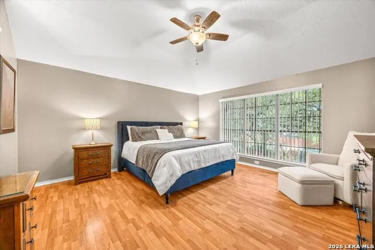
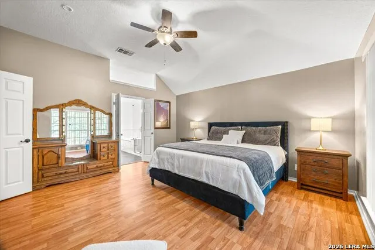
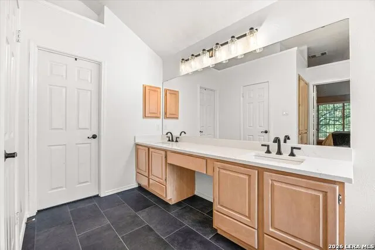
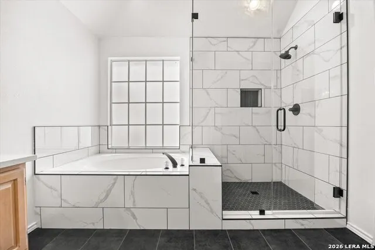
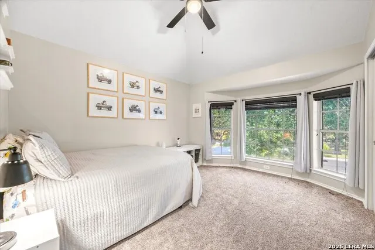
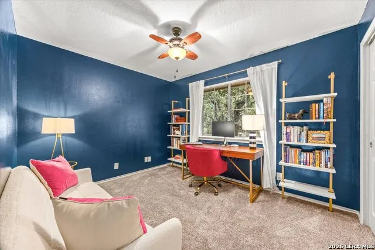
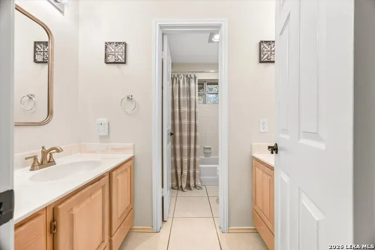
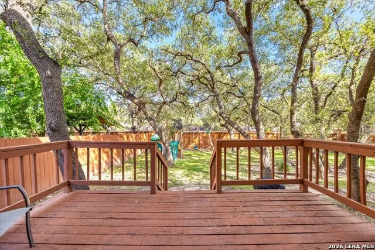
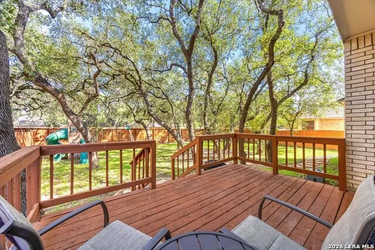
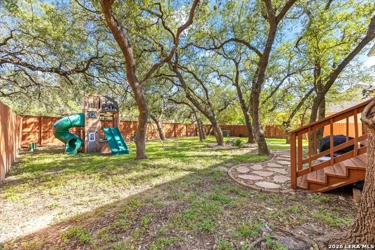
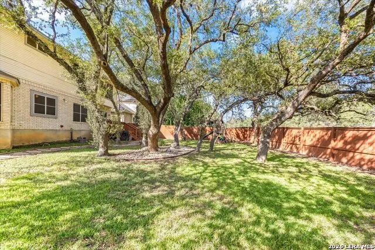
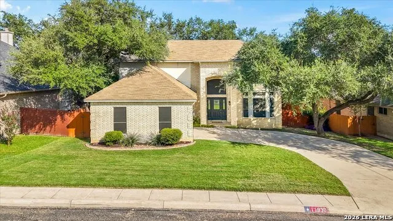
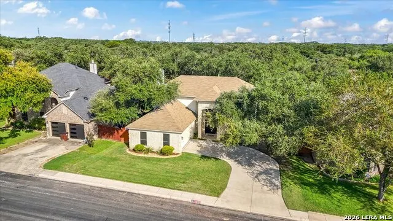
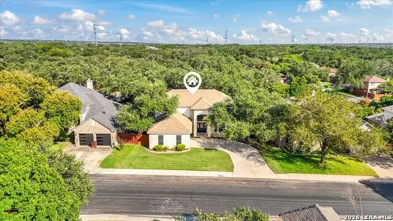
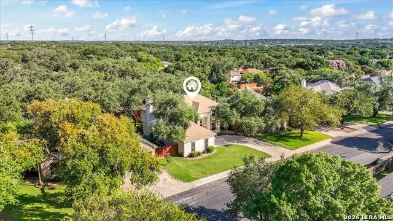
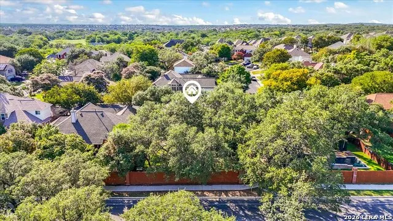
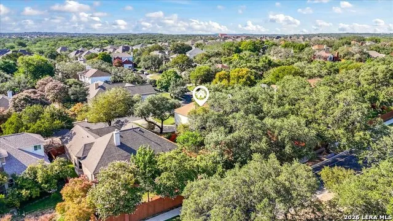
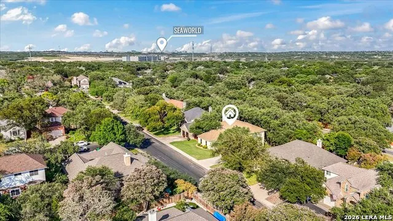
Welcome to this beautifully maintained four-bedroom, two-and-a-half-bath home in the highly sought-after Villages of Westcreek. A grand entry with soaring ceilings and a beautiful staircase welcomes you into a spacious floor plan featuring a family room with a cozy fireplace, a separate living room, formal dining room, and a convenient half bath. The kitchen offers a center island, abundant cabinetry, stainless steel appliances, and a sunny breakfast nook overlooking the backyard. The entire downstairs features new deluxe laminate flooring with tile in the kitchen, offering the convenience of no carpet on the main level. Upstairs you'll find all four bedrooms, including a spacious primary suite with laminate flooring. The recently remodeled primary bath features a separate soaking tub, walk-in shower with seamless glass, dual vanities with updated cabinetry, new tile, modern lighting, and a generous walk-in closet. Recently updated plush carpeting in secondary bedrooms, ceiling fans in every bedroom, and fresh interior paint complete the upstairs. The white brick exterior offers excellent curb appeal and is complemented by a side-entry garage and oversized driveway with ample parking. Additional features include a water softener, sprinkler system, security camera doorbell, and a large fenced backyard with a spacious deck, perfect for entertaining or relaxing. The washer and dryer will also convey with the home. Residents of Villages of Westcreek enjoy exceptional amenities, including a swimming pool, tennis courts, basketball and sports courts, playground, walking trails, and highly acclaimed Northside ISD schools. Conveniently located near shopping, dining, and major highways, this home offers both comfort and convenience. Exclusions: Built-in bookcases in the upstairs office, bookcases in the family room, and the backyard playscape do not convey with the sale.
| Elementary School | Middle School | High School |
|---|---|---|
| Galm Elementary School | Luna Middle School | William Brennan High School |
| Price History | |
|---|---|
| 8/6/2026 | Listed $383,500 |
| 9/2/2026 | 5$365,000 |
General Features
| Living Area | 2375 |
|---|---|
| Construction | Pre-Owned |
| Heating | Central,1 Unit |
| Cooling | One Central |
| Half Baths | 1 |
| Bathrooms | 3 |
| HOA Fee | 134 |
| Subdivision | ROYAL OAKS OF WESTCREEK |
| Builder | UNKNOWN |
| Class | Single Residential |
| Type | Single Family Detached |
| Style | Two Story,Traditional |
| Roof | Composition |
| HOA Mandatory | Mandatory |
| Miscellaneous | Company Relocation |
| Status | Active |
| HOA Frequency | Quarterly |
| Attached Garage | No |
| HOA Name | VILLAGES OF WESTCREEK HOA |
| Neighborhood Amenities | Pool,Tennis,Park/Playground,Jogging Trails,Sports Court,BBQ/Grill,Basketball Court,Volleyball Court |
| Multiple HOA | No |
| Area | 0102 |
| Year Built | 1993 |
| High School | William Brennan |
| School District | Northside |
| Proposed Terms | Conventional,FHA,VA,Cash |
| Elementary School | Galm |
| Middle School | Luna |
| Legal Description | CB 4391B BLK 8 LOT 5 ROYAL OAKS OF WESTCREEK U-2A |
| Potential Short Sale | No |
| Taxes | 5650.41 |
Interior Features
| Kitchen Length | 10 |
|---|---|
| Kitchen Width | 12 |
| Total Bedrooms | 4 |
| Full Baths | 2 |
| Interior Features | Two Living Area,Separate Dining Room,Eat-In Kitchen,Two Eating Areas,Island Kitchen,Utility Room Inside,All Bedrooms Upstairs,Pull Down Storage,Cable TV Available,High Speed Internet,Laundry Main Lev |
| Stories | 2 |
| Dining Room Length | 11 |
| Dining Room Width | 12 |
| Breakfast Room Length | 10 |
| Breakfast Room Width | 12 |
| Flooring | Carpeting,Ceramic Tile,Laminate |
| Living Room Width | 16 |
| Utility Room Length | 8 |
| Utility Room Width | 6 |
| Heating Fuel | Natural Gas |
| # of Fireplaces | 1 |
| Bedroom2 Width | 9 |
| Bedroom3 Length | 13 |
| Bedroom3 Width | 11 |
| Bedroom4 Length | 11 |
| Bedroom4 Width | 9 |
| Entry Room Length | 8 |
| Entry Room Width | 13 |
| Family Room Length | 14 |
| Living Room Length | 13 |
| WINDOW COVERINGS | All Remain |
Exterior Features
| Exterior | Brick,4 Sides Masonry,Siding |
|---|---|
| Foundation | Slab |
| Pool (Y/N) | No |
| Exterior Features | Deck/Balcony,Privacy Fence,Sprinkler System,Double Pane Windows,Mature Trees |
| Pool | None |
| Lot Size | 0.2132 |
| Water/Sewer | Water System,City |
| Inclusions | Ceiling Fans,Chandelier,Washer Connection,Dryer Connection,Washer,Dryer,Microwave Oven,Stove/Range,Disposal,Dishwasher,Ice Maker Connection,Water Softener (owned),Smoke Alarm,Electric Water Heater,Ga |
| Lot Improvements | Street Paved,Curbs,Sidewalks,Streetlights |
| Garage Parking | Two Car Garage,Side Entry |
Amenities
- Foreclosure
- Views
- Short Sale
- New Construction
- Adult 55+
- Lease To Own
- No HOA Fees
- Furnished
- Primary On Main
- Air Conditioning
- Seller Finance
- Green
- Fixer Upper
- Horse
- Golf
- Fireplace
- Deck
- Garage
- Basement
- Pool
Property vs Single Family Average in 78253
Price
Taxes
Year Built
Visits
 Information provided courtesy of LERA MLS. IDX information is provided exclusively for consumers' personal, non-commercial use and may not be used for any purpose other than to identify prospective properties consumers may be interested in purchasing. Information is believed to be accurate but not guaranteed. Provided courtesy of LERA MLS. Copyright 2026 LERA MLS, All Rights Reserved. Data last updated September 21, 2026 12:38 PM UTC
 All information deemed reliable but not guaranteed. All properties are subject to prior sale, change or withdrawal. Neither listing broker(s) or information provider(s) shall be responsible for any typographical errors, misinformation, misprints and shall be held totally harmless. Listing(s) information is provided for consumer's personal, non-commercial use and may not be used for any purpose other than to identify prospective properties consumers may be interested in purchasing. The data relating
