
Views
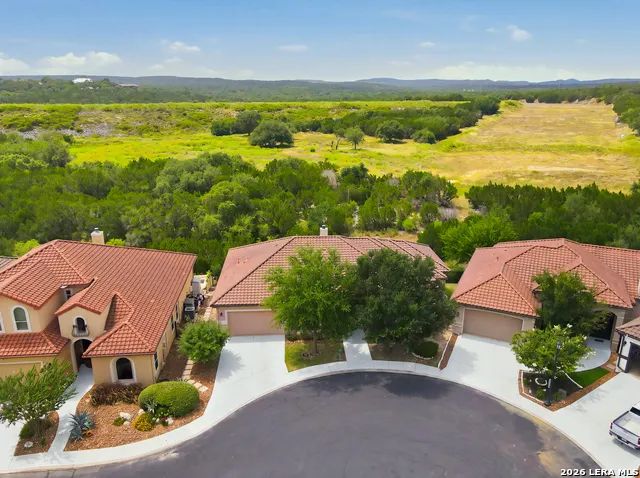
Address
1542 Melanie Cir, San Antonio, TX
Price
$ 700,000
Property Attributes
- MLS#2006286
- TypeSingle Family
- Listing Status Active
- CountyBEXAR
- CitySan Antonio
- Area1801
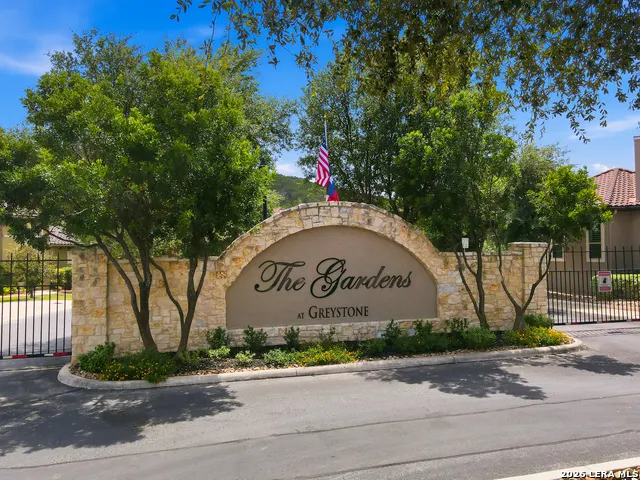
- NeighborhoodThe Gardens At Greystone
- Zip78258
- StyleOne Story
- Year Built2015
- Taxes$ 14930
- Price$ 700,000
- Bedrooms4
- Full Bathrooms3
- Half Bathrooms0
- Sqr Footage2649
- Lot Size0.149 Acres
Data Source:
LERA MLS
Property Description
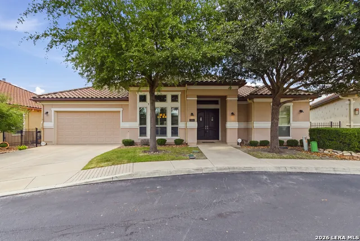
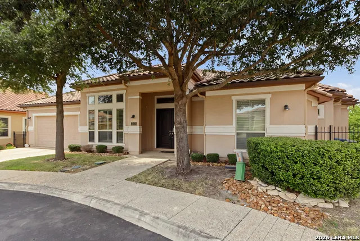
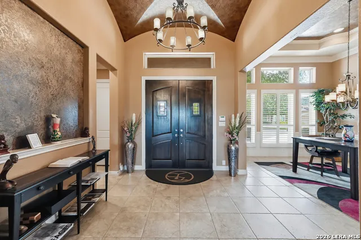
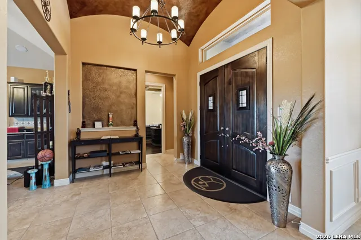
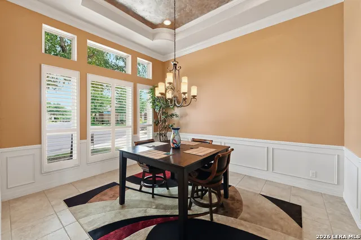
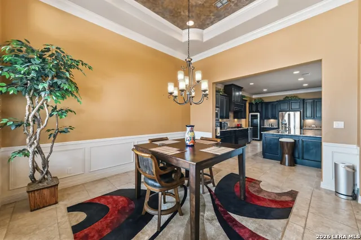
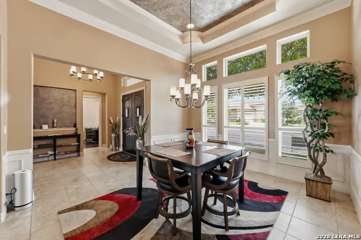
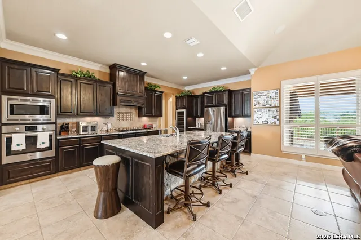
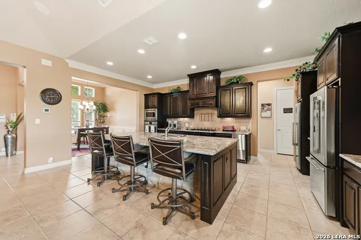
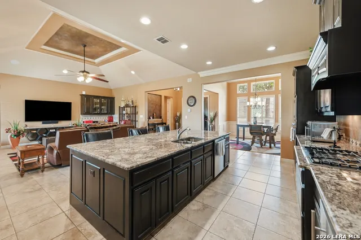
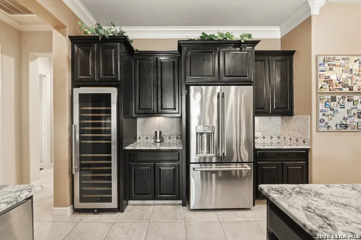
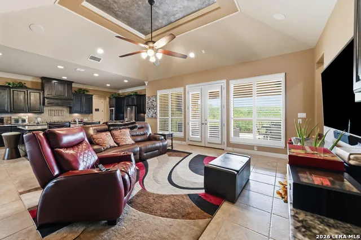
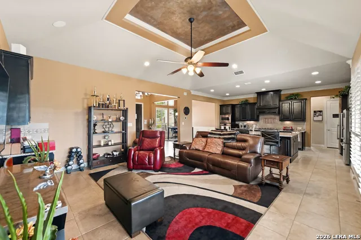
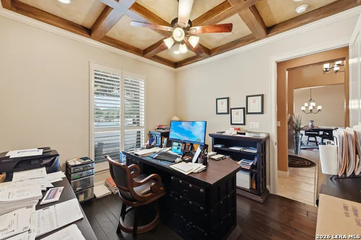
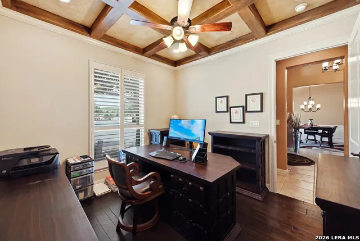
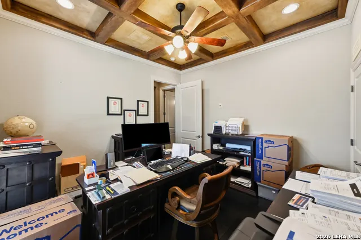
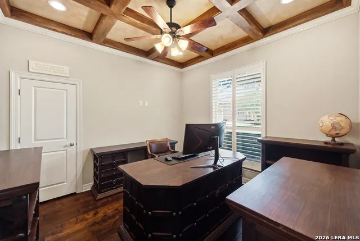
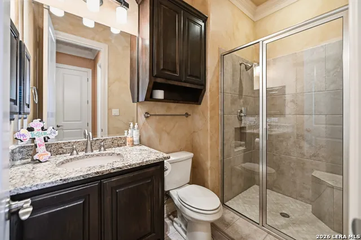
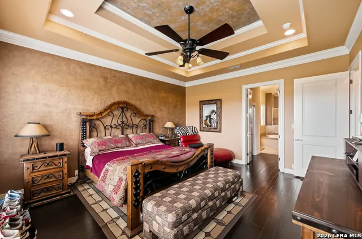
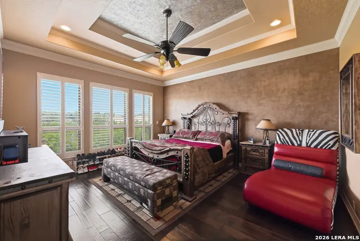
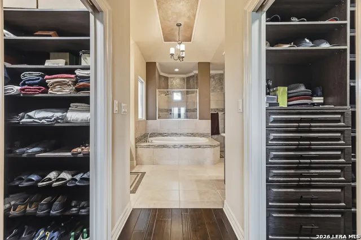
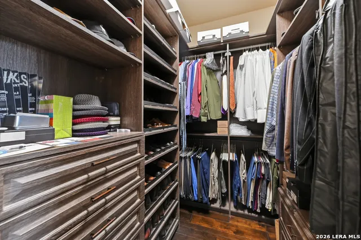
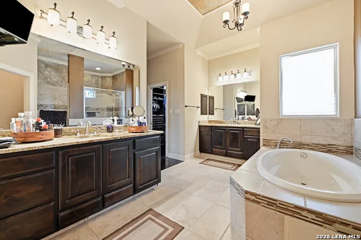
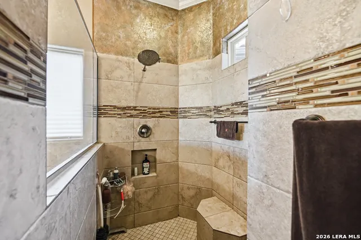
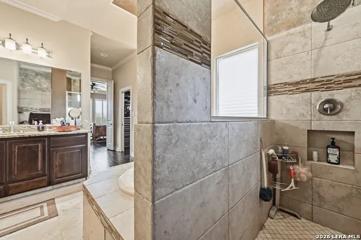
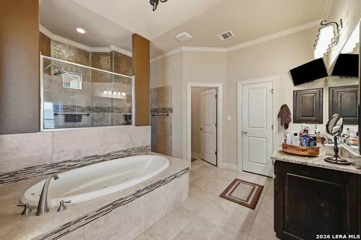
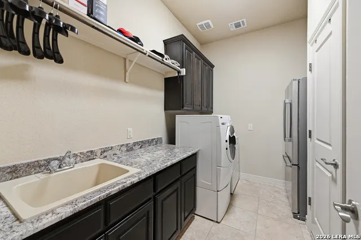
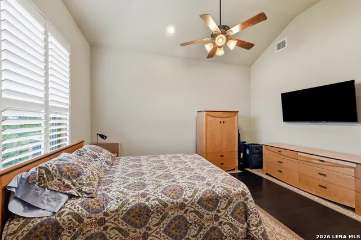
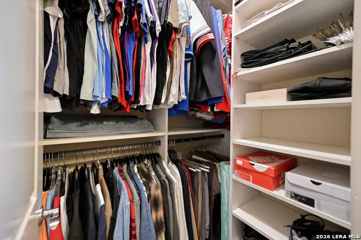
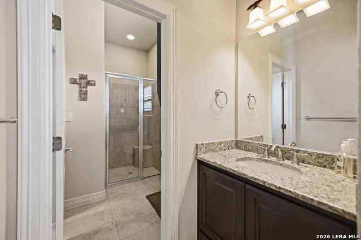
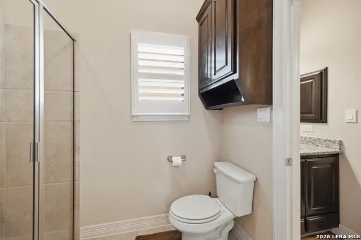
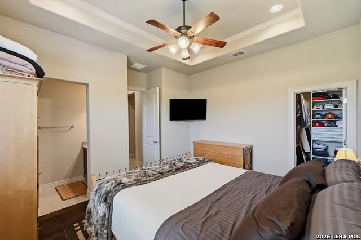
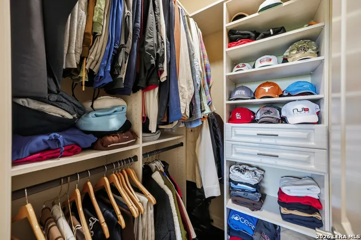
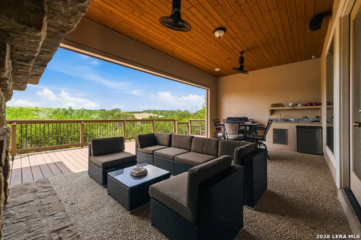
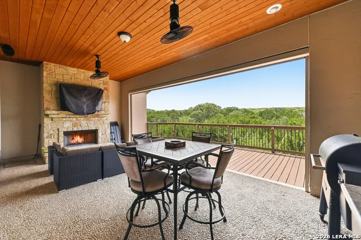
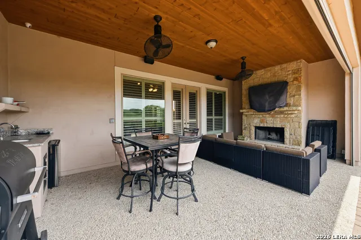
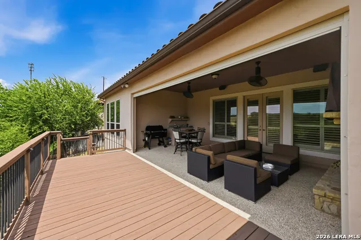
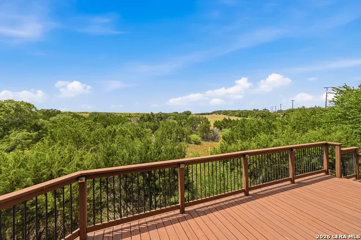
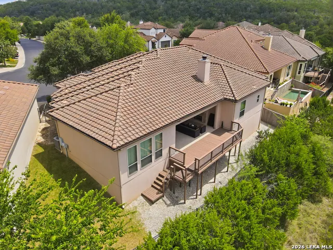
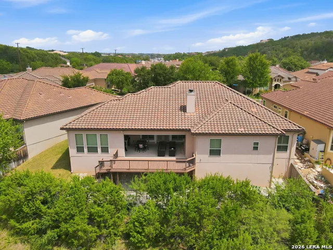
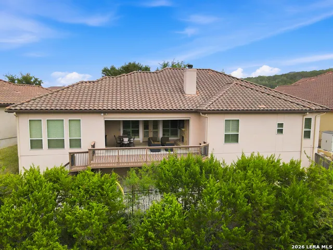
IF YOU ARE LOOKING FOR THE ULTIMATE LUXURY HOME IN A SMALL QUIET, GATED, PRESTIGIOUS COMMUNITY, THIS IS IT! FROM THE MOMENT YOU WALK UP TO THE FRONT DOOR AND SEE THE HUGE RICH DOUBLE DOORS YOU KNOW LUXURY AWAITS YOU ON THE OTHER SIDE. UPON ENTERING THE FIRST THING YOU SEE IS THE BEATUTIFUL TILE FLOORS IN ALL THE EATING AND LIVING AREAS AND HARDWOOD FLOORS IN ALL THE BEDROOMS (NO CARPET) PROVING YOU HAVE ARRIVED SOMEWHERE SPECIAL! VERY OPEN FLOOR PLAN WITH A CHEF'S KITCHEN OPENING TO THE LIVING AND EATING AREAS MAKING A HUGE ENTERTAINMENT SPACE OR FOR RELAXING AT THE END OF THE DAY. THE KITCHEN FEATURES A HUGE ISLAND/BREAKFAST BAR WITH OVERSIZED STAINLESS-STEEL SINK AND GRANITE COUNTER TOPS PLUS LOTS OF CABINETS TO GIVE YOU MORE STORAGE THAN YOU CAN POSSIBLY USE. WITH THE BIG PANTRY YOUR CHEF'S KITCHEN IS READY TO START PREPARING THE MOST DELICIOUS MEALS FOR YOURSELF AND GUESTS. THE GIANT LIVING AREA IS READY TO RELAX AT THE END OF THE DAY OR ENTERTAIN MANY OF YOUR FRIENDS AND FAMILY! TO TOP IT OFF THERE IS A LARGE DINING ROOM ADJOINING THE KITCHEN PLUS A PRIVATE OFFICE AT THE FRONT OF THE HOME. THE HUGE PRIMARY BEDROOM FEATURES A LUXURY BATH WITH BIG WALK-IN SHOWER, LARGE OVAL JACUZZI TUB AND 2 GIGANTIC CLOSETS WITH LOTS OF BUILT-IN SHELVES. THE OTHER BEDROOMS ARE BIG WITH SPACIOUS CLOSETS.THE GUEST BATH FEATURES WALK-IN SHOWER AND GRANITE COUNTERTOPS. OUTDOOR IS EQUALLY IMPRESSIVE WITH LARGE OUTDOOR LIVING AREA FEATURING A STONE FIREPLACE, OUTDOOR KITCHEN AND EXTENDED DECK WITH GREAT VIEWS OF HILL COUNTRY GREEN BELT MEANING NO NEIGHBORS BEHIND YOU! ALL THIS LOCATED IN A SMALL QUIET GATED COMMUNITY MINUTES TO EVERYTHING INCLUDING SHOPPING, HEB, HOSPITALS AND MUCH MORE. THIS HOME HAS EVERYTHING EXCEPT A NEW OWNER TO LOVE IT LIKE THE CURRENT OWNER DOES.
| Elementary School | Middle School | High School |
|---|---|---|
| Vineyard Ranch Elementary School | Lopez Middle School | Ronald Reagan High School |
| Price History | |
|---|---|
| 8/6/2026 | Listed $700,000 |
General Features
| Living Area | 2649 |
|---|---|
| Construction | Pre-Owned |
| Heating | Central |
| Cooling | One Central |
| Bathrooms | 3 |
| HOA Fee | 900 |
| Subdivision | THE GARDENS AT GREYSTONE |
| Builder | Mc Nair |
| Class | Single Residential |
| Type | Single Family Detached |
| Style | One Story |
| Roof | Tile |
| HOA Mandatory | Mandatory |
| Status | Active |
| HOA Frequency | Annually |
| Attached Garage | Yes |
| HOA Name | AQUITY MANAGEMENT GROUP |
| Neighborhood Amenities | Controlled Access |
| Multiple HOA | No |
| Area | 1801 |
| Year Built | 2015 |
| High School | Ronald Reagan |
| School District | North East I.S.D. |
| Accessibility | Int Door Opening 32 +,Doors-Swing-In,Entry Slope less than 1 foot,No Carpet,No Steps Down,Level Drive,First Floor Bath,Full Bath/Bed on 1st Flr,First Floor Bedroom |
| Proposed Terms | Conventional,VA,Cash |
| Elementary School | Vineyard Ranch |
| Middle School | Lopez |
| Legal Description | Ncb 16334 (The Gardens At Greystone),Block 74 Lot 22 2008-N |
| Taxes | 14930 |
Interior Features
| Kitchen Length | 20 |
|---|---|
| Kitchen Width | 12 |
| Total Bedrooms | 4 |
| Full Baths | 3 |
| Interior Features | One Living Area,Separate Dining Room,Eat-In Kitchen,Two Eating Areas,Island Kitchen,Walk-In Pantry,Study/Library,Utility Room Inside,1st Floor Lvl/No Steps,High Ceilings,Open Floor Plan,Pull Down Sto |
| Stories | 1 |
| Dining Room Length | 16 |
| Dining Room Width | 13 |
| Flooring | Ceramic Tile,Wood |
| Heating Fuel | Natural Gas |
| # of Fireplaces | 1 |
| Bedroom2 Width | 13 |
| Bedroom3 Length | 15 |
| Bedroom3 Width | 13 |
| Bedroom4 Length | 15 |
| Bedroom4 Width | 12 |
| Entry Room Length | 11 |
| Entry Room Width | 11 |
| Family Room Length | 22 |
| Study/Office Length | 13 |
| Study/Office Width | 11 |
| WINDOW COVERINGS | All Remain |
Exterior Features
| Exterior | 4 Sides Masonry |
|---|---|
| Foundation | Slab |
| Pool (Y/N) | No |
| Exterior Features | Covered Patio,Deck/Balcony,Privacy Fence,Wrought Iron Fence,Sprinkler System,Double Pane Windows,Solar Screens,Has Gutters,Special Yard Lighting,Mature Trees,Outdoor Kitchen,Screened Porch,Other - Se |
| Pool | None |
| Lot Size | 0.149 |
| Water/Sewer | Water System,City |
| Lot Description | Cul-de-Sac/Dead End,On Greenbelt,County VIew,Xeriscaped |
| Inclusions | Ceiling Fans,Chandelier,Washer Connection,Dryer Connection,Cook Top,Built-In Oven,Self-Cleaning Oven,Microwave Oven,Gas Cooking,Refrigerator,Disposal,Dishwasher,Ice Maker Connection,Vent Fan,Smoke Al |
| Lot Improvements | Street Paved,Street Gutters,Sidewalks,Streetlights,Asphalt,Private Road,City Street,Interstate Hwy - 1 Mile or less |
| Garage Parking | Two Car Garage,Attached |
Amenities
- Foreclosure
- Views
- Short Sale
- New Construction
- Adult 55+
- Lease To Own
- No HOA Fees
- Furnished
- Primary On Main
- Air Conditioning
- Seller Finance
- Green
- Fixer Upper
- Horse
- Golf
- Fireplace
- Deck
- Garage
- Basement
- Pool
Property vs Single Family Average in 78258
Price
Taxes
Year Built
Visits
 Information provided courtesy of LERA MLS. IDX information is provided exclusively for consumers' personal, non-commercial use and may not be used for any purpose other than to identify prospective properties consumers may be interested in purchasing. Information is believed to be accurate but not guaranteed. Provided courtesy of LERA MLS. Copyright 2026 LERA MLS, All Rights Reserved. Data last updated September 20, 2026 12:30 PM UTC
 All information deemed reliable but not guaranteed. All properties are subject to prior sale, change or withdrawal. Neither listing broker(s) or information provider(s) shall be responsible for any typographical errors, misinformation, misprints and shall be held totally harmless. Listing(s) information is provided for consumer's personal, non-commercial use and may not be used for any purpose other than to identify prospective properties consumers may be interested in purchasing. The data relating
