
Views
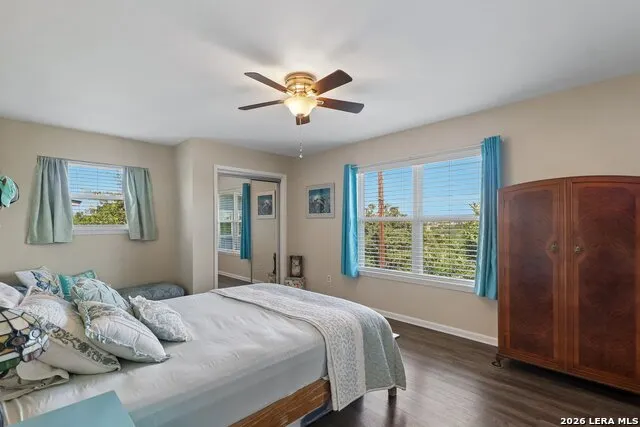
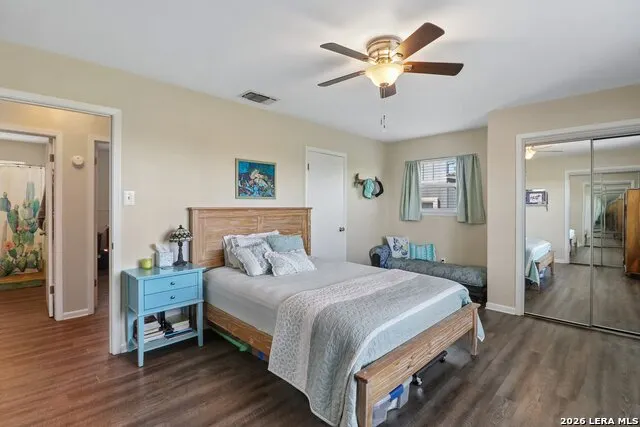
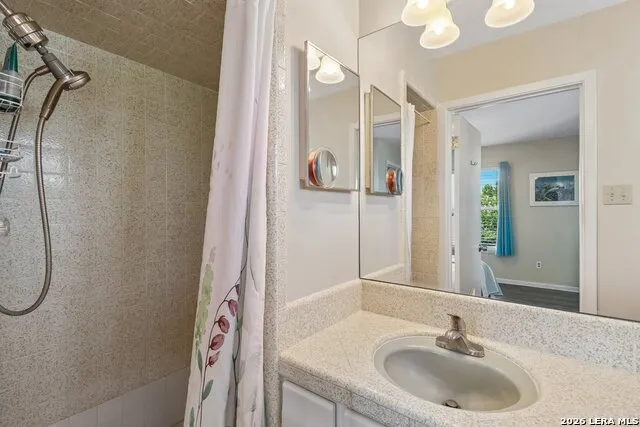
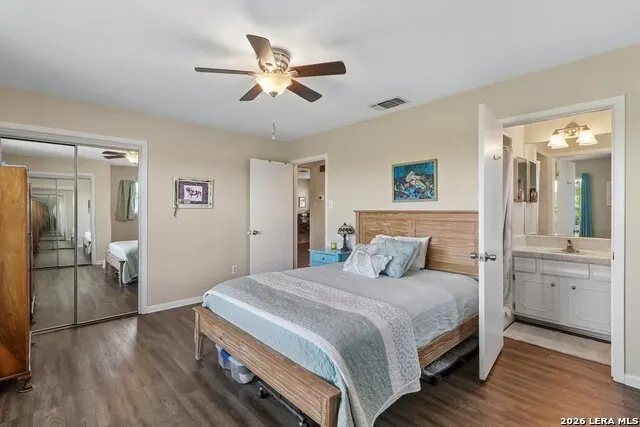
Address
115 W Village, Kerrville, TX
Price
$ 279,999
Property Attributes
- MLS#2010963
- TypeSingle Family
- Listing Status Active
- CountyKERR
- CityKerrville
- Area3100
- NeighborhoodHilltop Village
- Zip78028
- StyleOne Story
- Year Built1973
- Taxes$ 5283
- Price$ 279,999
- Bedrooms2
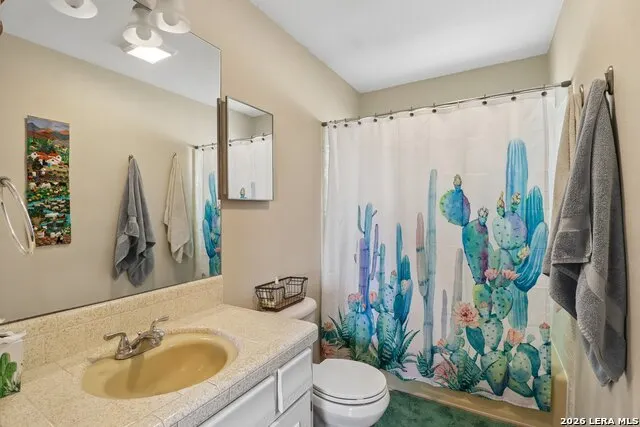
- Full Bathrooms2
- Half Bathrooms0
- Sqr Footage1426
Data Source:
LERA MLS
Property Description
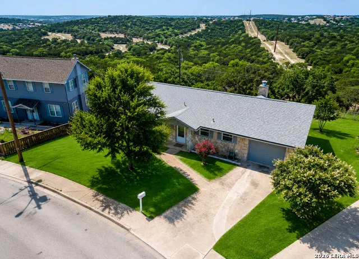
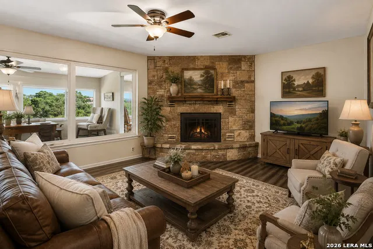
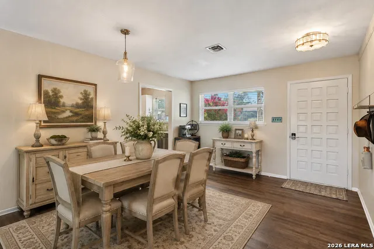
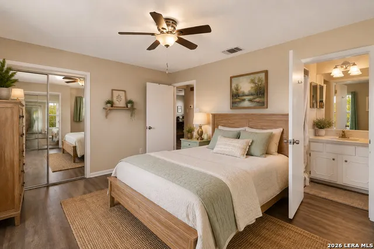
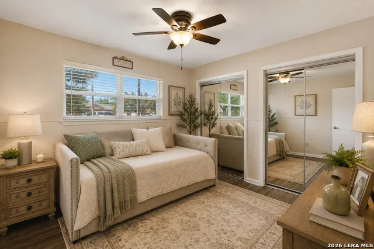
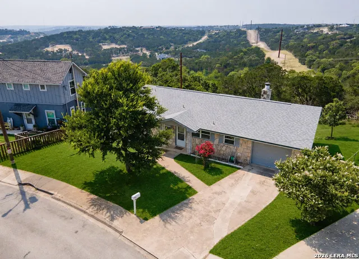
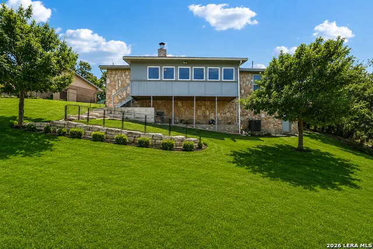
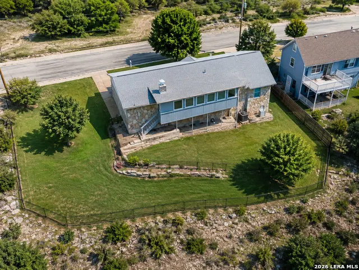
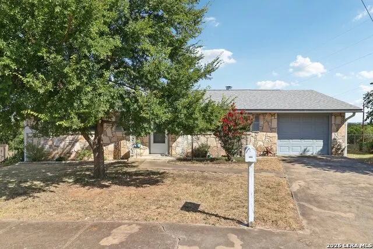
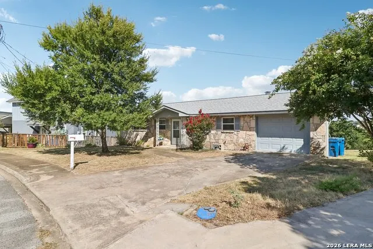
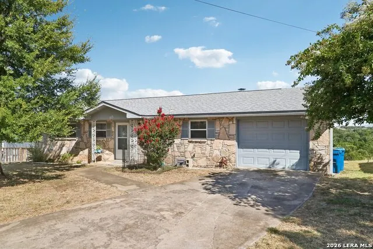
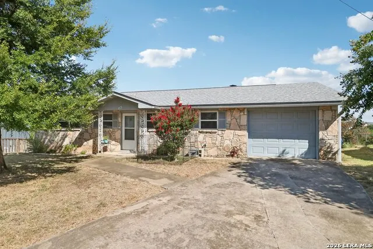
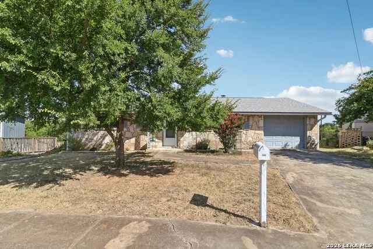
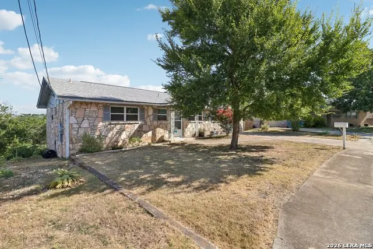
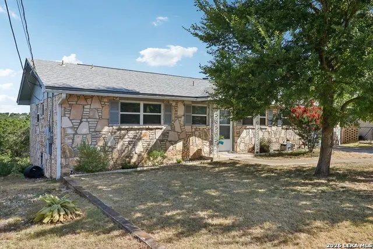
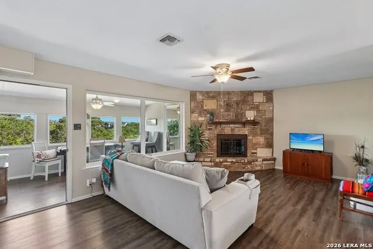
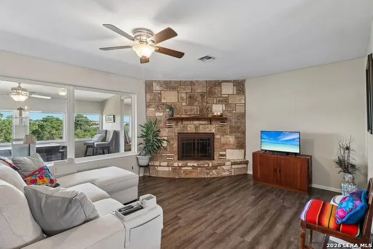
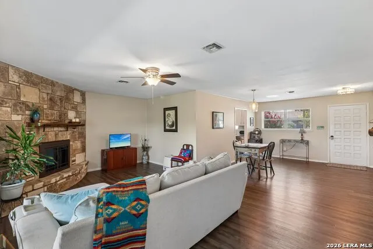
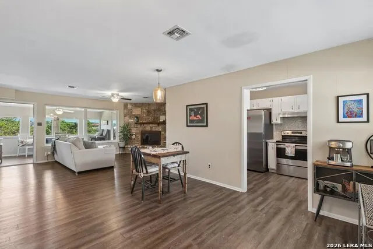
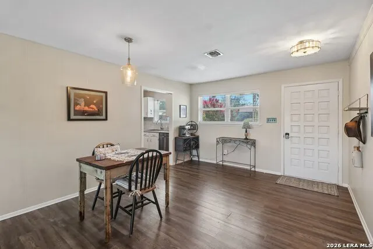
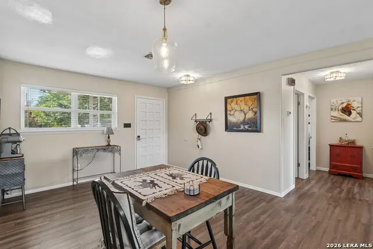
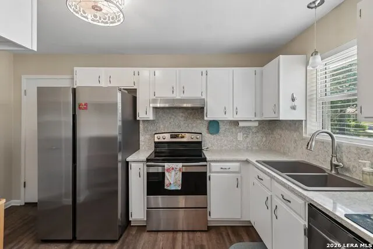
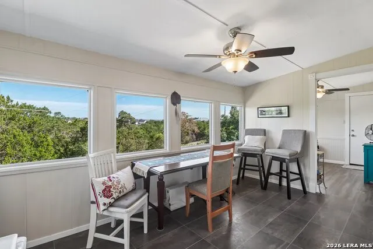
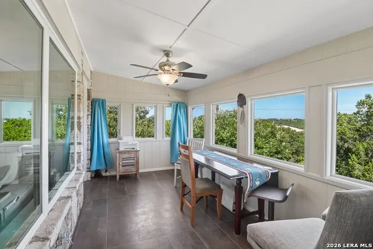
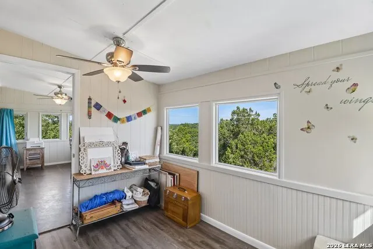
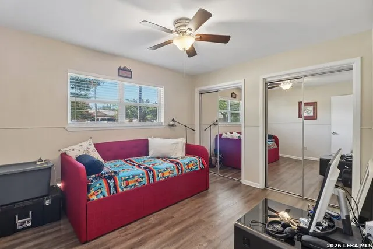
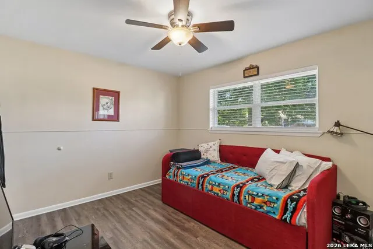
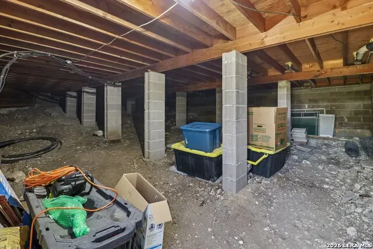
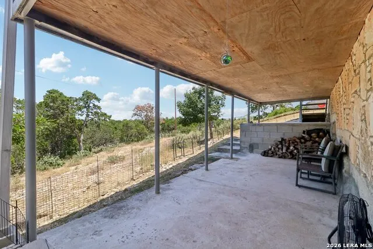
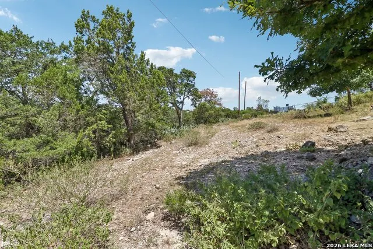
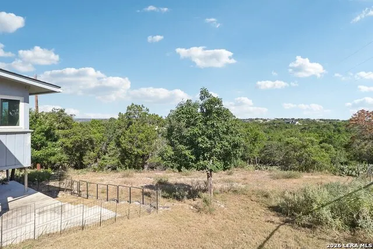
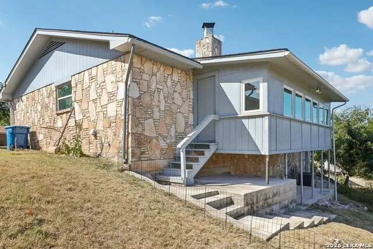
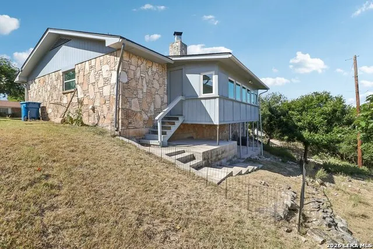
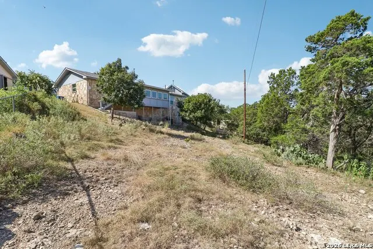
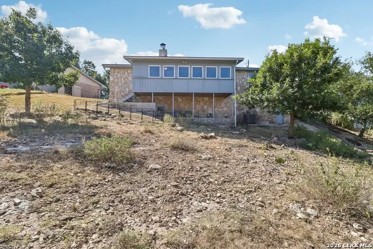
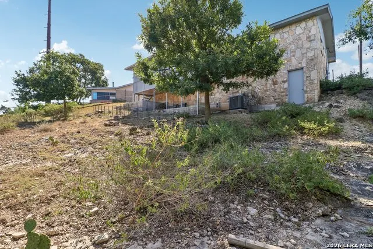
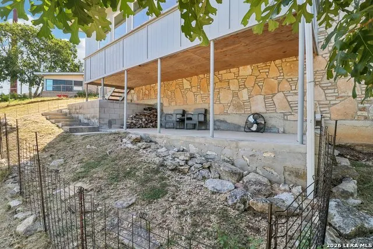
Hill Country charm, beautiful views, and versatile living await at 115 Village Dr! This inviting 2-bedroom, 2-bath rock home offers a wonderful blend of character, comfort, and scenic surroundings. Step inside to an open living and dining area anchored by a striking rock fireplace, creating a warm and welcoming focal point. Oversized windows fill the space with natural light while showcasing the picturesque, long-range Hill Country views beyond. Adding to the home's versatility are two bonus rooms, offering endless possibilities for a home office, second living area, fitness space, hobby room, or whatever best complements your lifestyle. Additional space beneath the rear of the home provides convenient storage and potential for future use. Outside, mature trees and the elevated setting create a peaceful Hill Country atmosphere, while the location keeps everyday conveniences within easy reach. With convenient access to IH-10, Starkey Elementary, downtown Kerrville, shopping, dining, medical facilities, and area amenities, you'll enjoy the tranquility of Hill Country living without being far from town. With its distinctive rock character, flexible floor plan, abundant natural light, and captivating views, 115 Village Dr is ready for its next chapter. Schedule your private showing and come experience the view for yourself!
| Elementary School | Middle School | High School |
|---|---|---|
| Starkey Elementary School | Peterson Middle School | Tivy High School |
| Price History | |
|---|---|
| 8/23/2026 | Listed $279,999 |
General Features
| Living Area | 1426 |
|---|---|
| Construction | Pre-Owned |
| Heating | Central |
| Cooling | One Central |
| Bathrooms | 2 |
| Subdivision | HILLTOP VILLAGE |
| Builder | Unknown |
| Class | Single Residential |
| Type | Single Family Detached |
| Style | One Story |
| Roof | Wood Shingle/Shake |
| HOA Mandatory | None |
| Status | Active |
| Attached Garage | No |
| Neighborhood Amenities | None |
| Area | 3100 |
| Year Built | 1973 |
| High School | Tivy |
| School District | Kerrville. |
| Proposed Terms | Conventional,FHA,VA,Cash |
| Elementary School | Starkey |
| Middle School | Peterson |
| Legal Description | Hilltop Village Lot 15 |
| Taxes | 5283.69 |
Interior Features
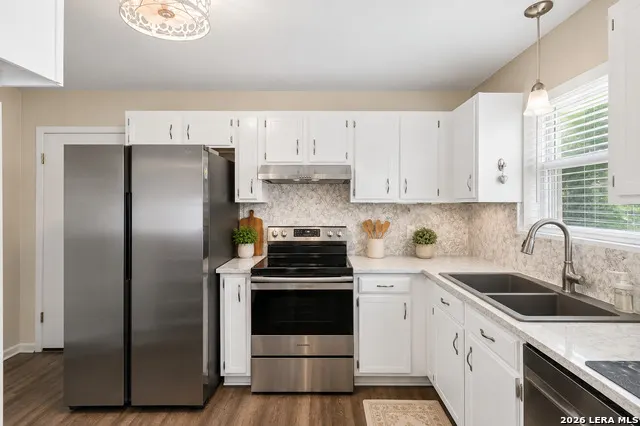
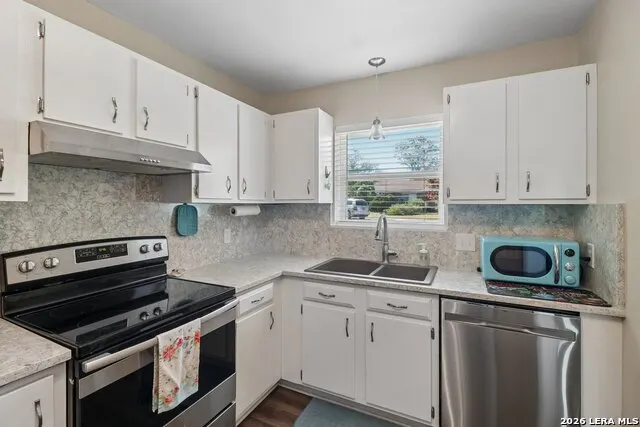
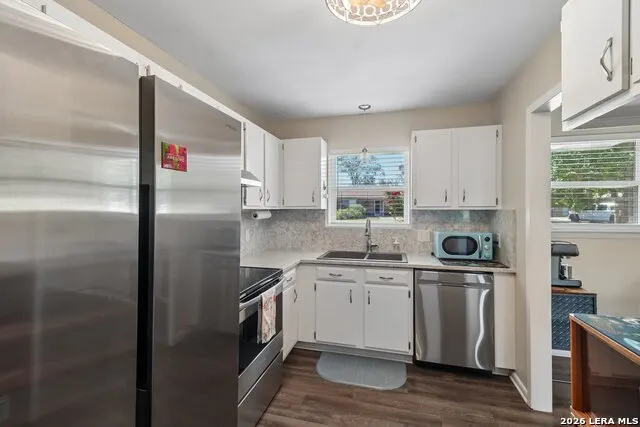
| Kitchen Length | 14 |
|---|---|
| Kitchen Width | 8 |
| Total Bedrooms | 2 |
| Full Baths | 2 |
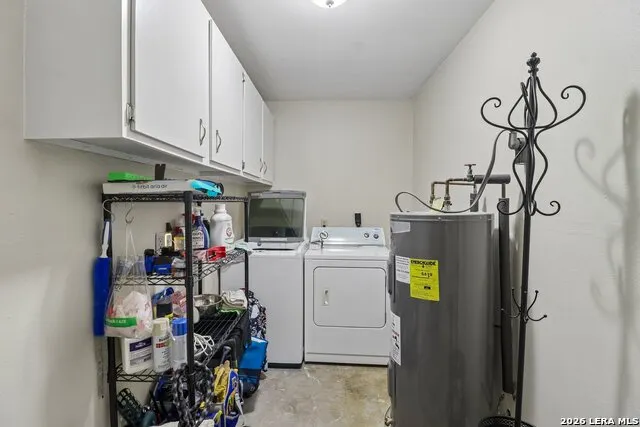
| Interior Features | One Living Area,Liv/Din Combo,Florida Room,Open Floor Plan,Laundry Room |
| Stories | 1 |
| Dining Room Length | 14 |
| Dining Room Width | 11 |
| Flooring | Laminate |
| Living Room Width | 13 |
| Utility Room Length | 12 |
| Utility Room Width | 6 |
| Heating Fuel | Electric |
| # of Fireplaces | 1 |
| Bedroom2 Width | 10 |
| Living Room Length | 20 |
| Study/Office Length | 10 |
| Study/Office Width | 8 |
| WINDOW COVERINGS | Some Remain |
Exterior Features
| Exterior | 4 Sides Masonry,Stone/Rock |
|---|---|
| Foundation | Slab |
| Pool (Y/N) | No |
| Pool | None |
| Water/Sewer | City |
| Lot Description | County VIew |
| Inclusions | Ceiling Fans,Washer Connection,Dryer Connection,Microwave Oven,Dishwasher |
| Garage Parking | One Car Garage |
Amenities
- Foreclosure
- Views
- Short Sale
- New Construction
- Adult 55+
- Lease To Own
- No HOA Fees
- Furnished
- Primary On Main
- Air Conditioning
- Seller Finance
- Green
- Fixer Upper
- Horse
- Golf
- Fireplace
- Deck
- Garage
- Basement
- Pool
Property vs Single Family Average in 78028
Price
Taxes
Year Built
Visits
 Information provided courtesy of LERA MLS. IDX information is provided exclusively for consumers' personal, non-commercial use and may not be used for any purpose other than to identify prospective properties consumers may be interested in purchasing. Information is believed to be accurate but not guaranteed. Provided courtesy of LERA MLS. Copyright 2026 LERA MLS, All Rights Reserved. Data last updated September 12, 2026 11:59 AM UTC
 All information deemed reliable but not guaranteed. All properties are subject to prior sale, change or withdrawal. Neither listing broker(s) or information provider(s) shall be responsible for any typographical errors, misinformation, misprints and shall be held totally harmless. Listing(s) information is provided for consumer's personal, non-commercial use and may not be used for any purpose other than to identify prospective properties consumers may be interested in purchasing. The data relating
