
Eco Friendly










Address
6818 Dashmoor Crk, San Antonio, TX
Price
$ 237,500
Property Attributes
- MLS#2012295
- TypeSingle Family
- Listing Status Active
- CountyBEXAR
- CitySan Antonio
- Area1700
- NeighborhoodWoodlake Meadows
- Zip78244
- StyleOne Story,Contemporary
- Year Built2019
- Taxes$ 5312
- Price$ 237,500
- Bedrooms3
- Full Bathrooms2
- Half Bathrooms0
- Sqr Footage1416
- Lot Size0.126 Acres
Data Source:
LERA MLS
Property Description
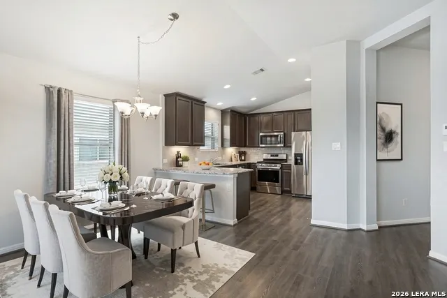
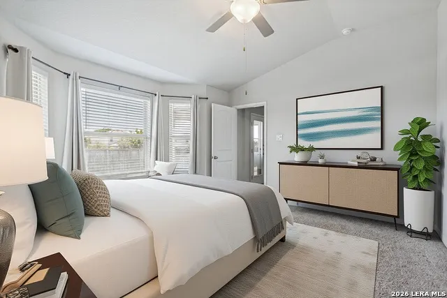
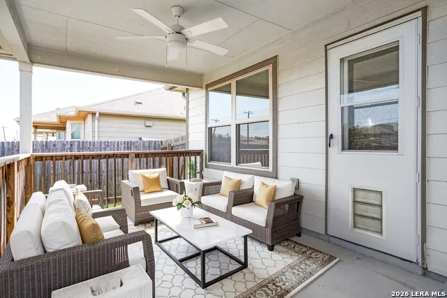
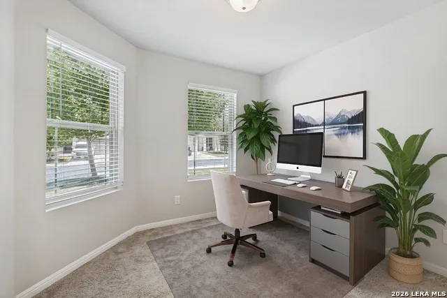
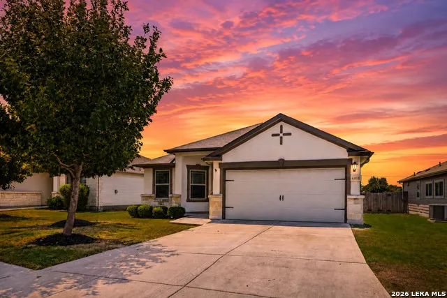
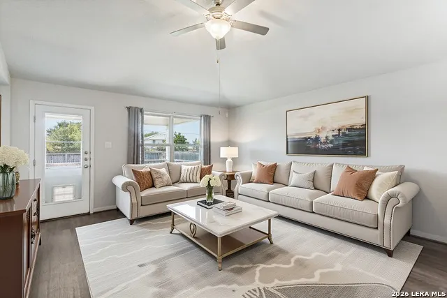
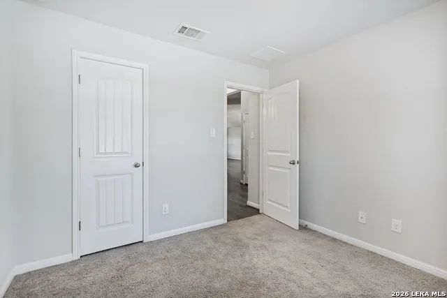
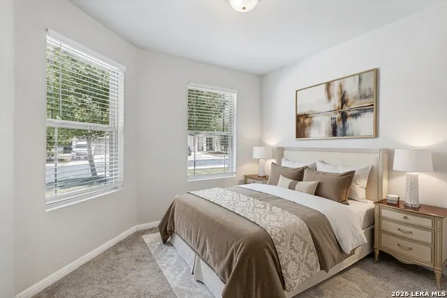
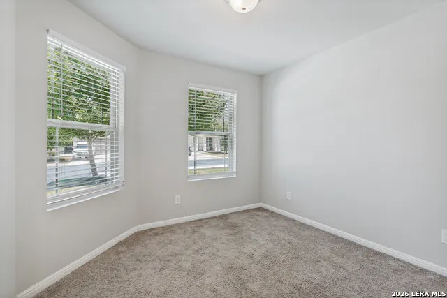
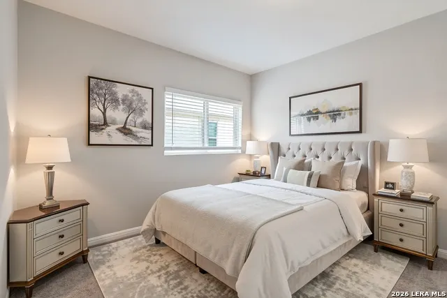
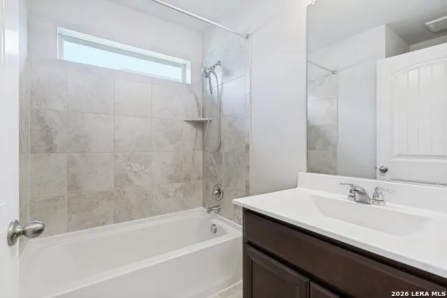
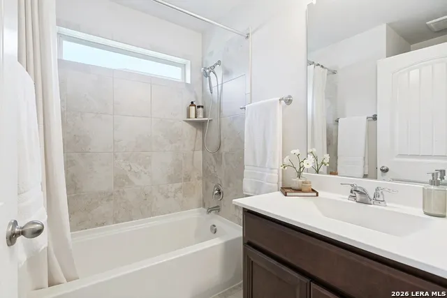
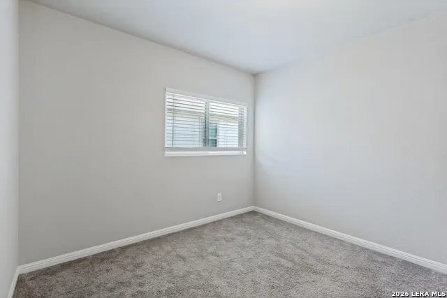
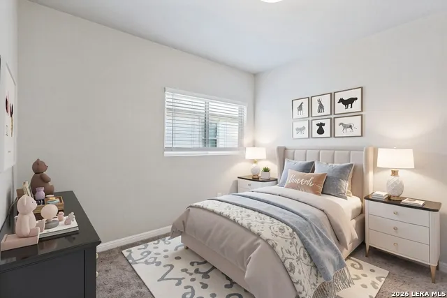
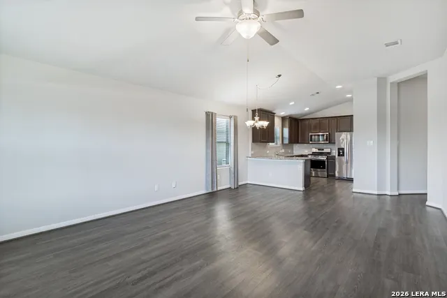
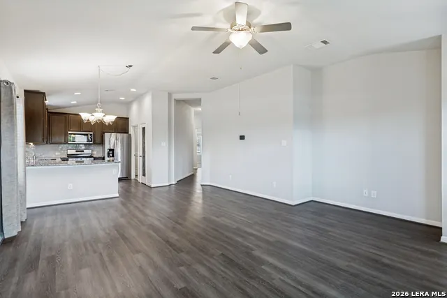
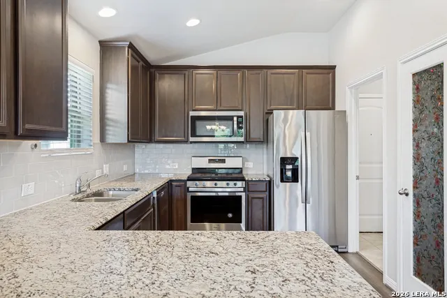
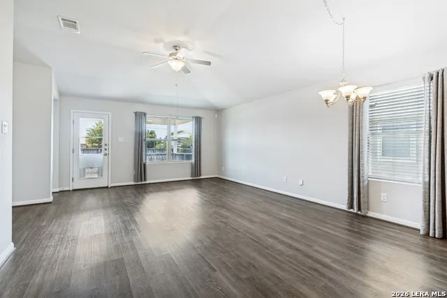
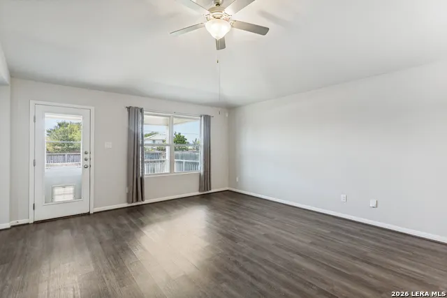
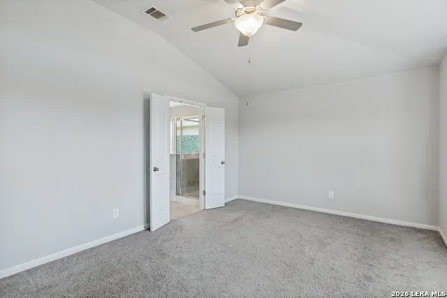
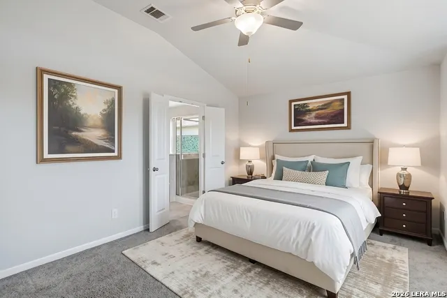
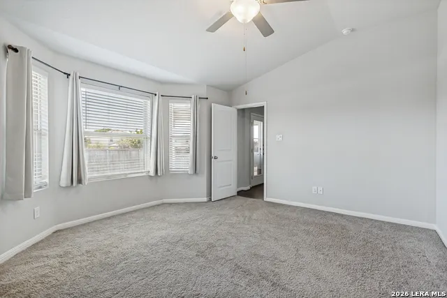
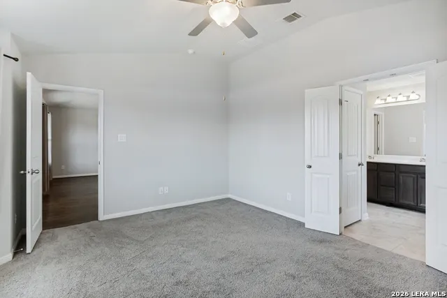
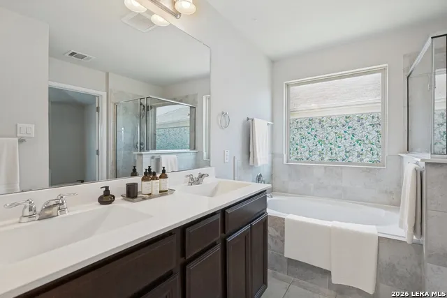
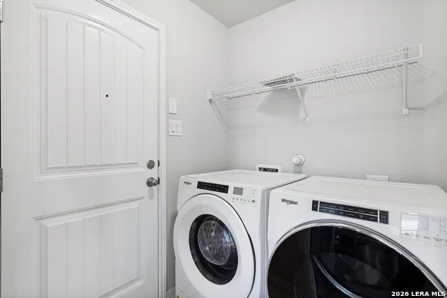
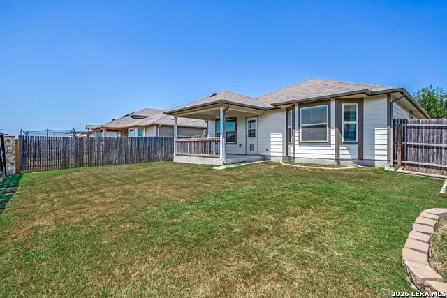
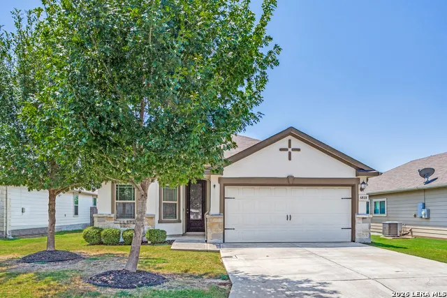
LOCATION, UPGRADES & MOVE-IN READY! Fabulous 3-bedroom, 2-bath, 2-car garage stucco home in the desirable Woodlake Parkway/ FM 78 area! Built in 2019, this beautifully maintained home offers modern finishes, energy-efficient features, and an inviting open floor plan with 9' ceilings. The spacious kitchen is designed for both everyday living and entertaining, featuring granite countertops, stainless steel appliances, and easy-flowing vinyl flooring that continues through the entry, kitchen, and living areas. The bedrooms offer comfortable carpeting, while the bathrooms & utility room feature durable ceramic tile. The generous primary suite provides a relaxing retreat with a garden tub, separate shower, double vanities and large walk-in closet. Step outside to enjoy the covered patio-perfect for morning coffee, weekend gatherings, or relaxing evenings. Energy efficiency is a standout feature, with spray foam insulation, Low-E3 windows, ENERGY STAR appliances, and a smart thermostat. Fresh interior wall paint throughout gives this home a bright, refreshed feel and makes it truly move-in ready! Home comes with a stainless fridge and a whirlpool washer and dryer. Enjoy a convenient location near Randolph AFB, BAMC, and Fort Sam Houston, with easy access to major highways, shopping, dining, and everyday amenities. With its desirable location, thoughtful upgrades, energy-saving features, and move-in-ready condition, this home checks all the boxes! Come see why this one is ready to be your next home!
| Elementary School | Middle School | High School |
|---|---|---|
| Mary Lou Hartman Elementary School | Woodlake Hills Middle School | Judson High School |
| Price History | |
|---|---|
| 8/28/2026 | Listed $237,500 |
General Features
| Living Area | 1416 |
|---|---|
| Construction | Pre-Owned |
| Heating | Central |
| Cooling | One Central |
| Bathrooms | 2 |
| HOA Fee | 100 |
| Subdivision | Woodlake Meadows |
| Builder | Meritage Homes |
| Class | Single Residential |
| Type | Single Family Detached |
| Style | One Story,Contemporary |
| Roof | Composition |
| HOA Mandatory | Mandatory |
| Miscellaneous | Builder 10-Year Warranty |
| Status | Active |
| HOA Frequency | Quarterly |
| Attached Garage | No |
| HOA Name | CHASEWOOD HOA |
| Neighborhood Amenities | None |
| Multiple HOA | No |
| Area | 1700 |
| Year Built | 2019 |
| High School | Judson |
| School District | Judson |
| Accessibility | Low Pile Carpet,Near Bus Line,Level Lot,Level Drive,First Floor Bath,Full Bath/Bed on 1st Flr,First Floor Bedroom,Stall Shower |
| Proposed Terms | Conventional,FHA,VA,Cash |
| Elementary School | Mary Lou Hartman |
| Middle School | Woodlake Hills |
| Legal Description | NCB 17730(Woodlake Meadows UT-4B),Block 14 Lot 89 |
| Potential Short Sale | No |
| Taxes | 5312 |
Interior Features
| Kitchen Length | 13 |
|---|---|
| Kitchen Width | 10 |
| Total Bedrooms | 3 |
| Full Baths | 2 |
| Interior Features | One Living Area,Liv/Din Combo,Breakfast Bar,Walk-In Pantry,Utility Room Inside,High Ceilings,Open Floor Plan,Cable TV Available,High Speed Internet,Walk in Closets |
| Stories | 1 |
| Dining Room Length | 25 |
| Dining Room Width | 15 |
| Flooring | Carpeting,Ceramic Tile,Vinyl |
| Living Room Width | 15 |
| Heating Fuel | Natural Gas |
| Bedroom2 Width | 10 |
| Bedroom3 Length | 12 |
| Bedroom3 Width | 12 |
| Entry Room Length | 22 |
| Entry Room Width | 4 |
| Living Room Length | 25 |
| WINDOW COVERINGS | All Remain |
Exterior Features
| Exterior | 4 Sides Masonry,Stucco,Cement Fiber |
|---|---|
| Foundation | Slab |
| Pool (Y/N) | No |
| Pool | None |
| Lot Size | 0.126 |
| Water/Sewer | Water System,Sewer System |
| Inclusions | Ceiling Fans,Washer,Dryer,Built-In Oven,Microwave Oven,Stove/Range,Gas Cooking,Refrigerator,Disposal,Dishwasher,Garage Door Opener,Solid Counter Tops,City Garbage service |
| Lot Improvements | Street Paved,Curbs,Sidewalks,Streetlights,City Street |
| Garage Parking | Two Car Garage |
Amenities
- Foreclosure
- Views
- Short Sale
- New Construction
- Adult 55+
- Lease To Own
- No HOA Fees
- Furnished
- Primary On Main
- Air Conditioning
- Seller Finance
- Green
- Fixer Upper
- Horse
- Golf
- Fireplace
- Deck
- Garage
- Basement
- Pool
Property vs Single Family Average in 78244
Price
Taxes
Year Built
Visits
In The Neighborhood
Eco Friendly
San Antonio
$ 315,000
- Type
- Single Family
- Size
- 3,336 SqFt
- Rooms
- 5 Beds + 2.5 Baths
Levi Rodgers Real Estate Group 210-331-7000
Seller Financing
San Antonio
$ 249,700
- Type
- Single Family
- Size
- 2,256 SqFt
- Rooms
- 3 Beds + 2.5 Baths
MCH Realty Group 210-542-4959
 Information provided courtesy of LERA MLS. IDX information is provided exclusively for consumers' personal, non-commercial use and may not be used for any purpose other than to identify prospective properties consumers may be interested in purchasing. Information is believed to be accurate but not guaranteed. Provided courtesy of LERA MLS. Copyright 2026 LERA MLS, All Rights Reserved. Data last updated September 22, 2026 12:59 PM UTC
 All information deemed reliable but not guaranteed. All properties are subject to prior sale, change or withdrawal. Neither listing broker(s) or information provider(s) shall be responsible for any typographical errors, misinformation, misprints and shall be held totally harmless. Listing(s) information is provided for consumer's personal, non-commercial use and may not be used for any purpose other than to identify prospective properties consumers may be interested in purchasing. The data relating
