
Open House Sun, Sep 13th 01:00 PM - 03:00 PM - Primary on Main



Address
434 Thelma Dr, Olmos Park, TX
Price
$ 1,250,000
Property Attributes
- MLS#2013023
- TypeSingle Family
- Listing Status Active
- CountyBEXAR
- CityOlmos Park
- Area0900
- NeighborhoodOlmos Park
- Zip78212
- StyleTwo Story,Traditional
- Year Built1937
- Taxes$ 21082
- Price$ 1,250,000
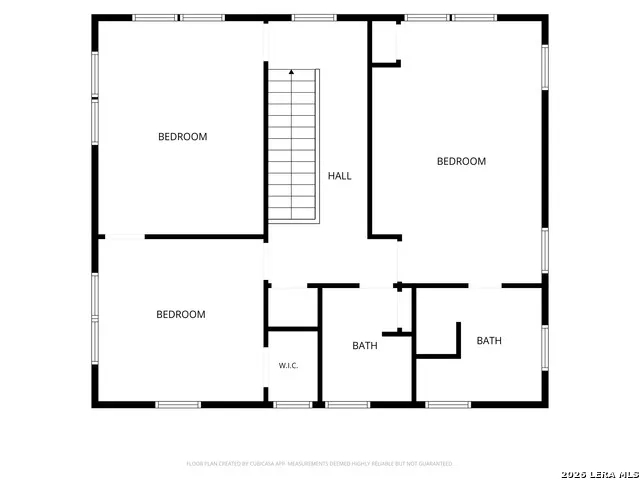
- Bedrooms4
- Full Bathrooms3
- Half Bathrooms1
- Sqr Footage2772
- Lot Size0.174 Acres
Data Source:
LERA MLS
Property Description
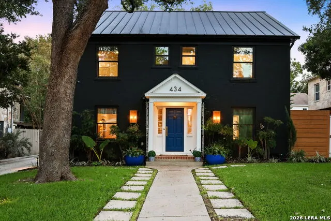
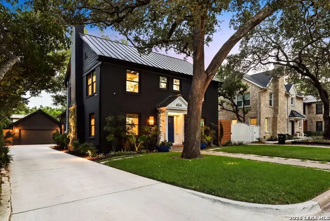
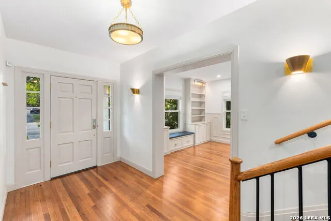
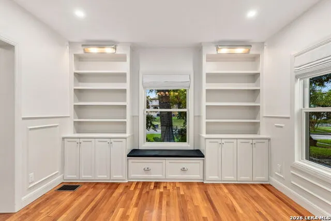
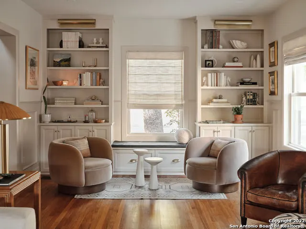
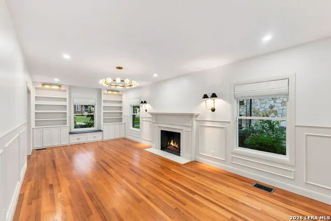
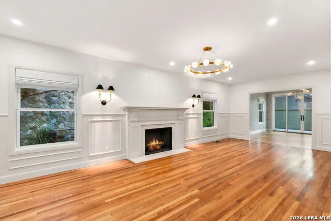
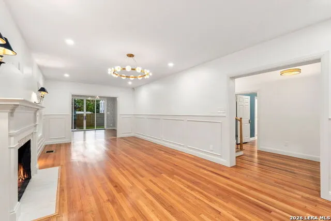
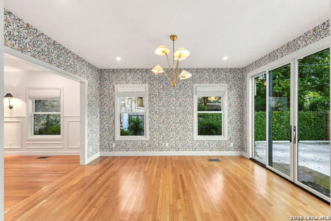
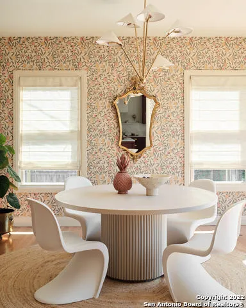
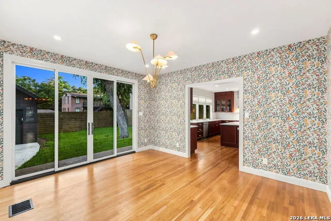
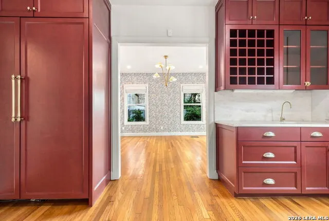
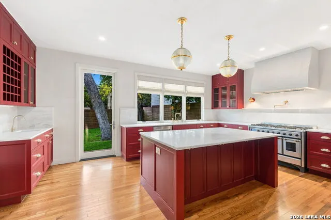
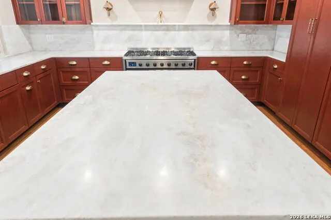
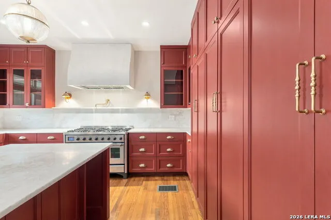
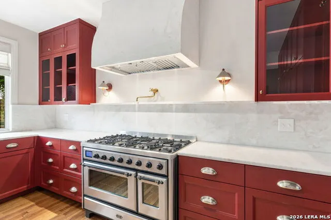
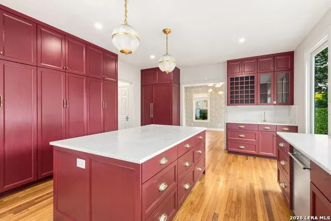
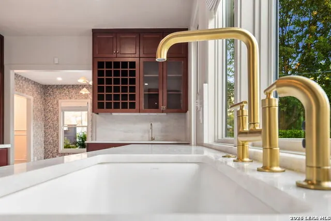
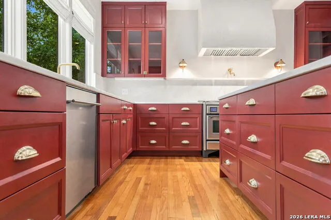
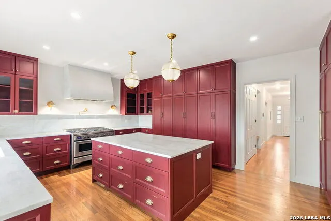
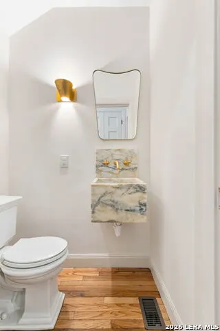
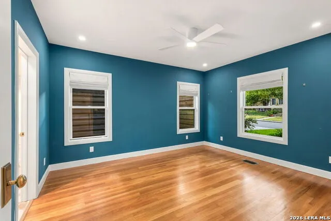
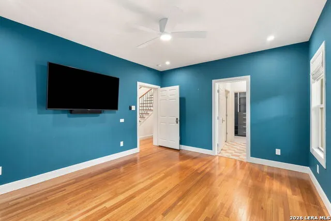
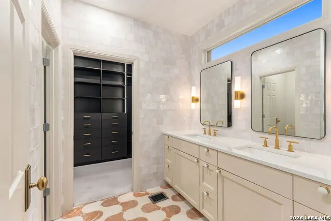
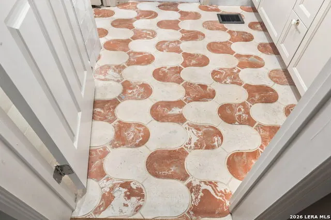
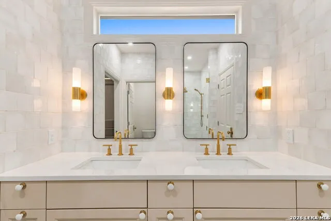
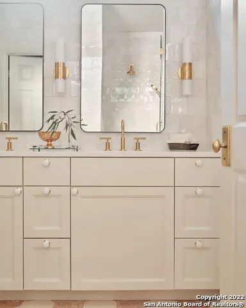
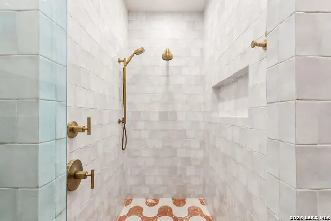
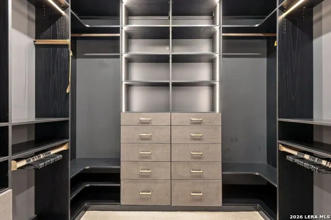
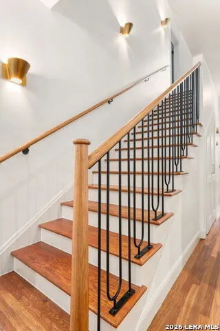
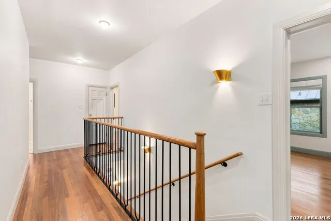
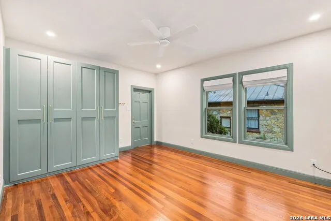
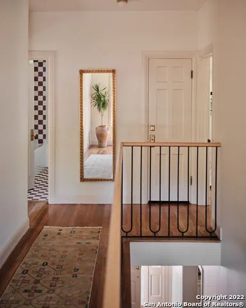
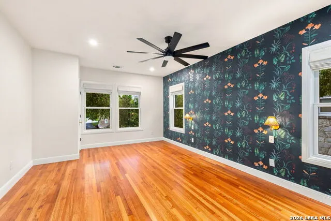
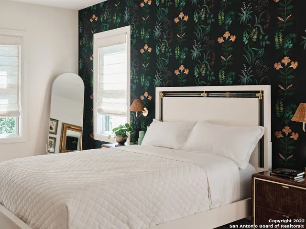
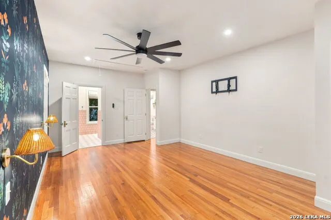
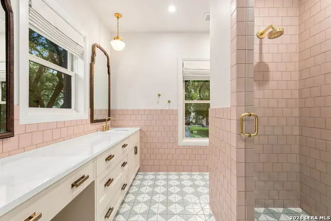
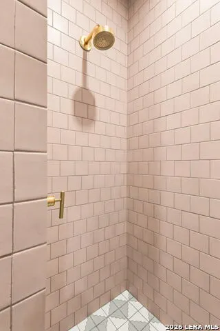
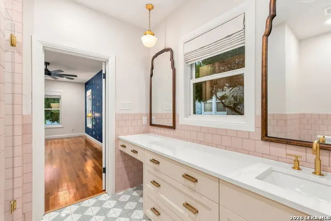
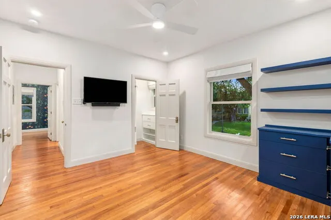
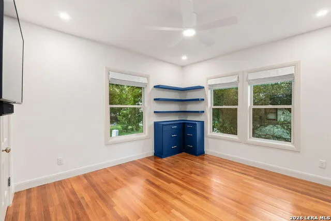
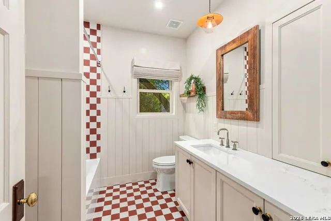
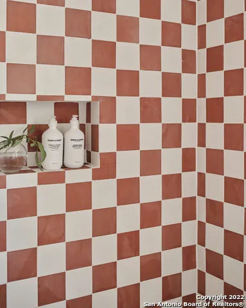
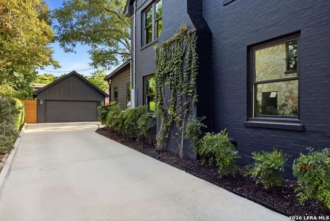
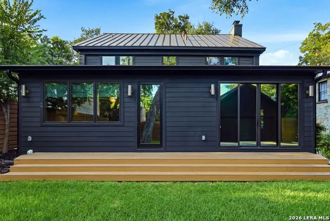
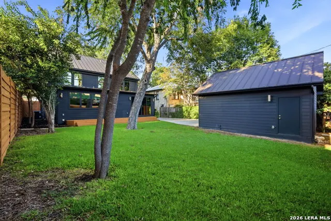
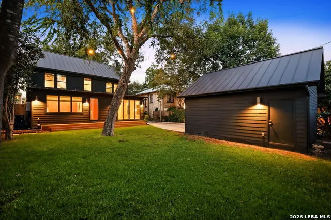
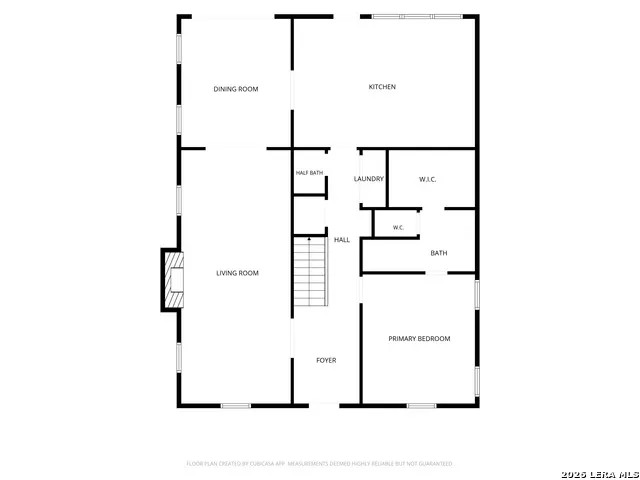
Your jaw will hit. the. floor. upon touring this Olmos Park gem! Originally built by H.C. Thorman in the 1930s and thoughtfully updated by HGTV's Kim Wolfe in 2022. Featuring unsurpassed design & luxury, with "high-end everything!" The hidden 1st floor primary suite is the perfect place to unwind. It features floor-to-ceiling handmade European tile, a double vanity with quartz counters and California closet system. Luxury details, like an ILVE Majestic freestanding gas range, White Rhino marble counters and custom cabinetry pop in the elegant eat-in kitchen. Designer wallpaper, lighting, and Farrow & Ball paint seamlessly blend throughout the house. A metal roof, beautiful landscaping, new wood privacy fence + two car garage anchor the outdoors. It's basically a newer house inside a historic footprint (newer plumbing, electrical, HVAC, etc); you won't be disappointed! Conveniently located in Olmos Park's private city limits (Alamo Heights ISD), yet minutes from major highways, downtown, and the medical center. Everything is ready--press the "easy button" and move-in today!
| Elementary School | Middle School | High School |
|---|---|---|
| Cambridge Elementary School | Alamo Heights Middle School | Alamo Heights High School |
| Price History | |
|---|---|
| 9/10/2026 | Listed $1,250,000 |
General Features
| Living Area | 2772 |
|---|---|
| Energy Efficiency | Tankless Water Heater,Double Pane Windows,Foam Insulation |
| Construction | Pre-Owned |
| Heating | Heat Pump,2 Units |
| Cooling | Two Central |
| Half Baths | 1 |
| Bathrooms | 4 |
| Subdivision | OLMOS PARK |
| Builder | H.C. Thorman |
| Class | Single Residential |
| Type | Single Family Detached |
| Style | Two Story,Traditional |
| Roof | Metal |
| HOA Mandatory | None |
| Miscellaneous | City Bus,School Bus |
| Status | New |
| Attached Garage | No |
| Neighborhood Amenities | Jogging Trails |
| Home Faces | North |
| Area | 0900 |
| Year Built | 1937 |
| High School | Alamo Heights |
| School District | Alamo Heights I.S.D. |
| Proposed Terms | Conventional,VA,Cash |
| Elementary School | Cambridge |
| Middle School | Alamo Heights |
| Legal Description | CB 5717 BLK 2 LOT 9 |
| Potential Short Sale | No |
| Taxes | 21082.28 |
Interior Features
| Kitchen Length | 12 |
|---|---|
| Kitchen Width | 16 |
| Total Bedrooms | 4 |
| Full Baths | 3 |
| Interior Features | One Living Area,Separate Dining Room,Eat-In Kitchen,Two Eating Areas,Island Kitchen,Utility Room Inside,Pull Down Storage,High Speed Internet,Laundry in Closet,Laundry Main Level,Walk in Closets,Atti |
| Stories | 2 |
| Dining Room Length | 15 |
| Dining Room Width | 13 |
| Flooring | Carpeting,Ceramic Tile,Wood,Stone |
| Living Room Width | 13 |
| Utility Room Length | 6 |
| Utility Room Width | 3 |
| Heating Fuel | Electric |
| # of Fireplaces | 1 |
| Bedroom2 Width | 13 |
| Bedroom3 Length | 13 |
| Bedroom3 Width | 12 |
| Bedroom4 Length | 20 |
| Bedroom4 Width | 13 |
| Entry Room Length | 6 |
| Entry Room Width | 10 |
| Living Room Length | 30 |
| WINDOW COVERINGS | All Remain |
Exterior Features
| Exterior | Brick,4 Sides Masonry,Siding |
|---|---|
| Pool (Y/N) | No |
| Exterior Features | Deck/Balcony,Privacy Fence,Sprinkler System,Double Pane Windows,Mature Trees |
| Pool | None |
| Lot Size | 0.174 |
| Water/Sewer | Water System,Sewer System,City |
| Lot Description | Mature Trees (ext feat),Level |
| Inclusions | Ceiling Fans,Chandelier,Stacked Washer/Dryer,Built-In Oven,Stove/Range,Gas Cooking,Refrigerator,Disposal,Dishwasher,Water Softener (owned),Vent Fan,Smoke Alarm,Gas Water Heater,Garage Door Opener,Plu |
| Lot Improvements | Street Paved,Curbs,Streetlights,Fire Hydrant w/in 500',City Street |
| Garage Parking | Two Car Garage,Detached |
Amenities
- Foreclosure
- Views
- Short Sale
- New Construction
- Adult 55+
- Lease To Own
- No HOA Fees
- Furnished
- Primary On Main
- Air Conditioning
- Seller Finance
- Green
- Fixer Upper
- Horse
- Golf
- Fireplace
- Deck
- Garage
- Basement
- Pool
Property vs Single Family Average in 78212
Price
Taxes
Year Built
In The Neighborhood
San Antonio
$ 1,528,000
- Type
- Single Family
- Size
- 4,232 SqFt
- Rooms
- 4 Beds + 4.5 Baths
Keller Williams Heritage 210-493-3030
Open House
Olmos Park
$ 1,585,000
- Type
- Single Family
- Size
- 3,970 SqFt
- Rooms
- 5 Beds + 4.5 Baths
Embrey Realty 210-999-0797
Reduced
Olmos Park
$ 3,400,000
- Type
- Single Family
- Size
- 7,345 SqFt
- Rooms
- 5 Beds + 5 Baths
Phyllis Browning Company 210-824-7878
San Antonio
$ 899,900
- Type
- Single Family
- Size
- 2,498 SqFt
- Rooms
- 3 Beds + 2.5 Baths
Kuper Sotheby's Int'l Realty 210-698-3100
Olmos Park
$ 2,975,000
- Type
- Single Family
- Size
- 5,838 SqFt
- Rooms
- 4 Beds + 5 Baths
Phyllis Browning Company 210-824-7878
Reduced
Olmos Park
$ 950,000
- Type
- Single Family
- Size
- 3,248 SqFt
- Rooms
- 4 Beds + 3.5 Baths
Phyllis Browning Company 210-824-7878
 Information provided courtesy of LERA MLS. IDX information is provided exclusively for consumers' personal, non-commercial use and may not be used for any purpose other than to identify prospective properties consumers may be interested in purchasing. Information is believed to be accurate but not guaranteed. Provided courtesy of LERA MLS. Copyright 2026 LERA MLS, All Rights Reserved. Data last updated September 12, 2026 11:59 AM UTC
 All information deemed reliable but not guaranteed. All properties are subject to prior sale, change or withdrawal. Neither listing broker(s) or information provider(s) shall be responsible for any typographical errors, misinformation, misprints and shall be held totally harmless. Listing(s) information is provided for consumer's personal, non-commercial use and may not be used for any purpose other than to identify prospective properties consumers may be interested in purchasing. The data relating
