

Address
9118 Autumn Mdws, San Antonio, TX
Price
$ 269,000
Property Attributes
- MLS#2015845
- TypeSingle Family
- Listing Status Active
- CountyBEXAR
- CitySan Antonio
- Area0300
- NeighborhoodOak Grove
- Zip78254
- StyleTwo Story
- Year Built1984
- Taxes$ 5383
- Price$ 269,000
- Bedrooms3
- Full Bathrooms2
- Half Bathrooms0
- Sqr Footage1857
- Lot Size0.152 Acres
Data Source:
LERA MLS
Property Description
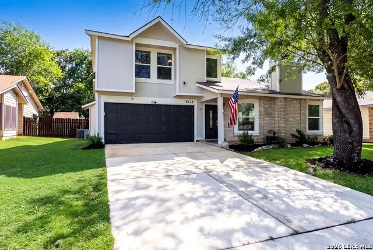
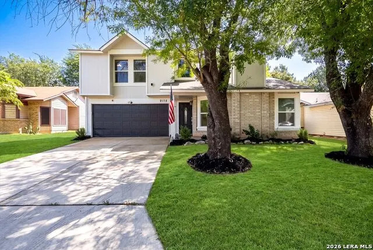
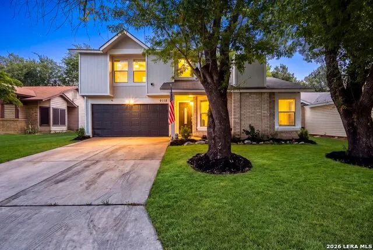
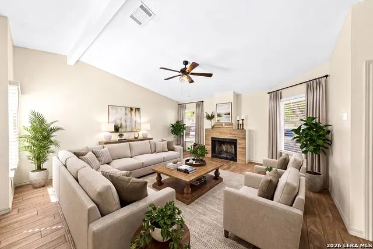
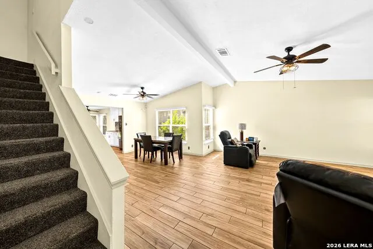
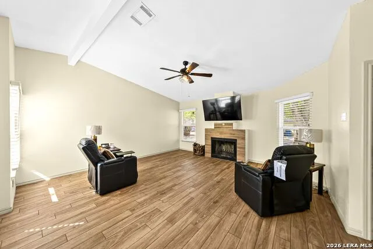
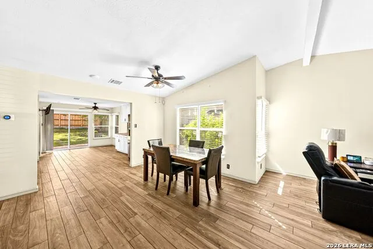
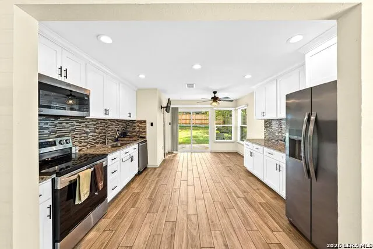
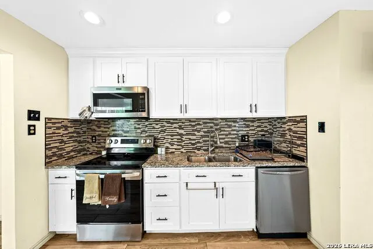
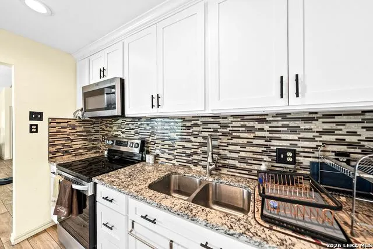
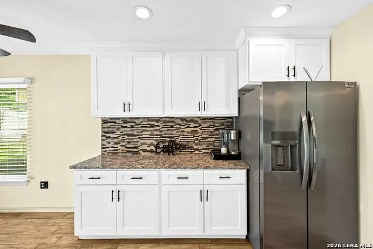
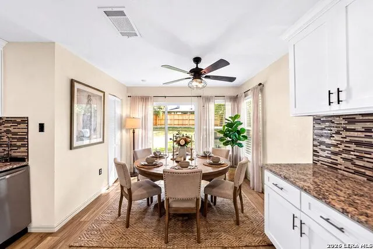
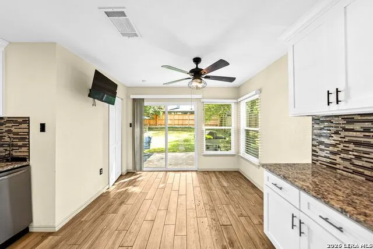
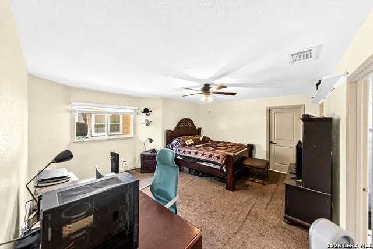
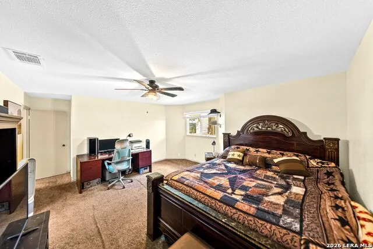
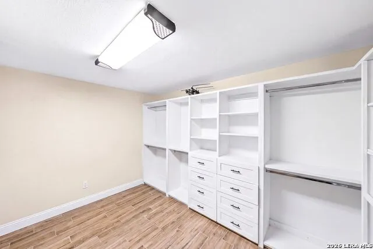
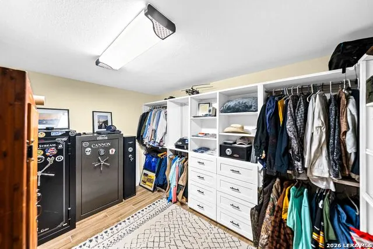
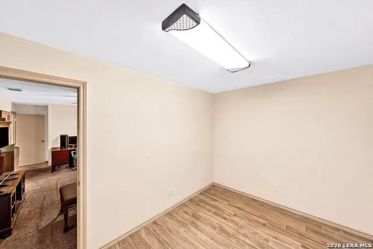
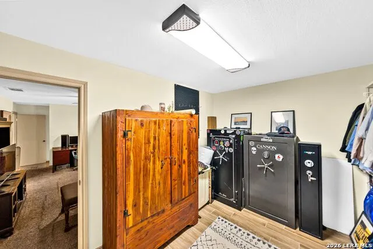
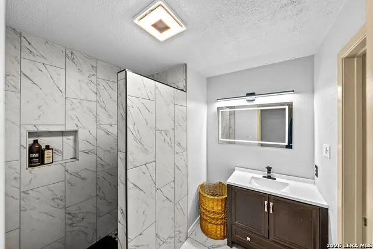
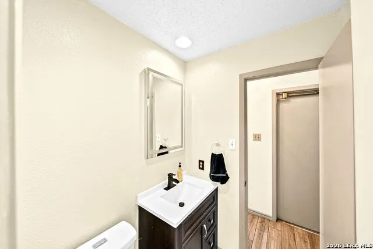
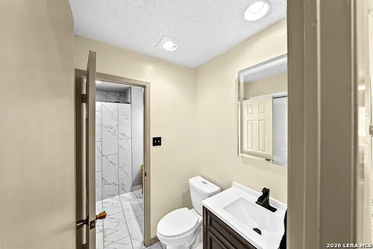
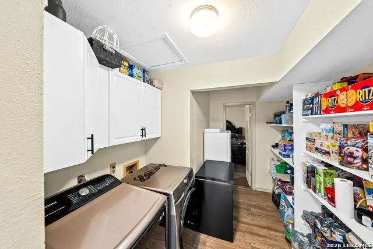
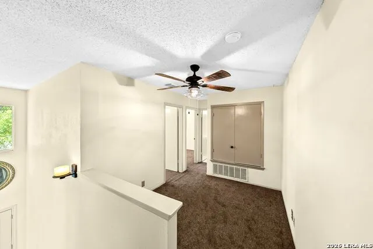
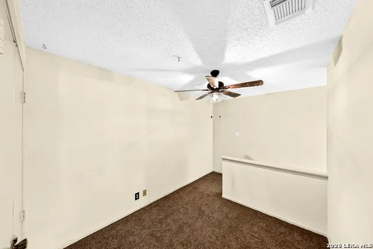
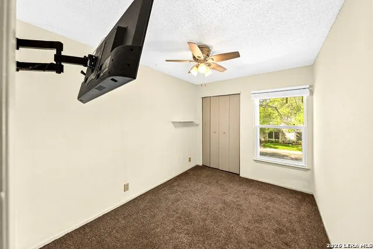
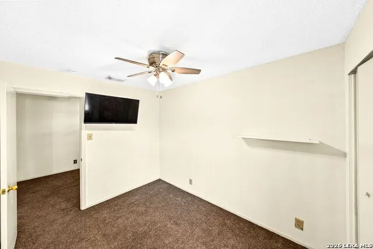
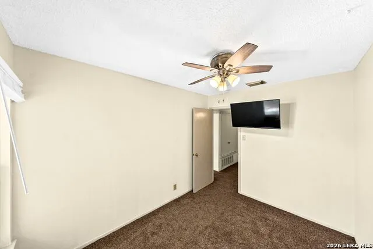
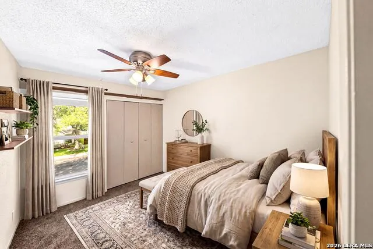
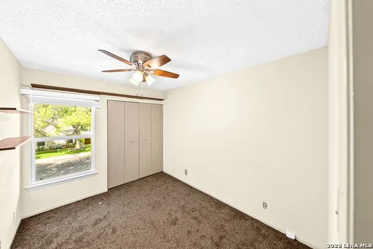
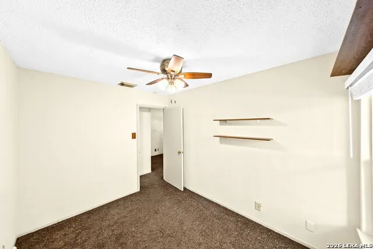
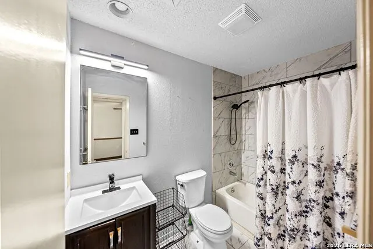
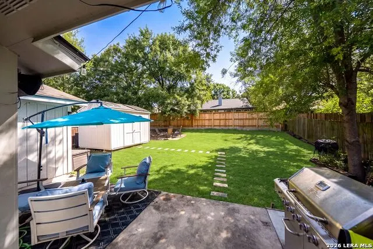
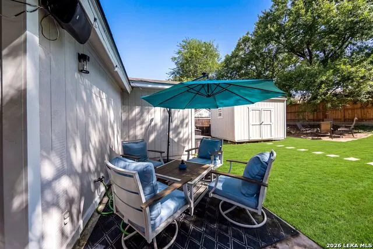
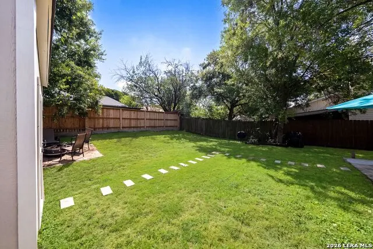
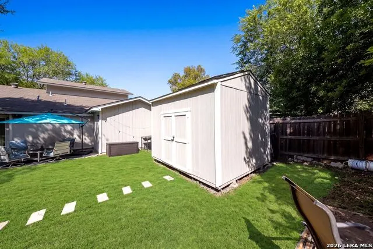
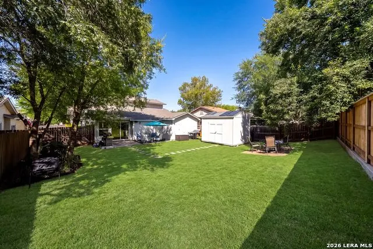
Welcome to this thoughtfully updated two-story home featuring 3 bedrooms, 2 bathrooms, and a flexible open floor plan designed for comfortable everyday living. Recent exterior paint adds to the home's curb appeal, while inside, the living room features a cozy fireplace which flows into the formal dining area and beautifully upgraded kitchen with custom cabinetry, granite countertops, a stylish backsplash, and stainless steel appliances. An eat-in breakfast nook and oversized pantry/laundry room provide additional functionality and storage. The main-level primary suite offers added privacy and features an updated bathroom along with an impressive custom walk-in closet with approximately 121 square feet of additional space and solid wood built-in shelving. Upstairs, you'll find the secondary bedrooms and a spacious loft perfect for a second living area, game room, or flex space. Outside, enjoy a patio, mature trees, privacy fencing, storage shed, and a separate dog run/fenced side yard. With updated bathrooms, custom features, generous storage, and convenient access to schools, Loop 1604, shopping, and everyday essentials, this home offers a wonderful combination of comfort, functionality, and thoughtful upgrades.
| Elementary School | Middle School | High School |
|---|---|---|
| Nichols Elementary School | Stevenson Middle School | O'Connor High School |
| Price History | |
|---|---|
| 9/11/2026 | Listed $269,000 |
General Features
| Living Area | 1857 |
|---|---|
| Energy Efficiency | 13-15 SEER AX,Double Pane Windows,Energy Star Appliances,Ceiling Fans |
| Construction | Pre-Owned |
| Heating | Central |
| Cooling | One Central |
| Bathrooms | 2 |
| Subdivision | OAK GROVE |
| Builder | Ellison |
| Class | Single Residential |
| Type | Single Family Detached |
| Style | Two Story |
| Roof | Composition |
| HOA Mandatory | None |
| Miscellaneous | Virtual Tour |
| Status | New |
| Attached Garage | Yes |
| Neighborhood Amenities | None |
| Area | 0300 |
| Year Built | 1984 |
| High School | O'Connor |
| School District | Northside |
| Proposed Terms | Conventional,FHA,VA,TX Vet,Cash |
| Elementary School | Nichols |
| Middle School | Stevenson |
| Legal Description | Ncb 19047 Blk 2 Lot 49 (Oak Grove Ut-3A) Oak Grove/Bandera |
| Taxes | 5383.51 |
Interior Features
| Kitchen Length | 10 |
|---|---|
| Kitchen Width | 13 |
| Total Bedrooms | 3 |
| Full Baths | 2 |
| Interior Features | One Living Area,Liv/Din Combo,Eat-In Kitchen,Walk-In Pantry,Loft,Utility Room Inside,High Ceilings,Open Floor Plan |
| Stories | 2 |
| Dining Room Length | 6 |
| Dining Room Width | 10 |
| Flooring | Carpeting,Ceramic Tile |
| Living Room Width | 16 |
| Utility Room Length | 8 |
| Utility Room Width | 10 |
| Heating Fuel | Electric |
| # of Fireplaces | 1 |
| Bedroom2 Width | 8 |
| Bedroom3 Length | 11 |
| Bedroom3 Width | 8 |
| Family Room Length | 8 |
| Living Room Length | 16 |
| WINDOW COVERINGS | All Remain |
Exterior Features
| Exterior | Brick,Wood |
|---|---|
| Foundation | Slab |
| Pool (Y/N) | No |
| Exterior Features | Patio Slab,Privacy Fence,Double Pane Windows,Storage Building/Shed,Mature Trees |
| Pool | None |
| Lot Size | 0.152 |
| Water/Sewer | City |
| Inclusions | Ceiling Fans,Washer Connection,Dryer Connection,Washer,Dryer,Self-Cleaning Oven,Microwave Oven,Stove/Range,Refrigerator,Dishwasher,Garage Door Opener,Solid Counter Tops,Custom Cabinets,City Garbage s |
| Lot Improvements | Street Paved |
| Garage Parking | Two Car Garage,Attached |
Amenities
- Foreclosure
- Views
- Short Sale
- New Construction
- Adult 55+
- Lease To Own
- No HOA Fees
- Furnished
- Primary On Main
- Air Conditioning
- Seller Finance
- Green
- Fixer Upper
- Horse
- Golf
- Fireplace
- Deck
- Garage
- Basement
- Pool
Property vs Single Family Average in 78254
Price
Taxes
Year Built
Visits
In The Neighborhood
San Antonio
$ 200,000
- Type
- Single Family
- Size
- 1,455 SqFt
- Rooms
- 3 Beds + 2 Baths
Coldwell Banker D'Ann Harper, REALTOR 210-483-6400
San Antonio
$ 279,999
- Type
- Single Family
- Size
- 2,076 SqFt
- Rooms
- 4 Beds + 2 Baths
Partners Realty 210-249-5263
San Antonio
$ 235,000
- Type
- Single Family
- Size
- 1,443 SqFt
- Rooms
- 3 Beds + 2 Baths
Option One Real Estate 210-389-5266
San Antonio
$ 175,000
- Type
- Single Family
- Size
- 1,278 SqFt
- Rooms
- 3 Beds + 1 Baths
All City Real Estate Ltd. Co 866-277-6005
Reduced
Kerrville
$ 306,000
- Type
- Single Family
- Size
- 2,139 SqFt
- Rooms
- 3 Beds + 2.5 Baths
Opendoor Brokerage, LLC 480-462-5392
Reduced
San Antonio
$ 225,000
- Type
- Single Family
- Size
- 1,033 SqFt
- Rooms
- 3 Beds + 1 Baths
SuccaSa LLC 210-632-6572
Seller Financing
San Antonio
$ 229,600
- Type
- Single Family
- Size
- 1,241 SqFt
- Rooms
- 3 Beds + 2 Baths
Real Estate Associates 210-694-2800
 Information provided courtesy of LERA MLS. IDX information is provided exclusively for consumers' personal, non-commercial use and may not be used for any purpose other than to identify prospective properties consumers may be interested in purchasing. Information is believed to be accurate but not guaranteed. Provided courtesy of LERA MLS. Copyright 2026 LERA MLS, All Rights Reserved. Data last updated September 13, 2026 10:35 AM UTC
 All information deemed reliable but not guaranteed. All properties are subject to prior sale, change or withdrawal. Neither listing broker(s) or information provider(s) shall be responsible for any typographical errors, misinformation, misprints and shall be held totally harmless. Listing(s) information is provided for consumer's personal, non-commercial use and may not be used for any purpose other than to identify prospective properties consumers may be interested in purchasing. The data relating
