
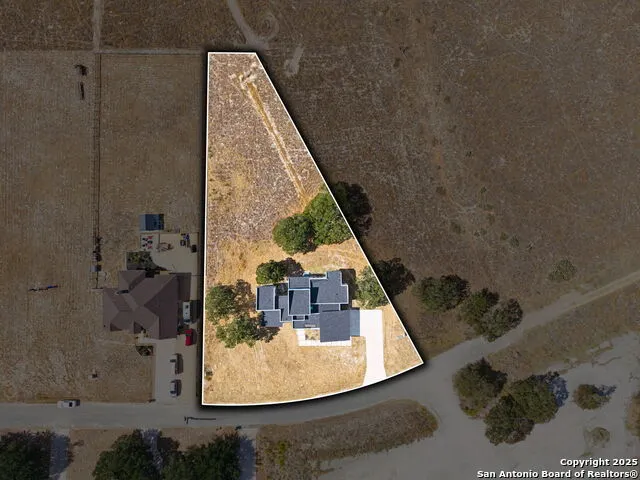
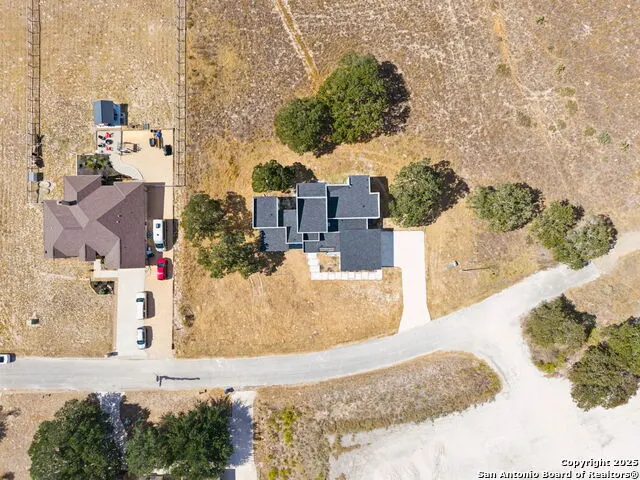
Address
147 Las Palomas, La Vernia, TX
Price
$ 595,999
Property Attributes
- MLS#2016519
- TypeSingle Family
- Listing Status Active
- CountyWILSON
- CityLa Vernia
- Area2800
- NeighborhoodLas Palomas
- Zip78121
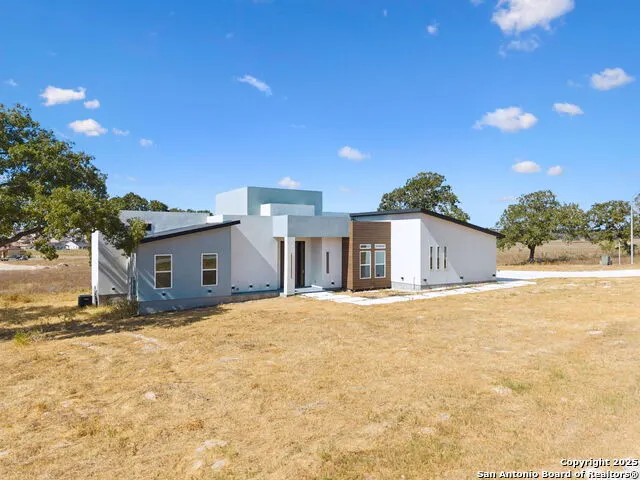
- StyleOne Story
- Year Built2025
- Taxes$ 1072
- Price$ 595,999
- Bedrooms3
- Full Bathrooms2
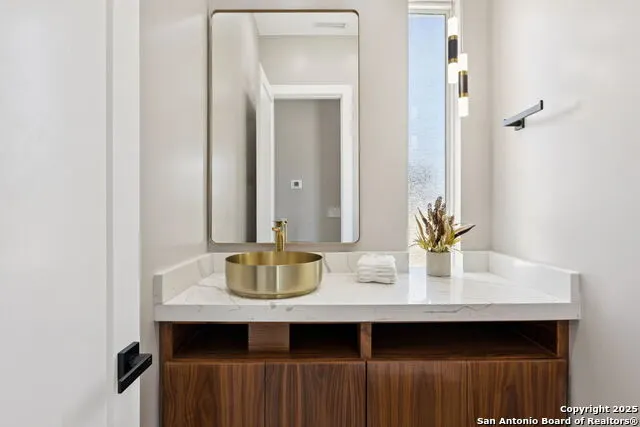
- Half Bathrooms1
- Sqr Footage2388
- Lot Size0.82 Acres
Data Source:
LERA MLS
Property Description
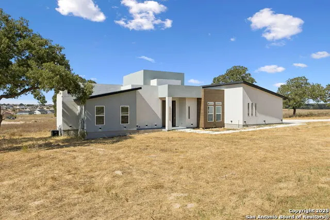
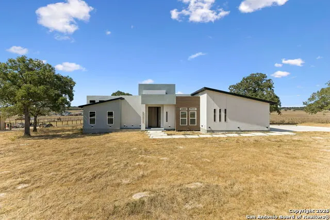
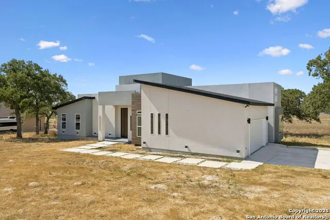
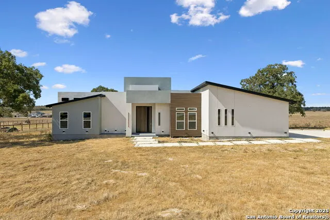
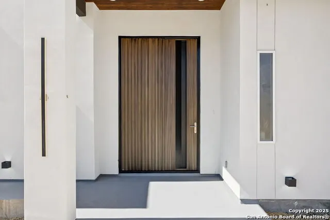
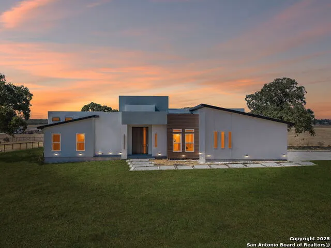
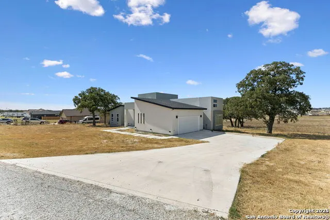
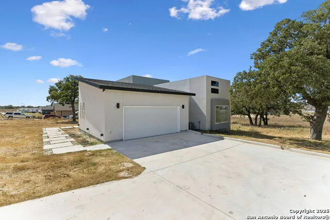
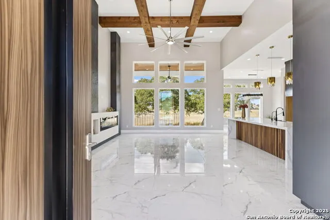
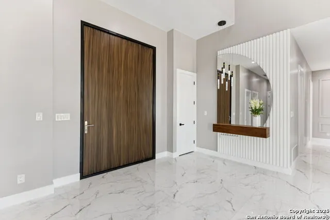
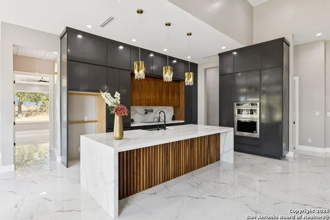
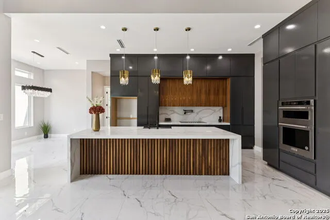
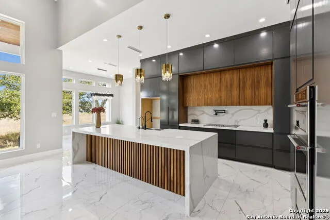
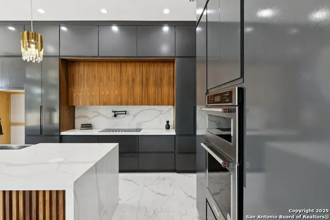
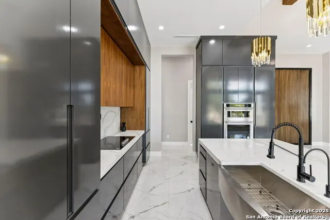
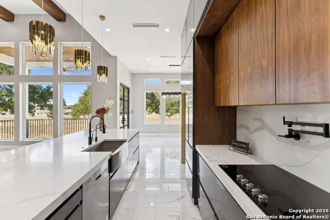
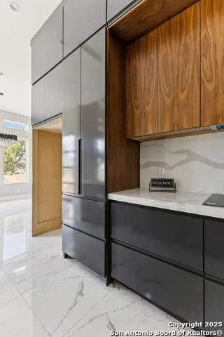
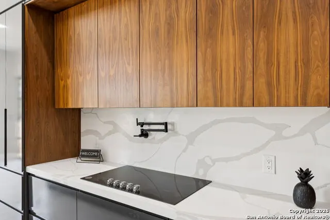
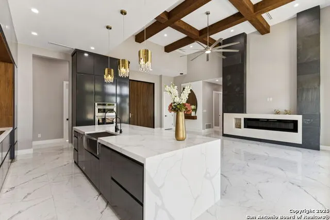
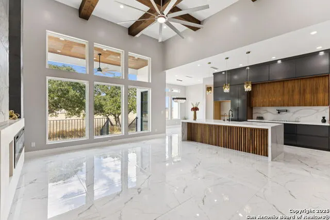
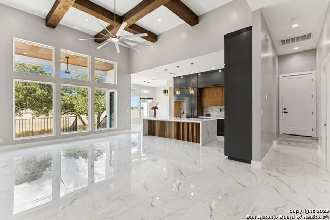
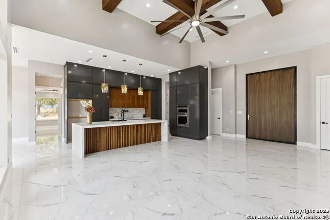
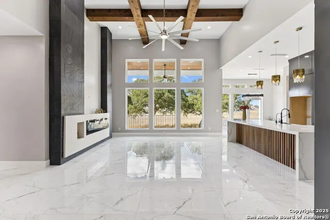
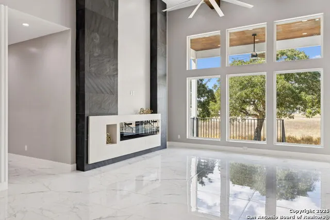
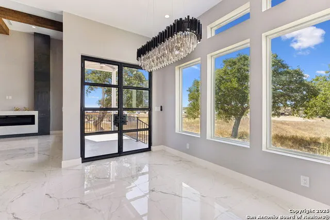
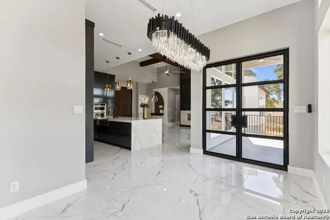
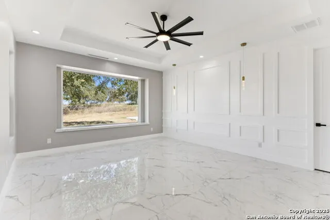
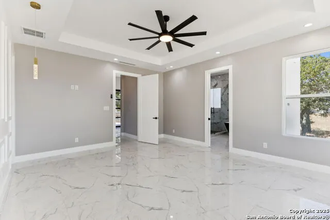
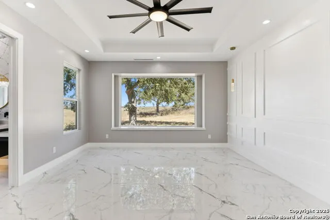
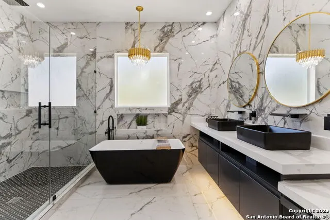
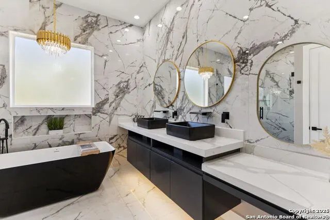
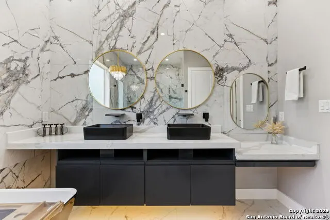
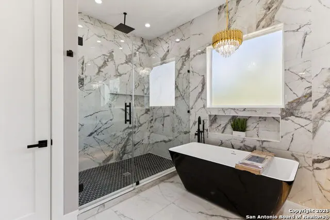
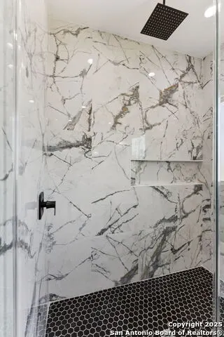
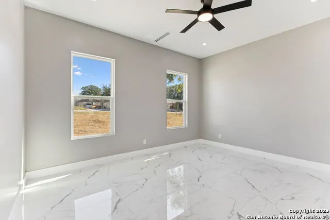
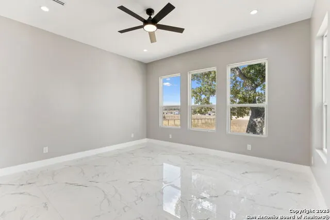
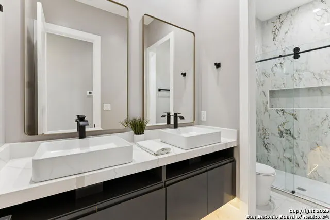
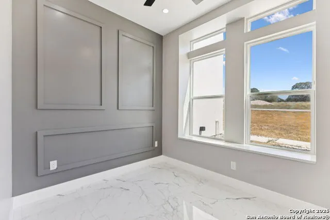
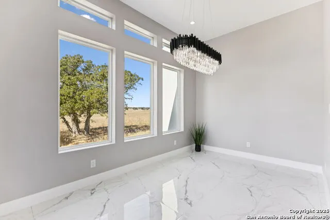
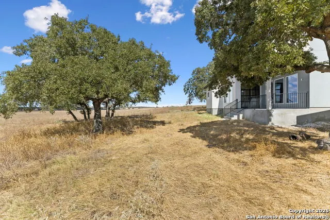
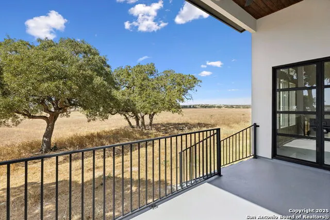
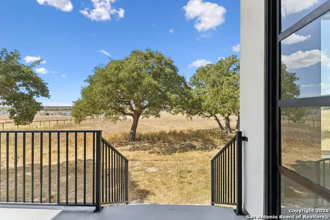
Discover the epitome of luxury living in the charming town of La Vernia, Texas, nestled within the highly sought-after Las Palomas Country Club Estate subdivision. This stunning home is a masterpiece of modern design, featuring three spacious bedrooms, two and a half baths, and a dedicated office, making it perfect for families and professionals alike. Step inside to experience a world of custom details that set this home apart. From the moment you enter, you'll be captivated by the high ceilings and elega
| Elementary School | Middle School | High School |
|---|---|---|
| Call District Elementary School | Call District Middle School | Call District High School |
| Price History | |
|---|---|
| 9/14/2026 | Listed $595,999 |
General Features
| Living Area | 2388 |
|---|---|
| Construction | New |
| Heating | Central |
| Cooling | One Central |
| Half Baths | 1 |
| Bathrooms | 3 |
| Subdivision | LAS PALOMAS |
| Builder | LC Bros Contruction & SVC |
| Class | Single Residential |
| Type | Single Family Detached |
| Style | One Story,Other |
| Roof | Composition |
| HOA Mandatory | None |
| Status | New |
| Attached Garage | No |
| Neighborhood Amenities | None |
| Area | 2800 |
| Year Built | 2025 |
| High School | Call District |
| School District | La Vernia Isd. |
| Proposed Terms | Conventional,FHA,VA,Cash,VA Substitution,USDA |
| Elementary School | Call District |
| Middle School | Call District |
| Legal Description | Las Palomas Country Club Est,Lot 134 (Sec 2),Acres .820 |
| Taxes | 1072 |
Interior Features
| Kitchen Length | 22 |
|---|---|
| Kitchen Width | 13 |
| Total Bedrooms | 3 |
| Full Baths | 2 |
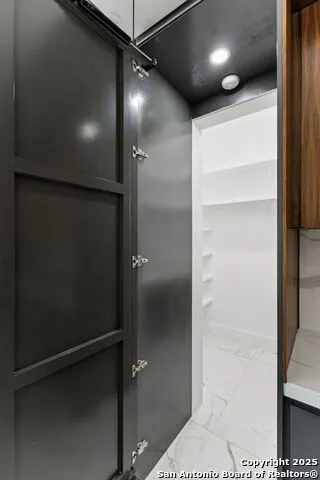
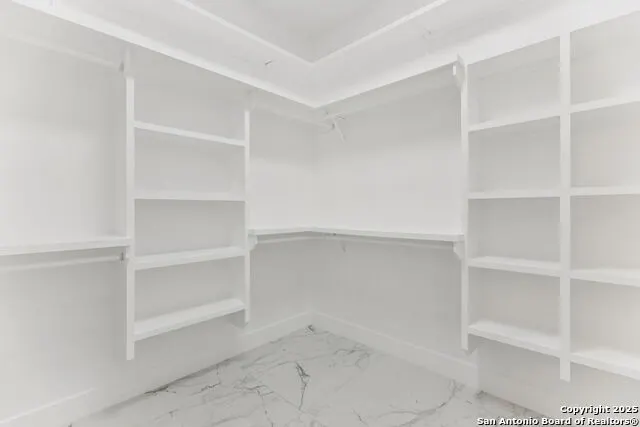
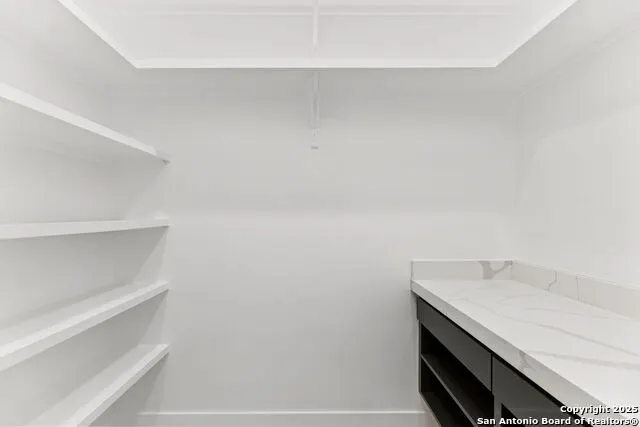
| Interior Features | One Living Area,Liv/Din Combo,Eat-In Kitchen,Island Kitchen,Walk-In Pantry,High Ceilings,Open Floor Plan,Laundry Main Level,Walk in Closets |
| Stories | 1 |
| Dining Room Length | 15 |
| Dining Room Width | 9 |
| Flooring | Ceramic Tile |
| Living Room Width | 15 |
| Heating Fuel | Electric |
| # of Fireplaces | 1 |
| Bedroom2 Width | 14 |
| Bedroom3 Length | 15 |
| Bedroom3 Width | 13 |
| Living Room Length | 28 |
| Study/Office Length | 10 |
| Study/Office Width | 9 |
| WINDOW COVERINGS | Some Remain |
Exterior Features
| Exterior | Stucco,Siding |
|---|---|
| Foundation | Slab |
| Pool (Y/N) | No |
| Pool | None |
| Lot Size | 0.82 |
| Water/Sewer | Septic,Co-op Water |
| Inclusions | Ceiling Fans,Washer Connection,Dryer Connection,Built-In Oven,Disposal,Electric Water Heater,Garage Door Opener,Smooth Cooktop,Solid Counter Tops,Private Garbage Service |
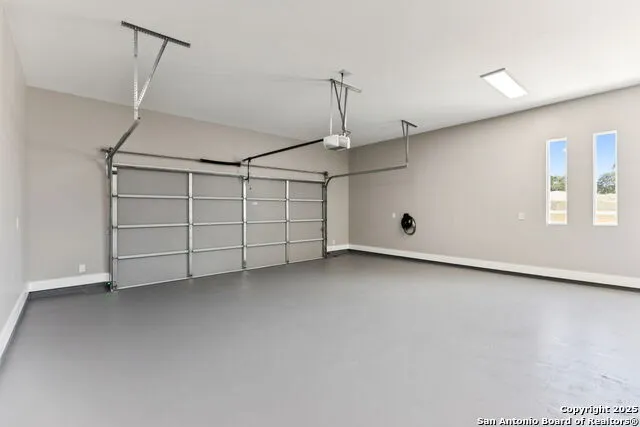
| Garage Parking | Two Car Garage |
Amenities
- Foreclosure
- Views
- Short Sale
- New Construction
- Adult 55+
- Lease To Own
- No HOA Fees
- Furnished
- Primary On Main
- Air Conditioning
- Seller Finance
- Green
- Fixer Upper
- Horse
- Golf
- Fireplace
- Deck
- Garage
- Basement
- Pool
Property vs Single Family Average in 78121
Price
Taxes
Year Built
In The Neighborhood
Views
La Vernia
$ 285,000
- Type
- Single Family
- Size
- 1,671 SqFt
- Rooms
- 3 Beds + 2 Baths
Keller Williams Heritage 210-493-3030
Reduced
La Vernia
$ 374,900
- Type
- Single Family
- Size
- 1,600 SqFt
- Rooms
- 4 Beds + 2 Baths
Stetsn Real Estate 210-396-3449
La Vernia
$ 379,900
- Type
- Single Family
- Size
- 1,957 SqFt
- Rooms
- 4 Beds + 2 Baths
Seppala Real Estate Group 830-402-6018
Reduced
La Vernia
$ 299,900
- Type
- Single Family
- Size
- 1,570 SqFt
- Rooms
- 3 Beds + 2 Baths
Stetsn Real Estate 210-396-3449
La Vernia
$ 395,000
- Type
- Single Family
- Size
- 1,912 SqFt
- Rooms
- 4 Beds + 3 Baths
Keller Williams Advantage 254-228-0187
Views
La Vernia
$ 397,900
- Type
- Single Family
- Size
- 2,142 SqFt
- Rooms
- 3 Beds + 2.5 Baths
Seppala Real Estate Group 830-402-6018
 Information provided courtesy of LERA MLS. IDX information is provided exclusively for consumers' personal, non-commercial use and may not be used for any purpose other than to identify prospective properties consumers may be interested in purchasing. Information is believed to be accurate but not guaranteed. Provided courtesy of LERA MLS. Copyright 2026 LERA MLS, All Rights Reserved. Data last updated September 15, 2026 12:00 PM UTC
 All information deemed reliable but not guaranteed. All properties are subject to prior sale, change or withdrawal. Neither listing broker(s) or information provider(s) shall be responsible for any typographical errors, misinformation, misprints and shall be held totally harmless. Listing(s) information is provided for consumer's personal, non-commercial use and may not be used for any purpose other than to identify prospective properties consumers may be interested in purchasing. The data relating
