
Views

Address
11718 Caprock St, San Antonio, TX
Price
$ 330,000
Property Attributes
- MLS#2016837
- TypeSingle Family
- Listing Status Active
- CountyBEXAR
- CitySan Antonio
- Area0500
- NeighborhoodMission Trace
- Zip78230
- StyleTwo Story
- Year Built1975
- Taxes$ 6701
- Price$ 330,000
- Bedrooms3
- Full Bathrooms2
- Half Bathrooms1
- Sqr Footage1996
- Lot Size0.06 Acres
Data Source:
LERA MLS
Property Description
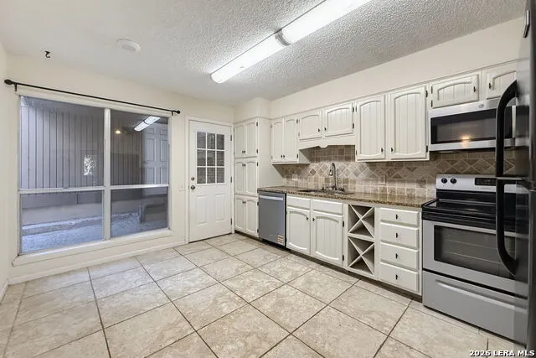
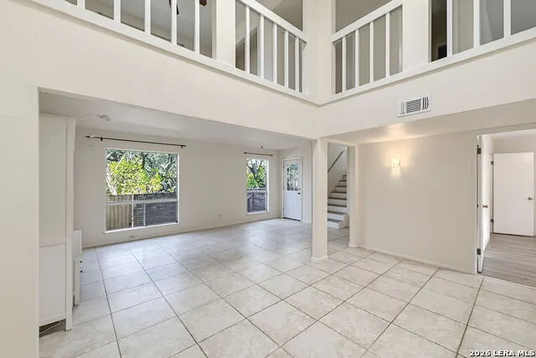
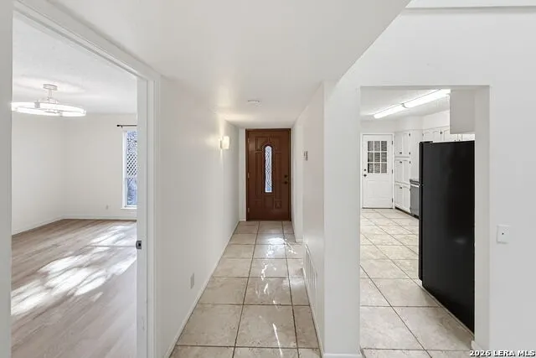
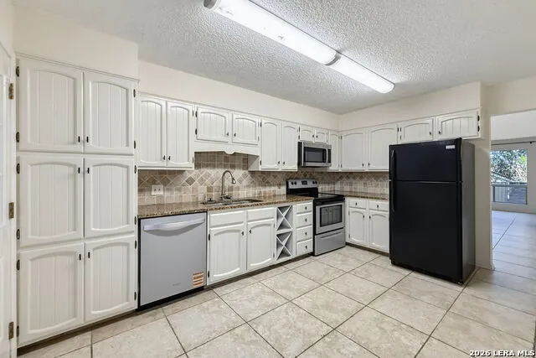
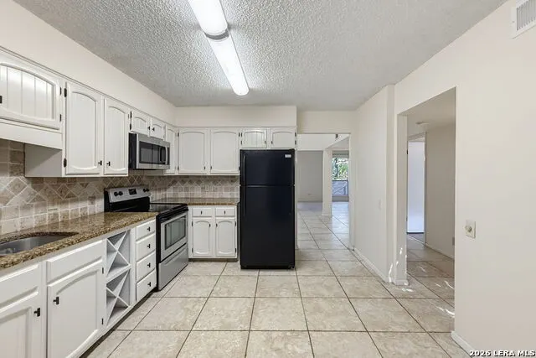
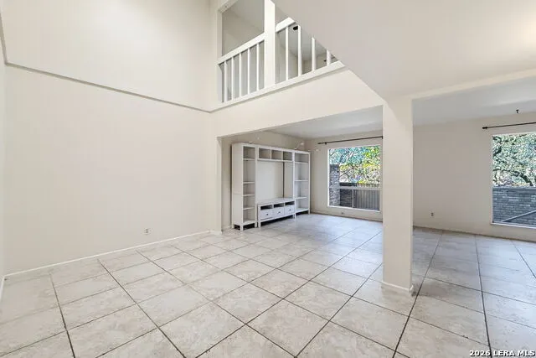
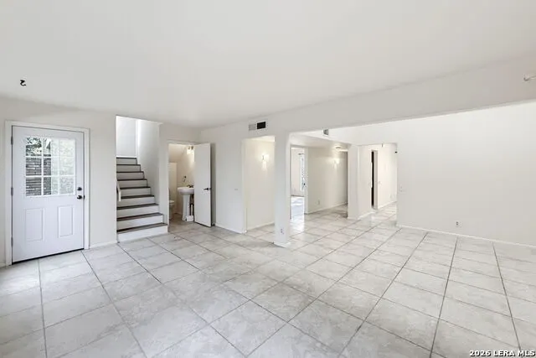
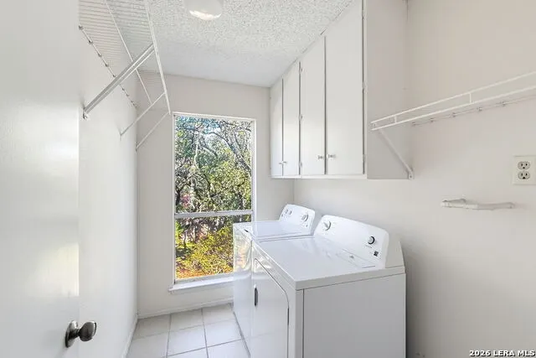
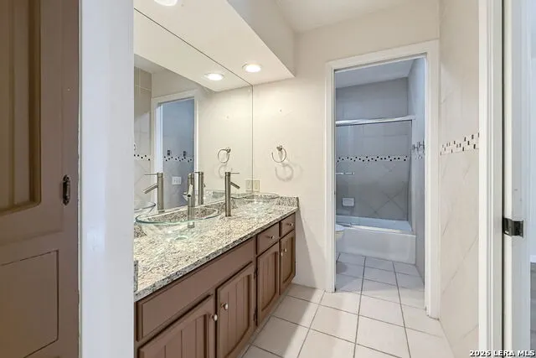
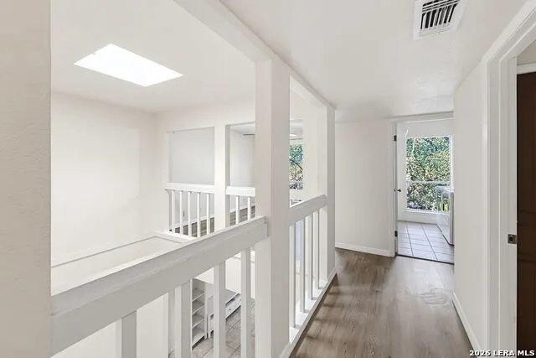
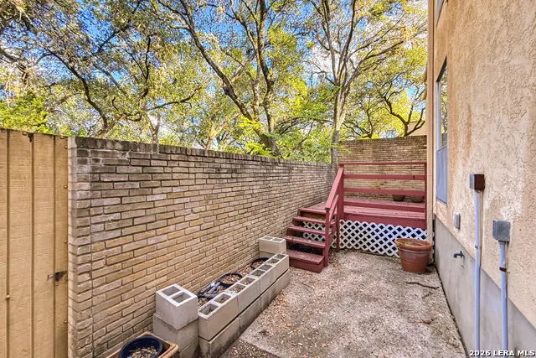
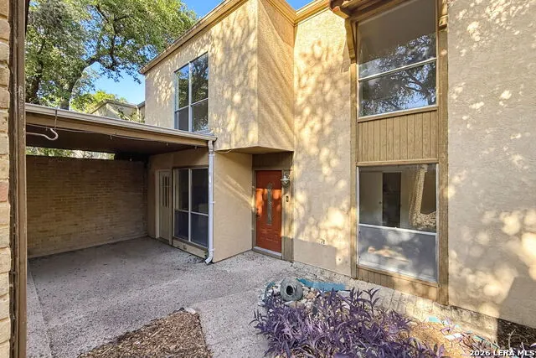
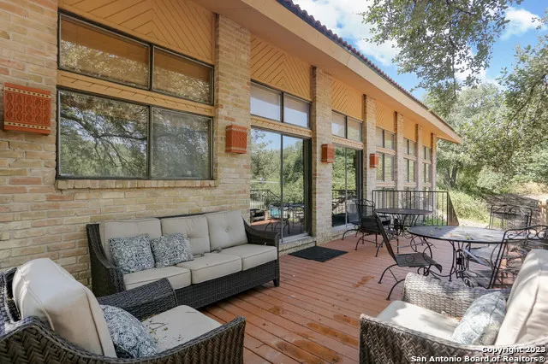
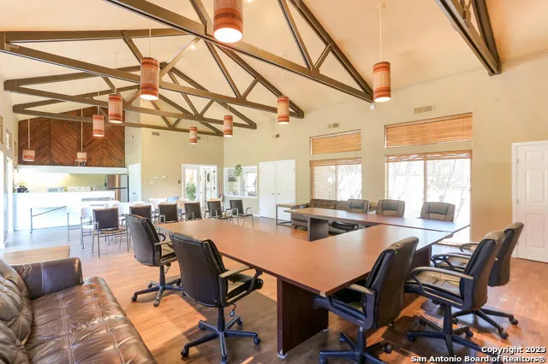
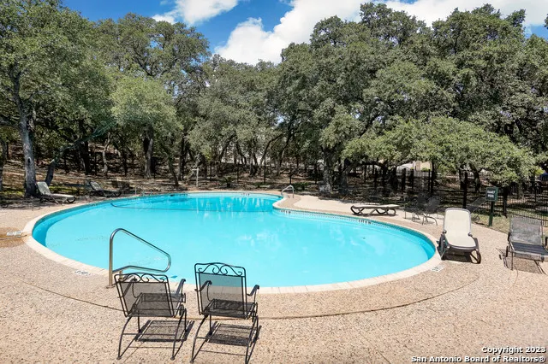
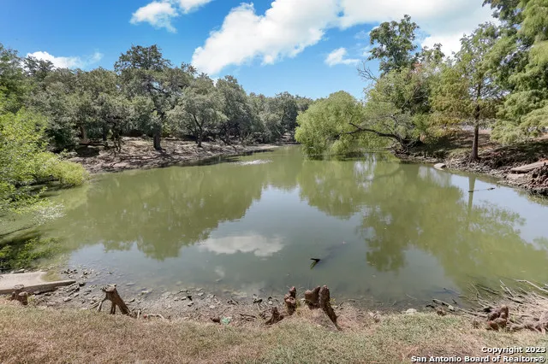
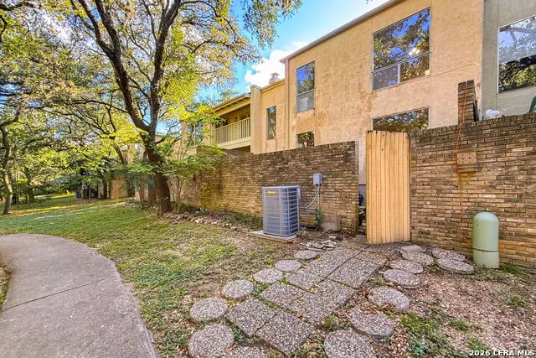
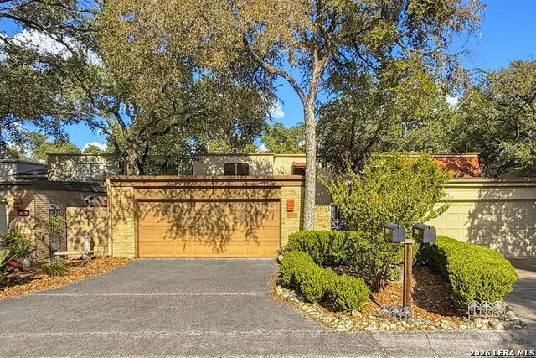
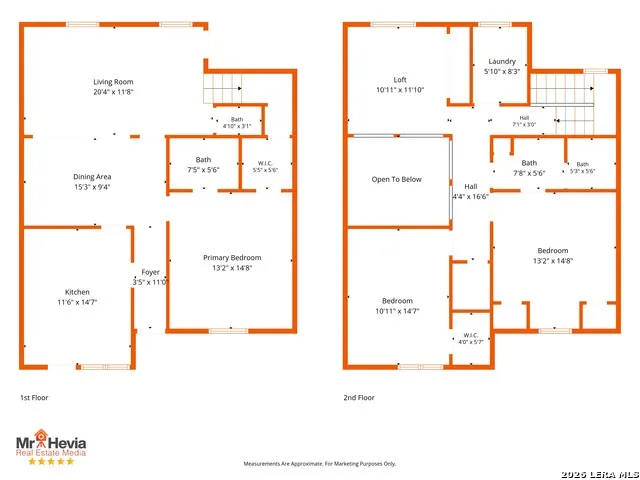
There's something special about finding a home surrounded by mature trees and established surroundings, yet refreshed inside and ready for its next chapter. Welcome to **11718 Caprock St**, located in Mission Trace, a distinctive guard-gated community in North Central San Antonio. This 3-bedroom, 2.5-bath home offers approximately 1,996 square feet, a flexible two-story layout, and a setting that feels surprisingly peaceful while keeping you close to everything the city has to offer. The home has recently undergone a series of meaningful updates designed to make moving in easy. **There's no carpet anywhere in the home**, select areas have been freshly painted, and the kitchen has been refreshed with newly painted cabinetry for a brighter, cleaner feel. Even more importantly, a **new air-conditioning system** adds comfort and peace of mind for the next owner. The primary suite is conveniently located downstairs, offering privacy and easy everyday living. Upstairs, two additional bedrooms are joined by an open loft that provides valuable extra space for a home office, media area, reading room, or second living space. Natural light and views of the surrounding greenery help give the home a relaxed feel. Outside, a private front courtyard and rear deck create spaces to enjoy the outdoors, while the tree-filled common areas and nearby walking trails extend that experience beyond your own backyard. And this is where Mission Trace really stands apart. Behind the guarded entrance you'll find mature tree-lined streets, walking and biking trails, a duck pond, community pool, clubhouse, tennis courts, playground, and gathering areas. It offers the character and greenery of an established neighborhood without giving up the convenience of a central San Antonio location. With **no carpet, a new AC, fresh paint, refreshed kitchen cabinetry, flexible living spaces, and a primary suite downstairs**, 11718 Caprock combines the character of an established home with the updates that make everyday living more comfortable.
| Elementary School | Middle School | High School |
|---|---|---|
| Howsman Elementary School | Hobby William P. Middle School | Clark High School |
| Price History | |
|---|---|
| 9/16/2026 | Listed $330,000 |
General Features
| Living Area | 1996 |
|---|---|
| Energy Efficiency | Ceiling Fans |
| Construction | Pre-Owned |
| Heating | Central |
| Cooling | One Central |
| Half Baths | 1 |
| Bathrooms | 3 |
| HOA Fee | 525 |
| Subdivision | MISSION TRACE |
| Builder | Unknown |
| Class | Single Residential |
| Type | Townhome |
| Style | Two Story |
| Roof | Flat |
| HOA Mandatory | Mandatory |
| Status | New |
| HOA Frequency | Quarterly |
| Attached Garage | No |
| HOA Name | MISSION TRACE |
| Neighborhood Amenities | Controlled Access,Pool,Tennis,Clubhouse,Park/Playground,Jogging Trails,Bike Trails,Lake/River Park,Guarded Access |
| Home Faces | West |
| Multiple HOA | No |
| Area | 0500 |
| Year Built | 1975 |
| High School | Clark |
| School District | Northside |
| Proposed Terms | Conventional,FHA,VA,Cash |
| Elementary School | Howsman |
| Middle School | Hobby William P. |
| Legal Description | NCB 16043 BLK LOTN N 30 FT OF S 60 FT OF 101 OR ARB 101-B |
| Potential Short Sale | No |
| Taxes | 6701 |
Interior Features
| Kitchen Length | 15 |
|---|---|
| Kitchen Width | 10 |
| Total Bedrooms | 3 |
| Full Baths | 2 |
| Interior Features | One Living Area,Liv/Din Combo,Eat-In Kitchen,Two Eating Areas,Loft,Utility Room Inside,Cable TV Available,Laundry Upper Level,Laundry Room |
| Stories | 2 |
| Dining Room Length | 11 |
| Dining Room Width | 9 |
| Flooring | Ceramic Tile,Vinyl |
| Living Room Width | 12 |
| Heating Fuel | Natural Gas |
| Bedroom2 Width | 14 |
| Bedroom3 Length | 11 |
| Bedroom3 Width | 16 |
| Living Room Length | 19 |
| WINDOW COVERINGS | Some Remain |
Exterior Features
| Exterior | Wood,Stucco |
|---|---|
| Foundation | Slab |
| Pool (Y/N) | No |
| Exterior Features | Deck/Balcony,Privacy Fence,Has Gutters,Mature Trees,Stone/Masonry Fence |
| Pool | None |
| Lot Size | 0.06 |
| Water/Sewer | City |
| Lot Description | Mature Trees (ext feat) |
| Inclusions | Ceiling Fans,Washer Connection,Dryer Connection,Self-Cleaning Oven,Microwave Oven,Stove/Range,Disposal,Dishwasher,Ice Maker Connection,Gas Water Heater,Garage Door Opener,Smooth Cooktop |
| Lot Improvements | Street Paved,Curbs,Street Gutters,Private Road |
| Garage Parking | Two Car Garage,Detached |
Amenities
- Foreclosure
- Views
- Short Sale
- New Construction
- Adult 55+
- Lease To Own
- No HOA Fees
- Furnished
- Primary On Main
- Air Conditioning
- Seller Finance
- Green
- Fixer Upper
- Horse
- Golf
- Fireplace
- Deck
- Garage
- Basement
- Pool
Property vs Single Family Average in 78230
Price
Taxes
Year Built
In The Neighborhood
Seller Financing
San Antonio
$ 319,900
- Type
- Single Family
- Size
- 1,510 SqFt
- Rooms
- 3 Beds + 2 Baths
eXp Realty 888-519-7431
San Antonio
$ 325,000
- Type
- Single Family
- Size
- 1,711 SqFt
- Rooms
- 2 Beds + 2 Baths
Motif Boutique Brokerage 210-414-6425
Reduced
San Antonio
$ 380,000
- Type
- Single Family
- Size
- 2,296 SqFt
- Rooms
- 4 Beds + 2 Baths
eXp Realty 888-519-7431
 Information provided courtesy of LERA MLS. IDX information is provided exclusively for consumers' personal, non-commercial use and may not be used for any purpose other than to identify prospective properties consumers may be interested in purchasing. Information is believed to be accurate but not guaranteed. Provided courtesy of LERA MLS. Copyright 2026 LERA MLS, All Rights Reserved. Data last updated September 20, 2026 12:30 PM UTC
 All information deemed reliable but not guaranteed. All properties are subject to prior sale, change or withdrawal. Neither listing broker(s) or information provider(s) shall be responsible for any typographical errors, misinformation, misprints and shall be held totally harmless. Listing(s) information is provided for consumer's personal, non-commercial use and may not be used for any purpose other than to identify prospective properties consumers may be interested in purchasing. The data relating
