









Address
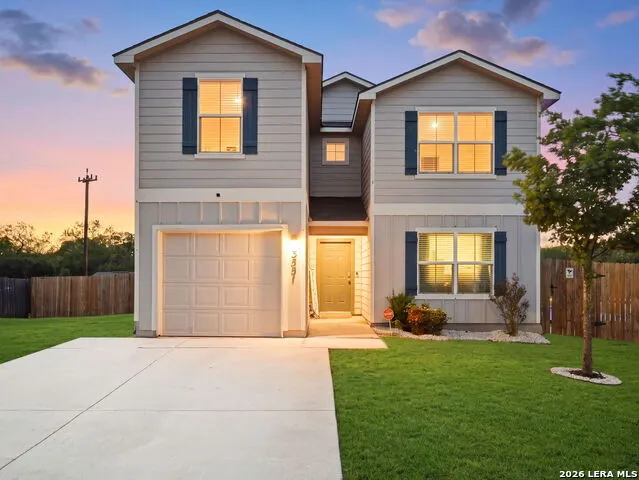
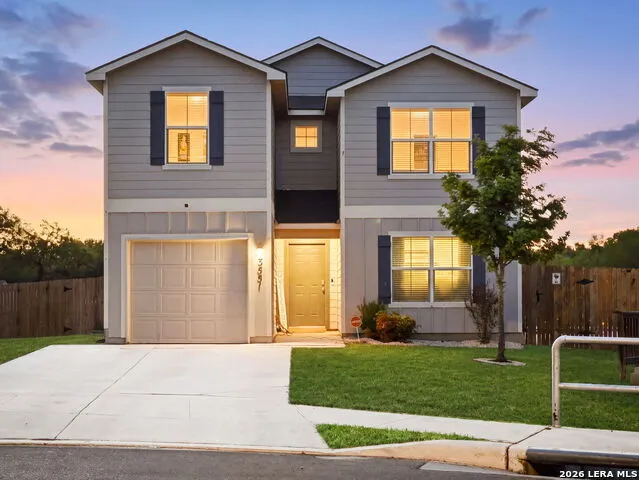
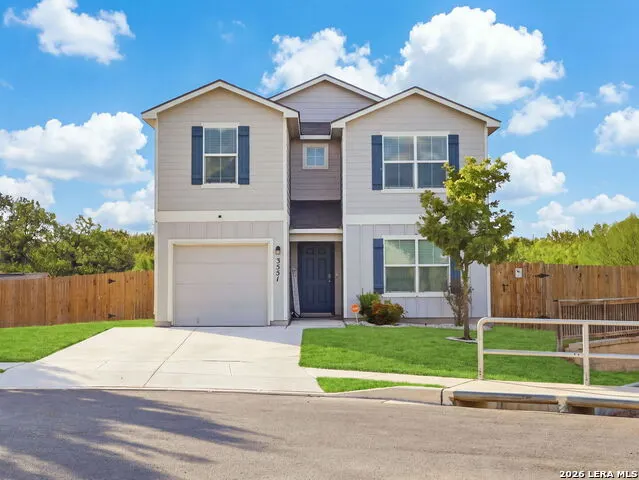
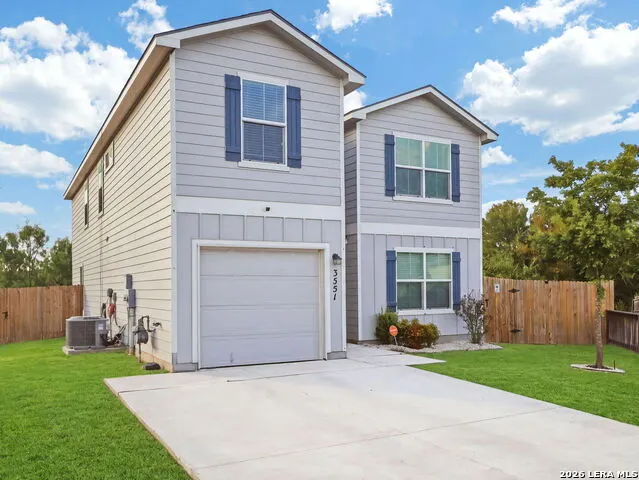
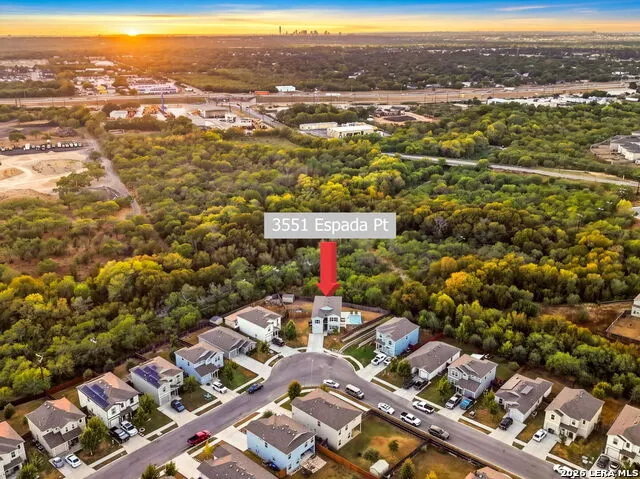
3551 Espada Point, San Antonio, TX
Price
$ 319,999
Property Attributes
- MLS#2017125
- TypeSingle Family
- Listing Status Active
- CountyBEXAR
- CitySan Antonio
- Area2001
- NeighborhoodRiposa Vita
- Zip78222
- StyleTwo Story
- Year Built2020
- Taxes$ 6578
- Price$ 319,999
- Bedrooms4
- Full Bathrooms3
- Half Bathrooms0
- Sqr Footage2529
- Lot Size0.21 Acres
Data Source:
LERA MLS
Property Description
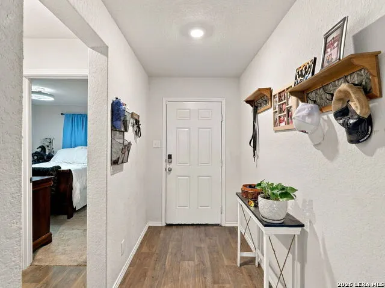
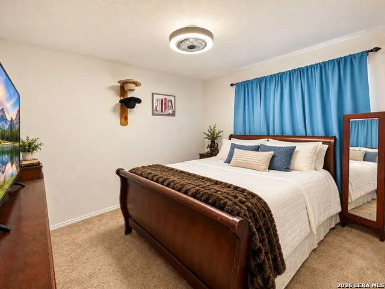
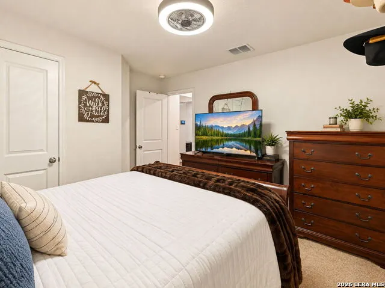
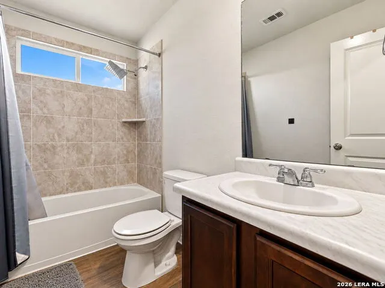
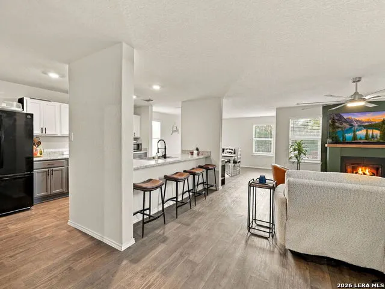
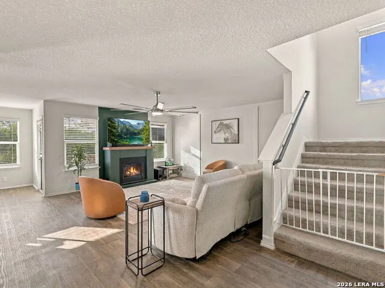
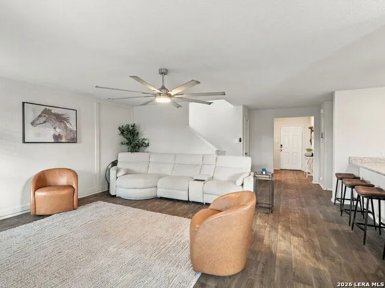
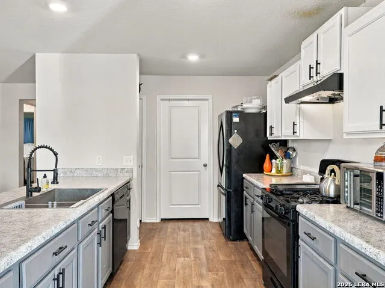
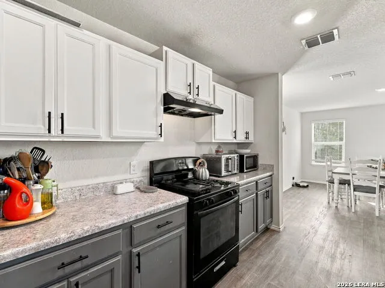
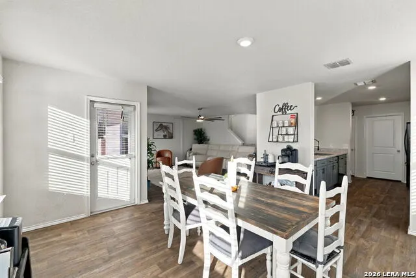
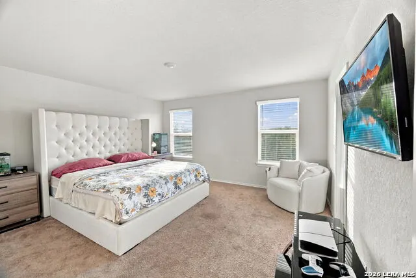
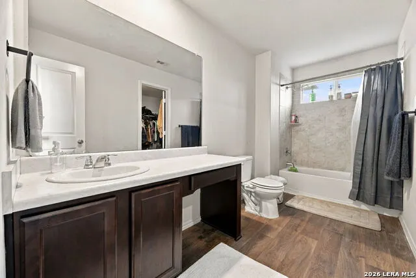
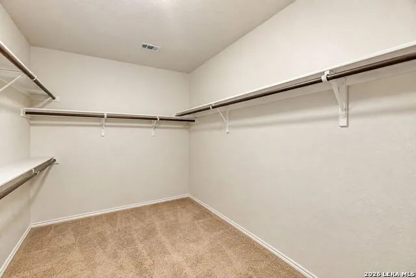
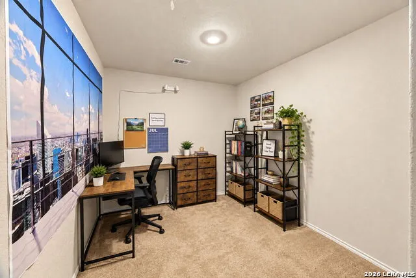
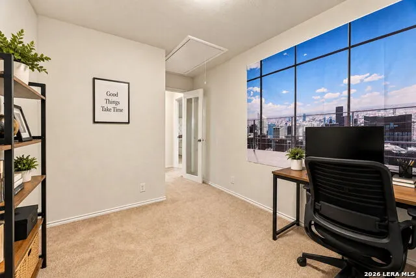
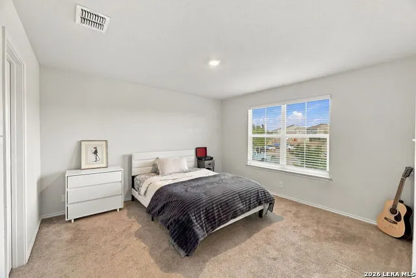
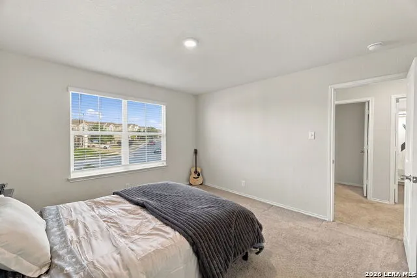
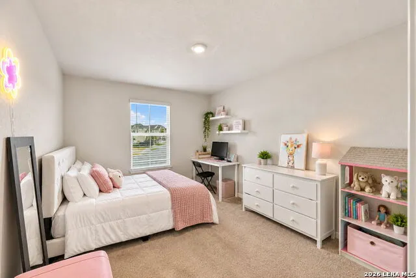
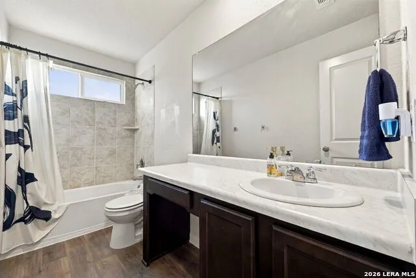
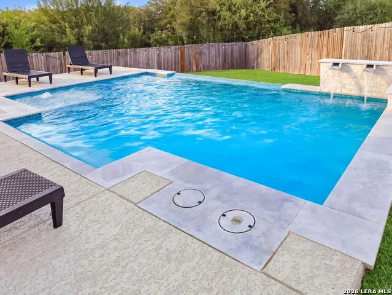
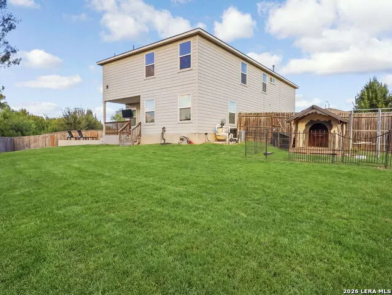
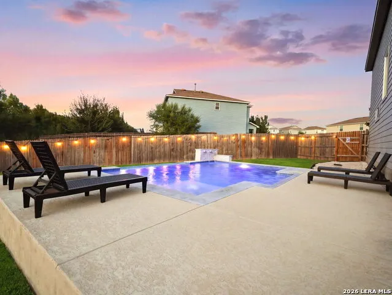
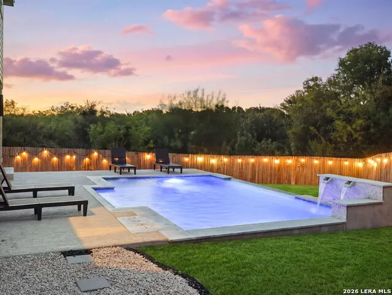
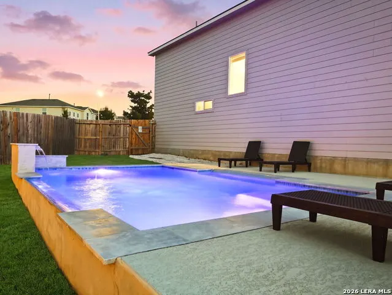
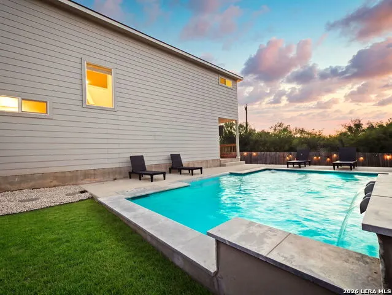
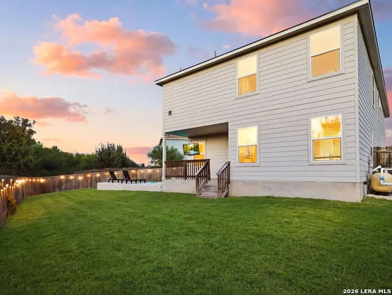
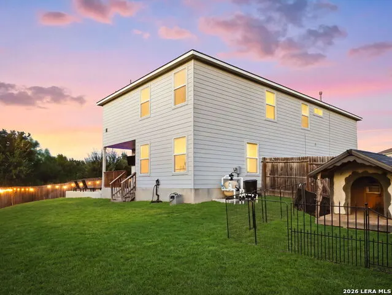
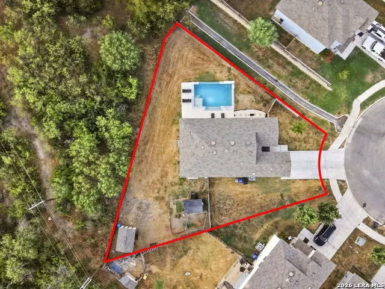
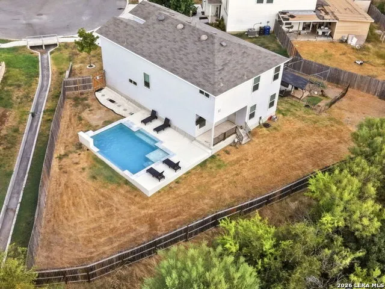
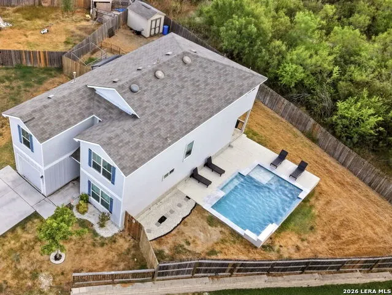
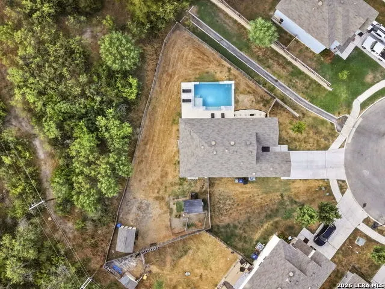
Welcome to 3551 Espada Point, a beautiful 4-bedroom, 3-full-bath home tucked away in a desirable cul-de-sac setting with no backyard neighbors! This thoughtfully designed home features an open floor plan filled with abundant natural light, creating a warm and inviting space for everyday living and entertaining.One of the home's standout features is a private bedroom and full bathroom located downstairs, offering an ideal setup for parents, guests, or multigenerational living. The home also includes a dedicated office, providing the perfect space for working from home or creating a quiet study. Upstairs, you'll find a large loft area offering even more flexible living space perfect for a game room, second living area, media space, or a place for the family to gather. Step outside to your own private backyard retreat featuring a one-year-old pool installed by Mission Pool Company perfect for relaxing, entertaining, and enjoying warm Texas days. The backyard also includes a storage shed that will convey with the home, along with a large dog house that can remain for the next homeowners.3551 Espada Point offers a wonderful combination of comfort, functionality, and outdoor enjoyment. Come see all this home has to offer!
| Elementary School | Middle School | High School |
|---|---|---|
| Sinclair Elementary School | Legacy Middle School | East Central High School |
| Price History | |
|---|---|
| 9/16/2026 | Listed $319,999 |
General Features
| Living Area | 2529 |
|---|---|
| Construction | Pre-Owned |
| Heating | Central |
| Cooling | One Central |
| Bathrooms | 3 |
| HOA Fee | 350 |
| Subdivision | RIPOSA VITA |
| Builder | D.R. Horton |
| Class | Single Residential |
| Type | Single Family Detached |
| Style | Two Story |
| Roof | Composition |
| HOA Mandatory | Mandatory |
| Status | New |
| HOA Frequency | Annually |
| Attached Garage | No |
| HOA Name | RIPOSA VITA |
| Neighborhood Amenities | Park/Playground |
| Home Faces | South |
| Multiple HOA | No |
| Area | 2001 |
| Year Built | 2020 |
| High School | East Central |
| School District | East Central I.S.D |
| Proposed Terms | Conventional,FHA,VA,Cash |
| Elementary School | Sinclair |
| Middle School | Legacy |
| Legal Description | NCB 18239 (RIPOSA VITA UT-5C),BLOCK 8 LOT 125 |
| Potential Short Sale | No |
| Taxes | 6578.65 |
Interior Features
| Kitchen Length | 13 |
|---|---|
| Kitchen Width | 10 |
| Total Bedrooms | 4 |
| Full Baths | 3 |
| Interior Features | One Living Area,Liv/Din Combo,Separate Dining Room,Eat-In Kitchen,Island Kitchen,Walk-In Pantry,Study/Library,Loft,Utility Area in Garage,Secondary Bedroom Down,Open Floor Plan,Cable TV Available,Hig |
| Stories | 2 |
| Dining Room Length | 14 |
| Dining Room Width | 14 |
| Flooring | Carpeting,Linoleum |
| Living Room Width | 14 |
| Heating Fuel | Natural Gas |
| Bedroom2 Width | 13 |
| Bedroom3 Length | 13 |
| Bedroom3 Width | 10 |
| Bedroom4 Length | 13 |
| Bedroom4 Width | 10 |
| Living Room Length | 16 |
| Study/Office Length | 9 |
| Study/Office Width | 8 |
| WINDOW COVERINGS | All Remain |
Exterior Features
| Exterior | 4 Sides Masonry |
|---|---|
| Foundation | Slab |
| Pool (Y/N) | Yes |
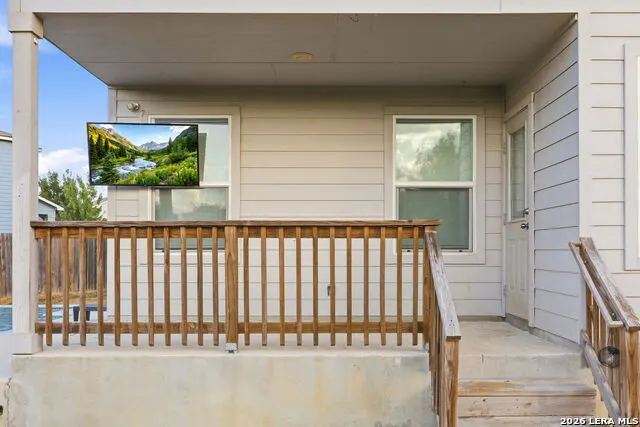
| Exterior Features | Patio Slab,Covered Patio,Privacy Fence,Sprinkler System,Double Pane Windows,Storage Building/Shed,Special Yard Lighting |
| Pool | In Ground Pool |
| Lot Size | 0.21 |
| Water/Sewer | City |
| Lot Description | Cul-de-Sac/Dead End,On Greenbelt,Level |
| Inclusions | Ceiling Fans,Washer Connection,Dryer Connection,Self-Cleaning Oven,Stove/Range,Gas Cooking,Refrigerator,Disposal,Dishwasher,Ice Maker Connection,Smoke Alarm,Security System (Owned),Gas Water Heater,C |
| Lot Improvements | Street Paved,Curbs,Street Gutters,Sidewalks,City Street,Interstate Hwy - 1 Mile or less |
| Garage Parking | One Car Garage |
Amenities
- Foreclosure
- Views
- Short Sale
- New Construction
- Adult 55+
- Lease To Own
- No HOA Fees
- Furnished
- Primary On Main
- Air Conditioning
- Seller Finance
- Green
- Fixer Upper
- Horse
- Golf
- Fireplace
- Deck
- Garage
- Basement
- Pool
Property vs Single Family Average in 78222
Price
Taxes
Year Built
In The Neighborhood
Just Listed
San Antonio
$ 190,000
- Type
- Single Family
- Size
- 1,182 SqFt
- Rooms
- 3 Beds + 2 Baths
Kuper Sotheby's Int'l Realty 210-822-8602
San Antonio
$ 255,000
- Type
- Single Family
- Size
- 2,251 SqFt
- Rooms
- 4 Beds + 3 Baths
LPT Realty, LLC 877-366-2213
Eco Friendly
San Antonio
$ 299,900
- Type
- Single Family
- Size
- 2,678 SqFt
- Rooms
- 5 Beds + 3.5 Baths
Texas Signature Realty 832-876-2093
San Antonio
$ 240,000
- Type
- Single Family
- Size
- 2,082 SqFt
- Rooms
- 3 Beds + 2.5 Baths
White Line Realty LLC 210-951-3478
San Antonio
$ 219,000
- Type
- Single Family
- Size
- 1,637 SqFt
- Rooms
- 3 Beds + 2 Baths
BHHS Don Johnson Realtors - SA 210-493-1766
Reduced
San Antonio
$ 309,900
- Type
- Single Family
- Size
- 2,649 SqFt
- Rooms
- 5 Beds + 3.5 Baths
LPT Realty, LLC 877-366-2213
Reduced
San Antonio
$ 233,900
- Type
- Single Family
- Size
- 2,077 SqFt
- Rooms
- 4 Beds + 2.5 Baths
LPT Realty, LLC 877-366-2213
 Information provided courtesy of LERA MLS. IDX information is provided exclusively for consumers' personal, non-commercial use and may not be used for any purpose other than to identify prospective properties consumers may be interested in purchasing. Information is believed to be accurate but not guaranteed. Provided courtesy of LERA MLS. Copyright 2026 LERA MLS, All Rights Reserved. Data last updated September 21, 2026 12:38 PM UTC
 All information deemed reliable but not guaranteed. All properties are subject to prior sale, change or withdrawal. Neither listing broker(s) or information provider(s) shall be responsible for any typographical errors, misinformation, misprints and shall be held totally harmless. Listing(s) information is provided for consumer's personal, non-commercial use and may not be used for any purpose other than to identify prospective properties consumers may be interested in purchasing. The data relating
