
Open House Sat, Sep 26th 11:00 AM - 04:00 PM - Views









Address
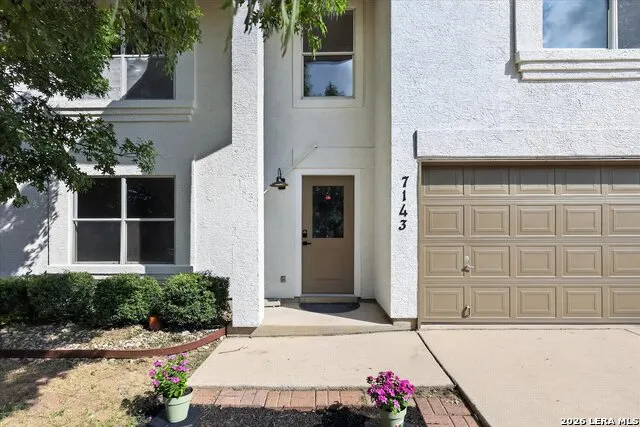
7143 Valewood Vw, San Antonio, TX
Price
$ 449,000
Property Attributes
- MLS#2019189
- TypeSingle Family
- Listing Status Active
- CountyBEXAR
- CitySan Antonio
- Area0400
- NeighborhoodLincoln Park
- Zip78240
- StyleTwo Story
- Year Built1997
- Taxes$ 8929
- Price$ 449,000
- Bedrooms5
- Full Bathrooms3
- Half Bathrooms1
- Sqr Footage3288
- Lot Size0.203 Acres
Data Source:
LERA MLS
Property Description
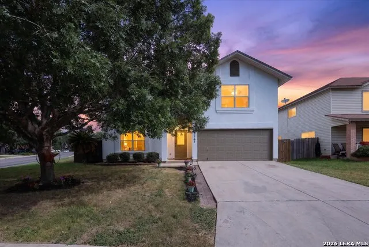
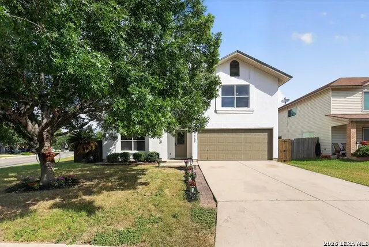
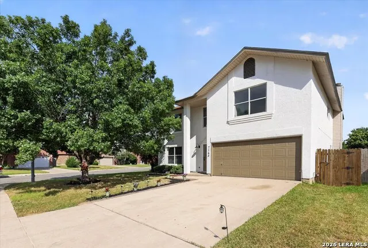
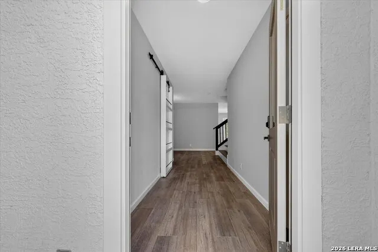
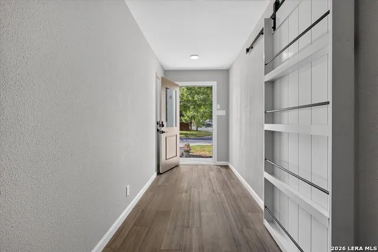
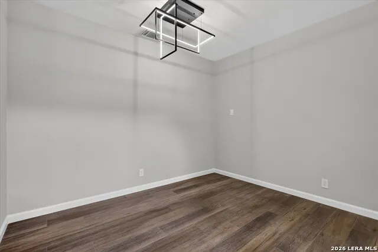
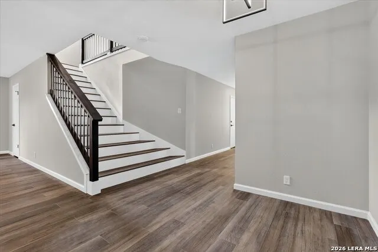
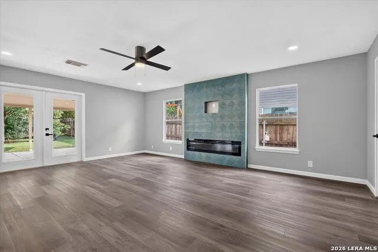
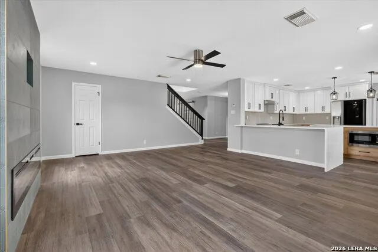
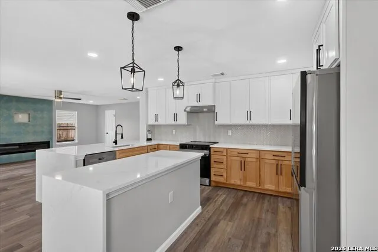
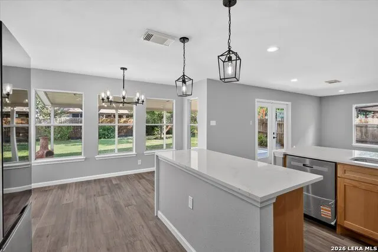
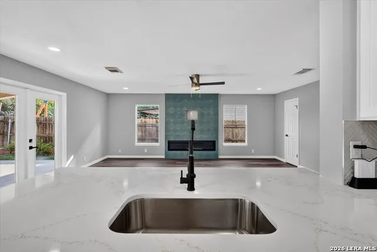
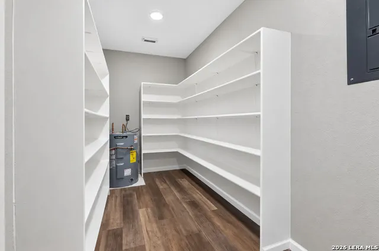
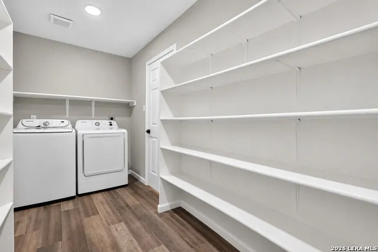
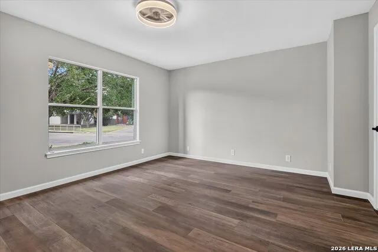
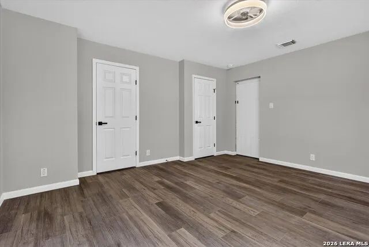
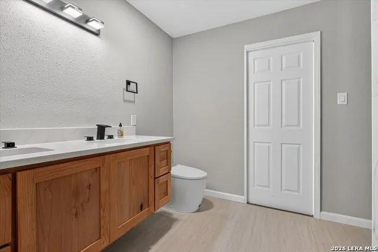
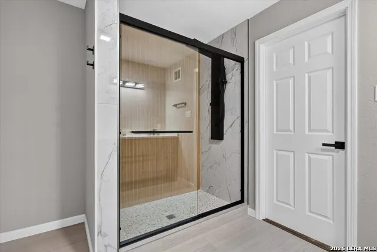
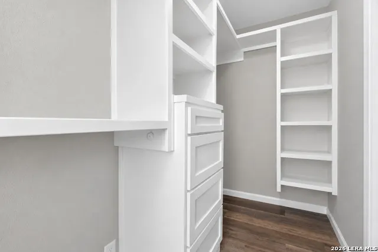
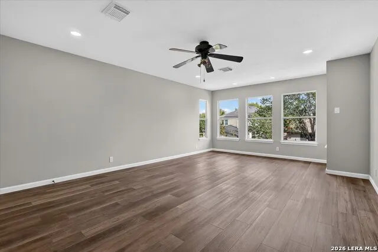
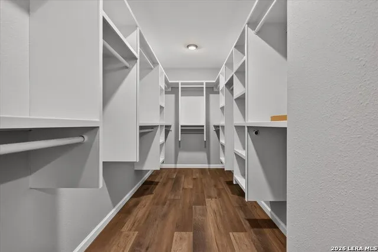
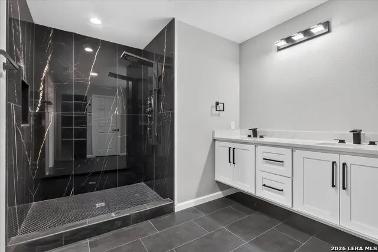
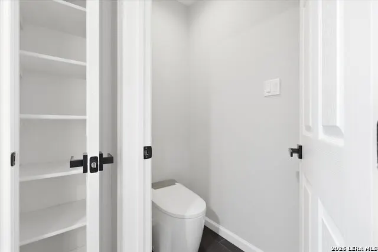
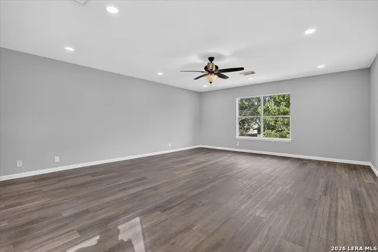
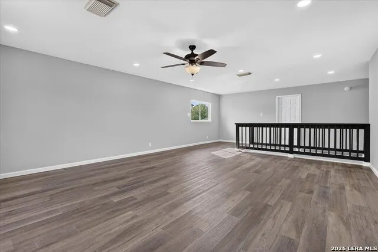
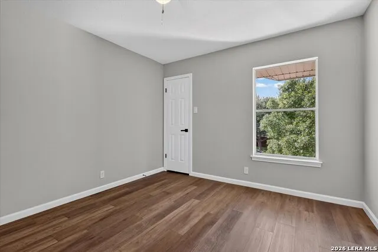
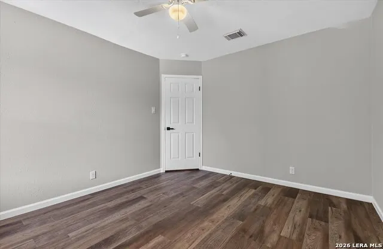
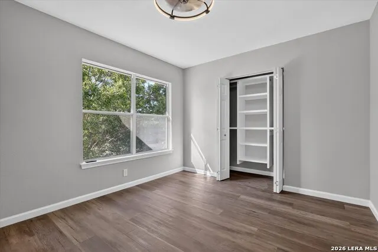
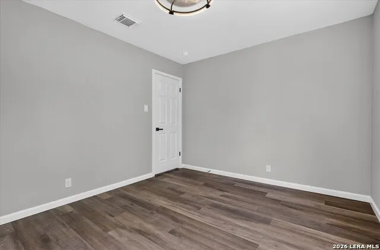
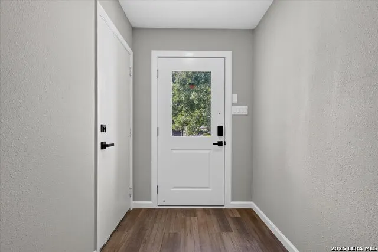
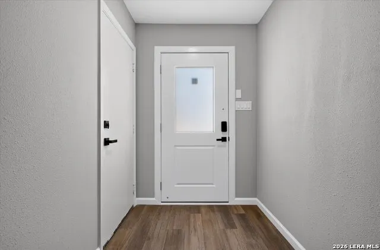
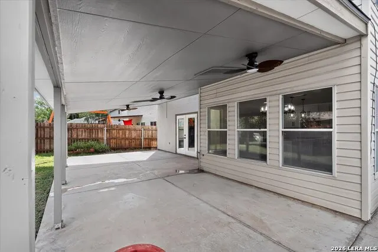
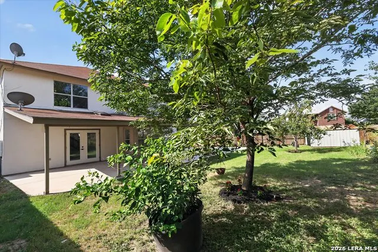
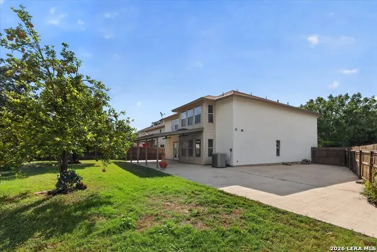
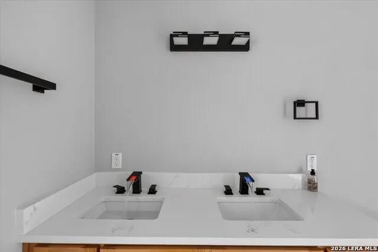
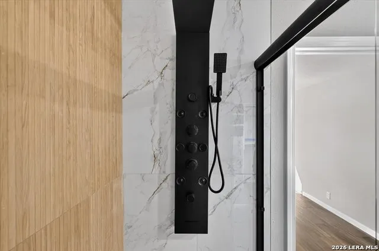
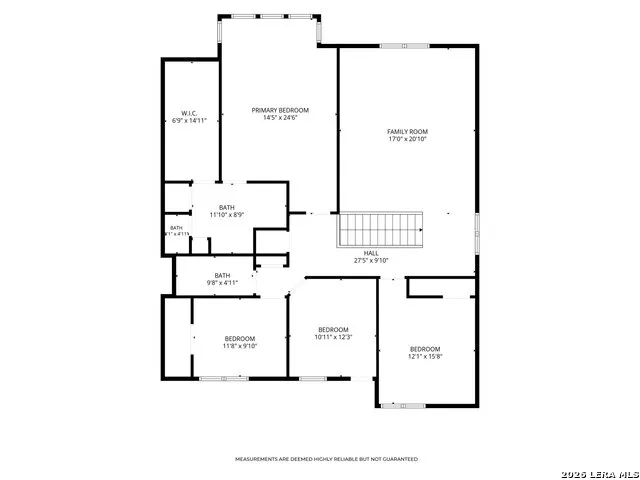
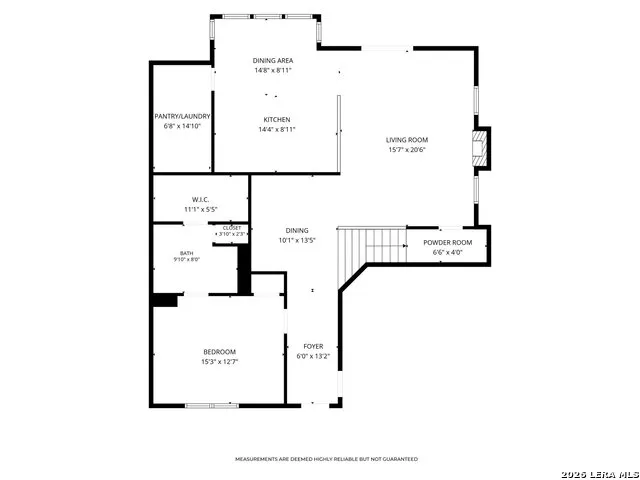
Welcome to 7143 Valewood View-an extensively renovated 3,288 sq ft home featuring TWO TRUE PRIMARY SUITES, a fully redesigned modern kitchen, 3.5 luxury bathrooms, 5 bedrooms, custom closets throughout, and an oversized game room-all situated on a desirable corner lot in a quiet, established neighborhood near the Medical Center and USAA. Extensively reimagined in 2026, this home was designed to deliver the finishes and thoughtful details of a custom-inspired residence while providing exceptional space and flexibility for everyday and multigenerational living. The rare dual-primary layout includes one primary suite downstairs and another upstairs, creating exceptional flexibility for multigenerational households, extended family, guests, or anyone seeking additional privacy. The expansive upstairs primary retreat features separate custom-designed closets and a beautifully transformed spa-inspired bathroom. At the heart of the home is a completely redesigned kitchen featuring 42-inch two-tone cabinetry with soft-close doors and drawers, luxury quartz countertops, a large center island, stainless steel appliance package, upgraded fixtures, designer lighting and generous storage. The kitchen flows naturally into the surrounding living and entertaining areas, creating a bright, modern gathering space. All 3.5 bathrooms have been completely transformed with a distinctive designer approach. Features include large-format tile, floating cabinetry in the primary bathrooms, quartz countertops, modern fixtures, smart commodes, color-changing faucets and luxury shower systems with rainfall and body-spray functions-details selected to create a sophisticated, spa-inspired experience. The rest of the home continues the transformation with new luxury vinyl plank flooring throughout, fresh interior and exterior paint, recessed lighting, designer chandeliers and pendants, upgraded switches and outlets, modern railings and a striking electric fireplace surrounded by floor-to-ceiling designer tile. Custom closet systems have been added to ALL bedrooms, bringing organization and functionality well beyond the typical remodel. The oversized game room provides another substantial living area with flexibility for media, recreation, fitness, play, entertaining or work-from-home needs. Removal of dated half walls and installation of contemporary railings further open the interior and enhance the home's modern character. Outdoor living is equally impressive. The corner lot features an expansive wraparound concrete patio extending more than 50 linear feet, including an approximately 30' x 14' covered patio, creating exceptional space for outdoor dining and entertaining. The large fenced backyard is complemented by refreshed landscaping, shaped shrubs, mulch and flowers, repainted fencing, solar landscape lighting and three mature fruit trees. Additional improvements include an upgraded electrical panel, extensive lighting and electrical updates, updated plumbing fixtures and numerous carefully selected finishes throughout. Conveniently located near the Medical Center, USAA, shopping, dining and major commuting routes, 7143 Valewood View offers a hard-to-find combination of 3,288 sq ft, TWO PRIMARY SUITES, 5 bedrooms, 3.5 luxury bathrooms, a fully redesigned kitchen, custom closets, expansive indoor and outdoor living spaces, and extensive 2026 improvements. This is a thoughtfully reimagined home where function, flexibility and modern design come together. Every room brings another detail to discover.
| Elementary School | Middle School | High School |
|---|---|---|
| Thornton Elementary School | Rudder Middle School | Marshall High School |
| Price History | |
|---|---|
| 9/25/2026 | Listed $449,000 |
General Features
| Living Area | 3288 |
|---|---|
| Construction | Pre-Owned |
| Heating | Central |
| Cooling | One Central |
| Half Baths | 1 |
| Bathrooms | 4 |
| HOA Fee | 158 |
| Subdivision | LINCOLN PARK |
| Builder | KB |
| Class | Single Residential |
| Type | Single Family Detached |
| Style | Two Story |
| Roof | Wood Shingle/Shake |
| HOA Mandatory | Mandatory |
| Status | New |
| HOA Frequency | Annually |
| Attached Garage | No |
| HOA Name | ASSOCIA HILL COUNTRY |
| Neighborhood Amenities | None |
| Multiple HOA | No |
| Area | 0400 |
| Year Built | 1997 |
| High School | Marshall |
| School District | Northside |
| Accessibility | Entry Slope less than 1 foot,Kitchen Modifications,No Carpet,Other Main Level Modifications,Level Lot,Level Drive,Full Bath/Bed on 1st Flr,First Floor Bedroom |
| Proposed Terms | Conventional,FHA,VA,Cash |
| Elementary School | Thornton |
| Middle School | Rudder |
| Legal Description | Ncb 14670 Blk 5 Lot 42 (Lincoln Park Ut-2) |
| Potential Short Sale | No |
| Taxes | 8929 |
Interior Features
| Kitchen Length | 14 |
|---|---|
| Kitchen Width | 9 |
| Total Bedrooms | 5 |
| Full Baths | 3 |
| Interior Features | One Living Area,Separate Dining Room,Eat-In Kitchen,Two Eating Areas,Island Kitchen,Breakfast Bar,Walk-In Pantry,Game Room,Media Room,Secondary Bedroom Down,Laundry Main Level,Walk in Closets |
| Stories | 2 |
| Dining Room Length | 11 |
| Dining Room Width | 8 |
| Breakfast Room Length | 12 |
| Breakfast Room Width | 8 |
| Flooring | Ceramic Tile,Vinyl |
| Living Room Width | 16 |
| Utility Room Length | 15 |
| Utility Room Width | 6 |
| Heating Fuel | Electric |
| # of Fireplaces | 1 |
| Bedroom2 Width | 15 |
| Bedroom3 Length | 16 |
| Bedroom3 Width | 12 |
| Bedroom4 Length | 12 |
| Bedroom4 Width | 11 |
| Bedroom5 Length | 12 |
| Bedroom5 Width | 10 |
| Living Room Length | 21 |
| WINDOW COVERINGS | None Remain |
Exterior Features
| Exterior | Stucco |
|---|---|
| Foundation | Slab |
| Pool (Y/N) | No |
| Exterior Features | Patio Slab,Covered Patio,Privacy Fence,Storage Building/Shed,Mature Trees |
| Pool | None |
| Lot Size | 0.203 |
| Water/Sewer | City |
| Lot Description | Corner,Level |
| Inclusions | Ceiling Fans,Chandelier,Washer Connection,Dryer Connection,Washer,Dryer,Microwave Oven,Stove/Range,Refrigerator,Dishwasher,Vent Fan,Smoke Alarm,Custom Cabinets,Carbon Monoxide Detector |
| Lot Improvements | Curbs,Sidewalks |
| Garage Parking | Two Car Garage |
Amenities
- Foreclosure
- Views
- Short Sale
- New Construction
- Adult 55+
- Lease To Own
- No HOA Fees
- Furnished
- Primary On Main
- Air Conditioning
- Seller Finance
- Green
- Fixer Upper
- Horse
- Golf
- Fireplace
- Deck
- Garage
- Basement
- Pool
Property vs Single Family Average in 78240
Price
Taxes
Year Built
In The Neighborhood
Open House
San Antonio
$ 289,900
- Type
- Single Family
- Size
- 1,446 SqFt
- Rooms
- 3 Beds + 2 Baths
Keller Williams Legacy 210-482-3200
Eco Friendly
San Antonio
$ 299,999
- Type
- Single Family
- Size
- 1,876 SqFt
- Rooms
- 3 Beds + 2 Baths
Real Broker, LLC 855-450-0442
San Antonio
$ 299,900
- Type
- Single Family
- Size
- 2,660 SqFt
- Rooms
- 4 Beds + 2.5 Baths
Magnolia Realty 830-885-5337
Reduced
San Antonio
$ 309,000
- Type
- Single Family
- Size
- 1,587 SqFt
- Rooms
- 3 Beds + 2 Baths
Texas Premier Realty 210-844-8683
Reduced
San Antonio
$ 269,000
- Type
- Single Family
- Size
- 1,717 SqFt
- Rooms
- 3 Beds + 2.5 Baths
Realty Advantage 210-495-5252
Reduced
San Antonio
$ 299,999
- Type
- Single Family
- Size
- 1,768 SqFt
- Rooms
- 3 Beds + 2.5 Baths
Real Broker, LLC 855-450-0442
Reduced
Longview
$ 59,250
- Type
- Single Family
- Size
- 1,020 SqFt
- Rooms
- 3 Beds + 1 Baths
Homebuying Homeselling Realty LLC 210-588-9907
 Information provided courtesy of LERA MLS. IDX information is provided exclusively for consumers' personal, non-commercial use and may not be used for any purpose other than to identify prospective properties consumers may be interested in purchasing. Information is believed to be accurate but not guaranteed. Provided courtesy of LERA MLS. Copyright 2026 LERA MLS, All Rights Reserved. Data last updated September 25, 2026 12:35 PM UTC
 All information deemed reliable but not guaranteed. All properties are subject to prior sale, change or withdrawal. Neither listing broker(s) or information provider(s) shall be responsible for any typographical errors, misinformation, misprints and shall be held totally harmless. Listing(s) information is provided for consumer's personal, non-commercial use and may not be used for any purpose other than to identify prospective properties consumers may be interested in purchasing. The data relating
