




Address
6238 Valley Pawn, San Antonio, TX
Price
$ 215,000
Property Attributes
- MLS#2019267
- TypeSingle Family
- Listing Status Active
- CountyBEXAR
- CitySan Antonio
- Area0300
- NeighborhoodHidden Meadow
- Zip78250
- StyleTwo Story
- Year Built1984
- Taxes$ 4306
- Price$ 215,000
- Bedrooms3
- Full Bathrooms1
- Half Bathrooms0
- Sqr Footage1026
- Lot Size0.114 Acres
Data Source:
LERA MLS
Property Description
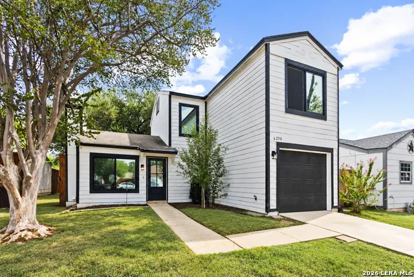
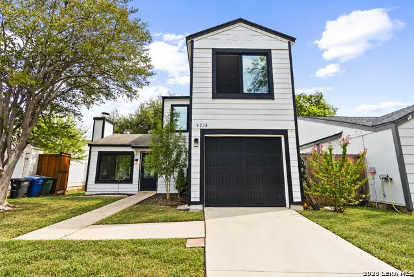
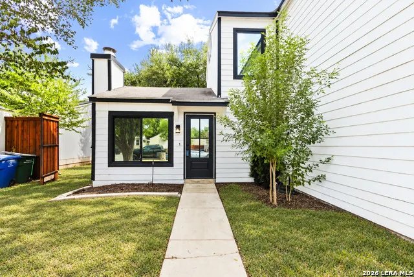
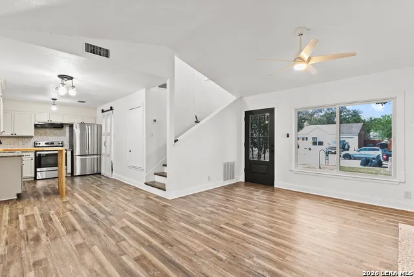
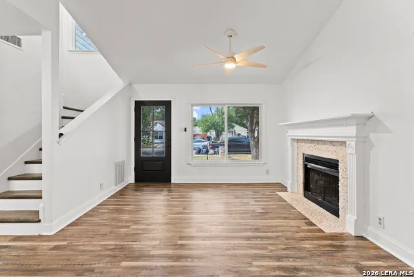
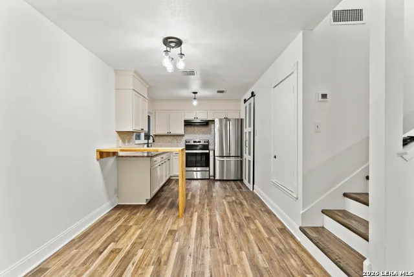
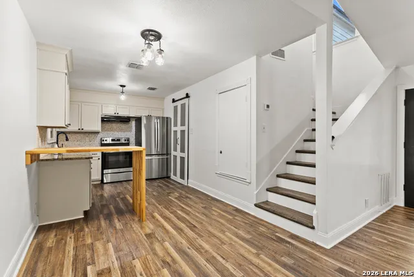
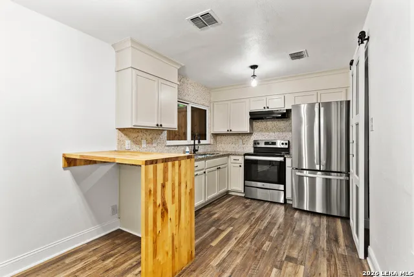
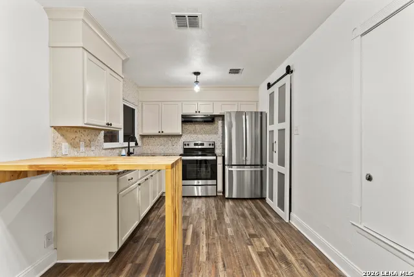
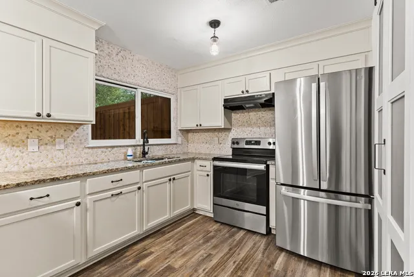
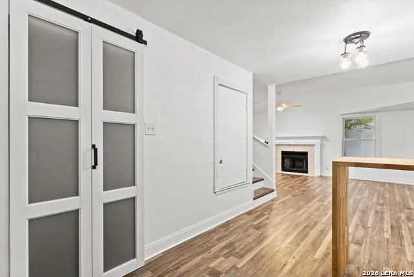
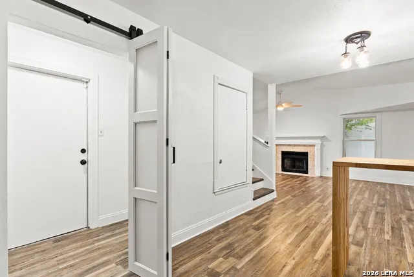
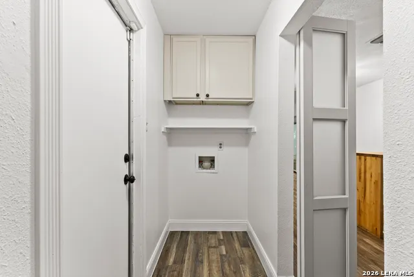
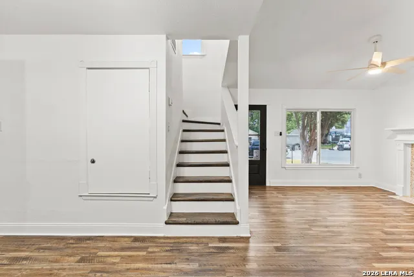
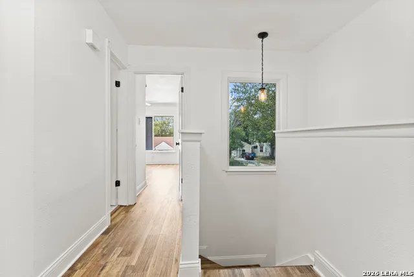
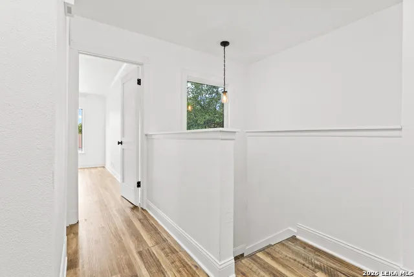
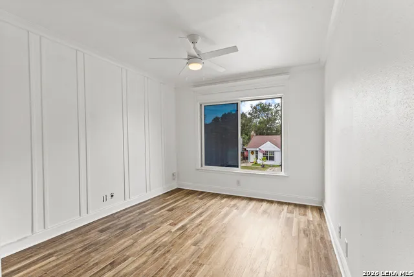
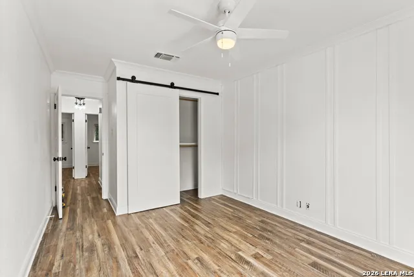
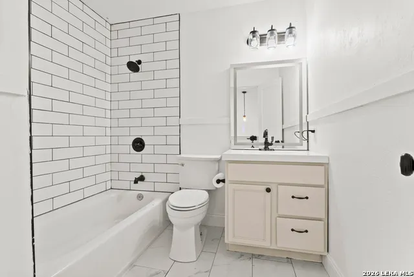
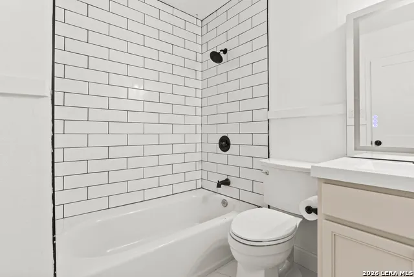
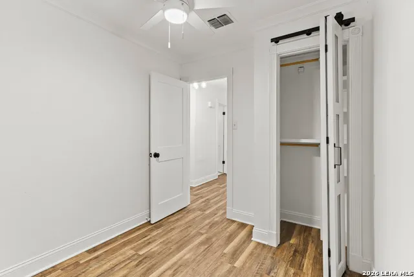
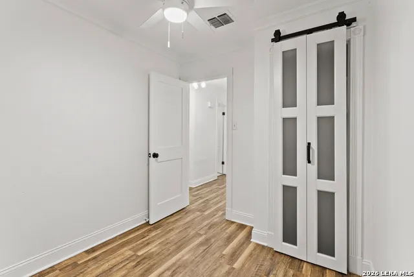
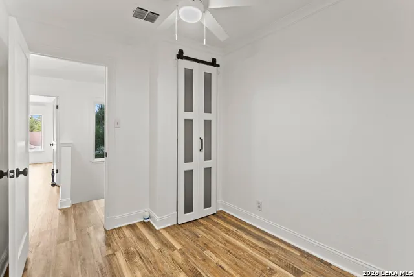
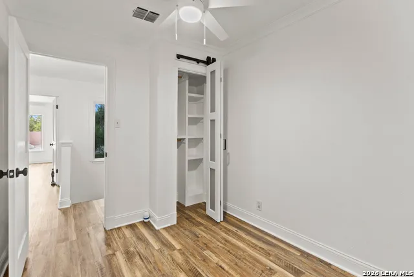
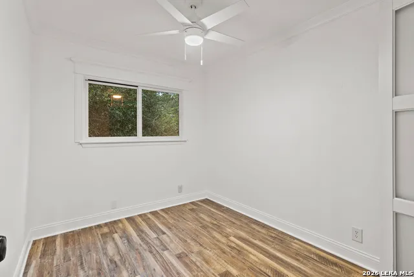
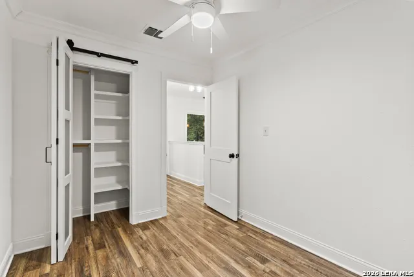
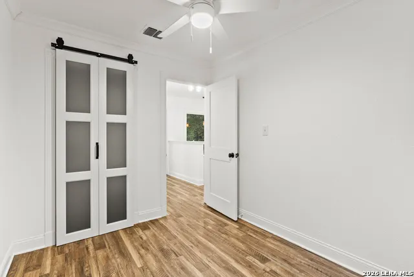
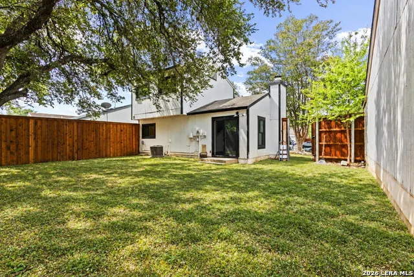
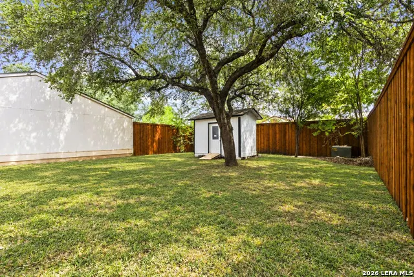
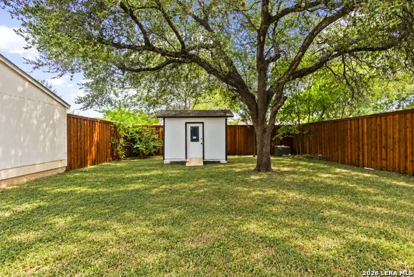
Welcome to your new home! This turnkey home is located on a cul-de-sac street, with 3-bedrooms, 1-bathroom, and 1,026 square feet. The interior features new flooring, fresh paint, new windows and interior doors, and all-new light fixtures and ceiling fans. The kitchen has freshly painted cabinets, added crown molding, and a new refrigerator. Closet built-ins provide convenient storage, while a new rear sliding door and electronic dog door add everyday functionality. Outside, fresh exterior paint and a new 8-foot fence complete the updates.
| Elementary School | Middle School | High School |
|---|---|---|
| Knowlton Elementary School | Zachry H. B. Middle School | Warren High School |
| Price History | |
|---|---|
| 9/25/2026 | Listed $215,000 |
General Features
| Living Area | 1026 |
|---|---|
| Construction | Pre-Owned |
| Heating | Central |
| Cooling | One Central |
| Bathrooms | 1 |
| Subdivision | HIDDEN MEADOW |
| Builder | Unknown |
| Class | Single Residential |
| Type | Single Family Detached |
| Style | Two Story |
| Roof | Composition |
| HOA Mandatory | None |
| Status | New |
| Attached Garage | No |
| Neighborhood Amenities | None |
| Area | 0300 |
| Year Built | 1984 |
| High School | Warren |
| School District | Northside |
| Proposed Terms | Conventional,FHA,VA,Cash |
| Elementary School | Knowlton |
| Middle School | Zachry H. B. |
| Legal Description | Ncb 18854 Blk 4 Lot 112 (Hidden Meadow North Ut-35) Great N |
| Potential Short Sale | No |
| Taxes | 4306.76 |
Interior Features
| Kitchen Length | 11 |
|---|---|
| Kitchen Width | 9 |
| Total Bedrooms | 3 |
| Full Baths | 1 |
| Interior Features | One Living Area,Eat-In Kitchen,Utility Room Inside,Open Floor Plan |
| Stories | 2 |
| Dining Room Length | 10 |
| Dining Room Width | 8 |
| Flooring | Carpeting,Ceramic Tile |
| Living Room Width | 10 |
| Utility Room Length | 9 |
| Utility Room Width | 3 |
| Heating Fuel | Electric |
| # of Fireplaces | 1 |
| Bedroom2 Width | 8 |
| Bedroom3 Length | 10 |
| Bedroom3 Width | 9 |
| Living Room Length | 12 |
| WINDOW COVERINGS | None Remain |
Exterior Features
| Exterior | Siding |
|---|---|
| Foundation | Slab |
| Pool (Y/N) | No |
| Exterior Features | Privacy Fence |
| Lot Dimensions | 45x113 |
| Pool | None |
| Lot Size | 0.114 |
| Water/Sewer | City |
| Inclusions | Ceiling Fans,Washer Connection,Dryer Connection,Microwave Oven,Stove/Range,Refrigerator,Disposal,Pre-Wired for Security,Electric Water Heater,Smooth Cooktop,Solid Counter Tops |
| Garage Parking | One Car Garage |
Amenities
- Foreclosure
- Views
- Short Sale
- New Construction
- Adult 55+
- Lease To Own
- No HOA Fees
- Furnished
- Primary On Main
- Air Conditioning
- Seller Finance
- Green
- Fixer Upper
- Horse
- Golf
- Fireplace
- Deck
- Garage
- Basement
- Pool
Property vs Single Family Average in 78250
Price
Taxes
Year Built
In The Neighborhood
San Antonio
$ 229,900
- Type
- Single Family
- Size
- 1,128 SqFt
- Rooms
- 3 Beds + 2 Baths
Real Broker, LLC 855-450-0442
San Antonio
$ 179,990
- Type
- Single Family
- Size
- 1,002 SqFt
- Rooms
- 3 Beds + 1 Baths
Vortex Realty 210-647-6557
Reduced
San Antonio
$ 239,000
- Type
- Single Family
- Size
- 1,678 SqFt
- Rooms
- 3 Beds + 2 Baths
Coldwell Banker D'Ann Harper 210-483-7070
Reduced
San Antonio
$ 199,500
- Type
- Single Family
- Size
- 970 SqFt
- Rooms
- 3 Beds + 1 Baths
Compass RE Texas, LLC - SA 210-361-6000
San Antonio
$ 175,000
- Type
- Single Family
- Size
- 1,128 SqFt
- Rooms
- 3 Beds + 1 Baths
Real Broker, LLC 855-450-0442
Reduced
San Antonio
$ 245,000
- Type
- Single Family
- Size
- 1,295 SqFt
- Rooms
- 3 Beds + 2.5 Baths
Keller Williams City-View 210-696-9996
Reduced
San Antonio
$ 189,000
- Type
- Single Family
- Size
- 1,100 SqFt
- Rooms
- 3 Beds + 1 Baths
JB Goodwin, REALTORS 210-581-9050
Reduced
San Antonio
$ 203,900
- Type
- Single Family
- Size
- 1,040 SqFt
- Rooms
- 3 Beds + 2 Baths
IH 10 Realty 210-694-2500
 Information provided courtesy of LERA MLS. IDX information is provided exclusively for consumers' personal, non-commercial use and may not be used for any purpose other than to identify prospective properties consumers may be interested in purchasing. Information is believed to be accurate but not guaranteed. Provided courtesy of LERA MLS. Copyright 2026 LERA MLS, All Rights Reserved. Data last updated September 25, 2026 12:35 PM UTC
 All information deemed reliable but not guaranteed. All properties are subject to prior sale, change or withdrawal. Neither listing broker(s) or information provider(s) shall be responsible for any typographical errors, misinformation, misprints and shall be held totally harmless. Listing(s) information is provided for consumer's personal, non-commercial use and may not be used for any purpose other than to identify prospective properties consumers may be interested in purchasing. The data relating
