
Eco Friendly
Address
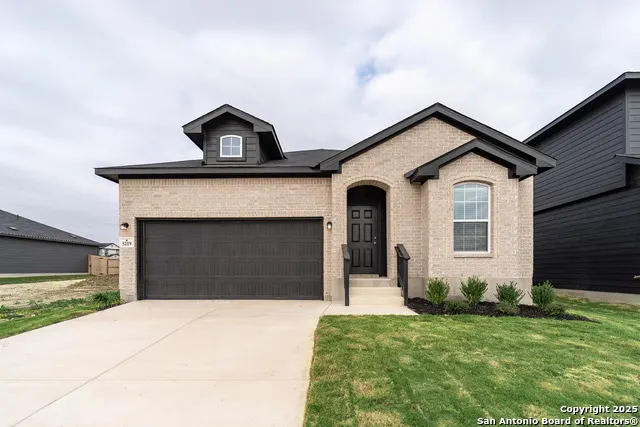
5219 Marliese Peak, Von Ormy, TX
Price
$ 317,565
Property Attributes
- MLS#1899006
- TypeSingle Family
- Listing Status Active
- CountyBEXAR
- CityVon Ormy
- Area2303
- NeighborhoodMesa Vista
- Zip78073
- StyleOne Story,Traditional
- Year Built2025
- Taxes$ 716
- Price$ 317,565
- Bedrooms3
- Full Bathrooms2
- Half Bathrooms0
- Sqr Footage1772
- Lot Size0.124 Acres
Data Source:
LERA MLS
Property Description
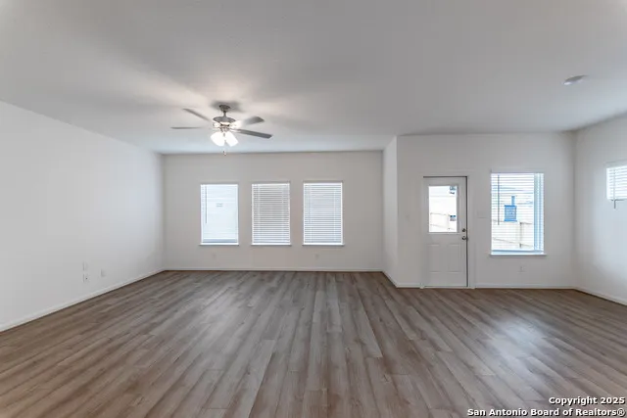
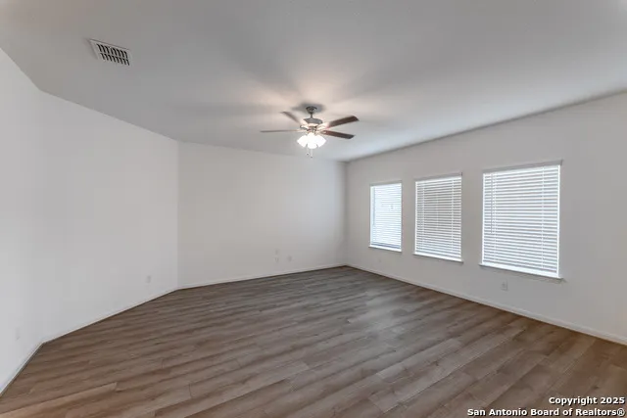
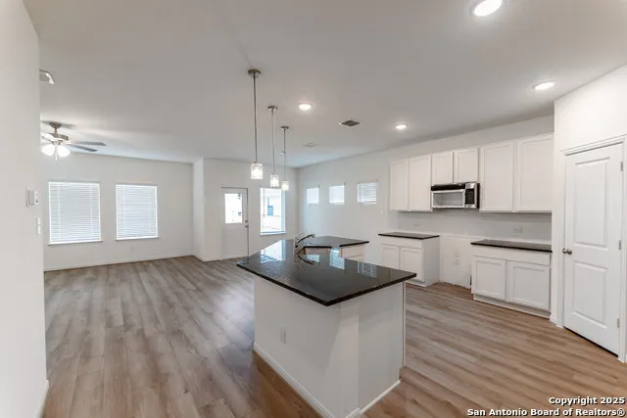
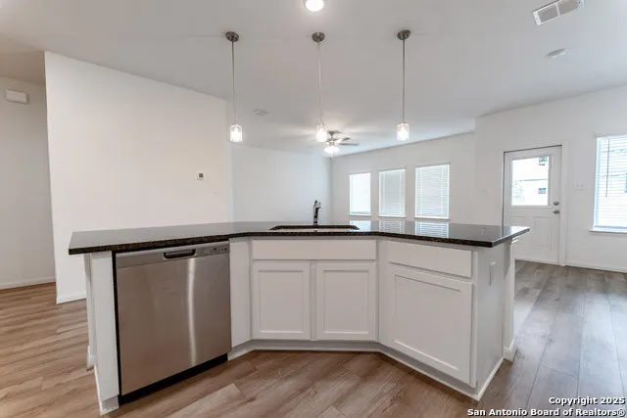
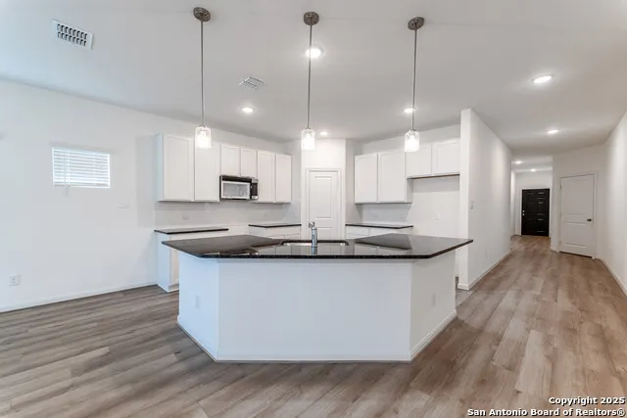
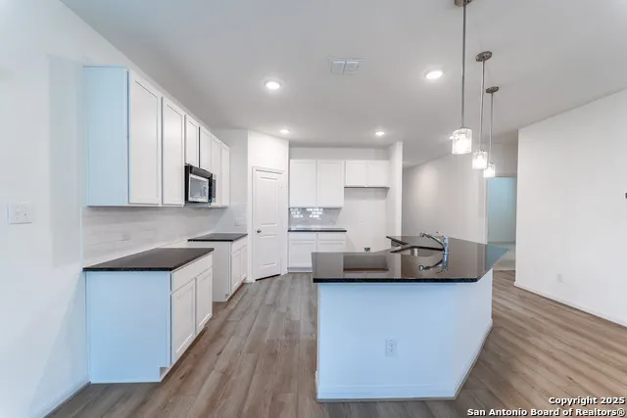
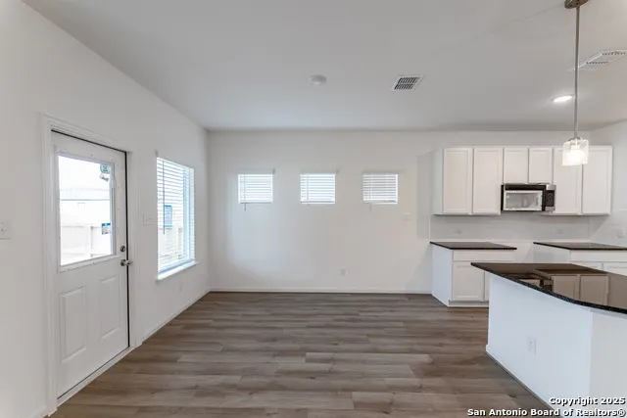
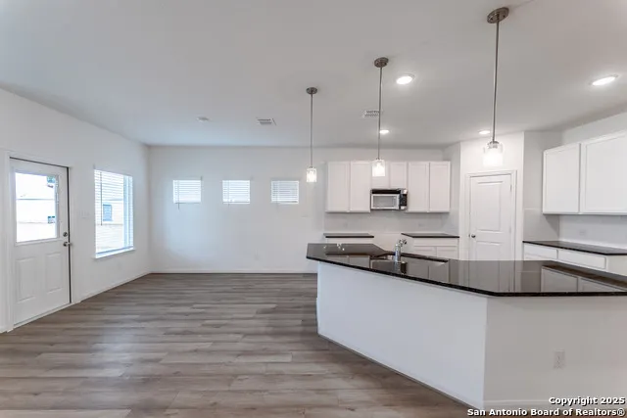
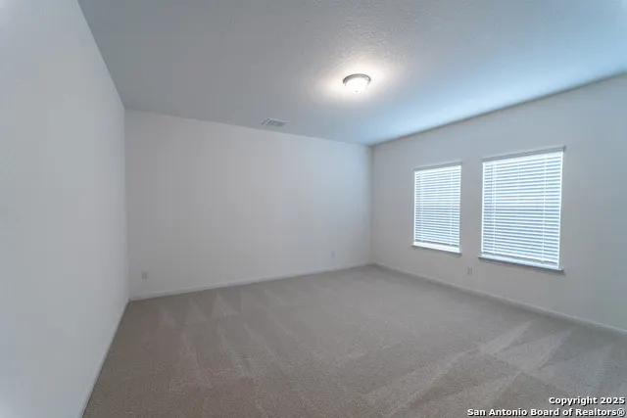
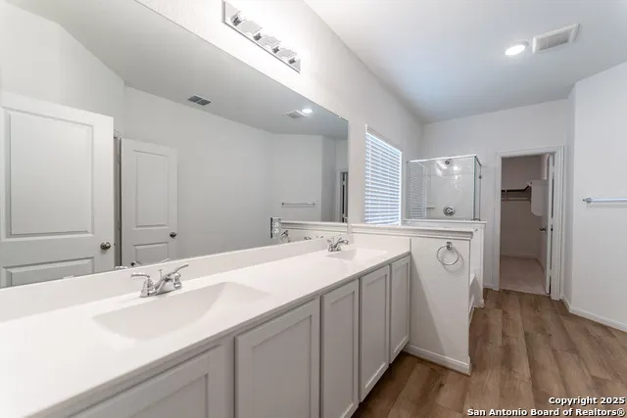
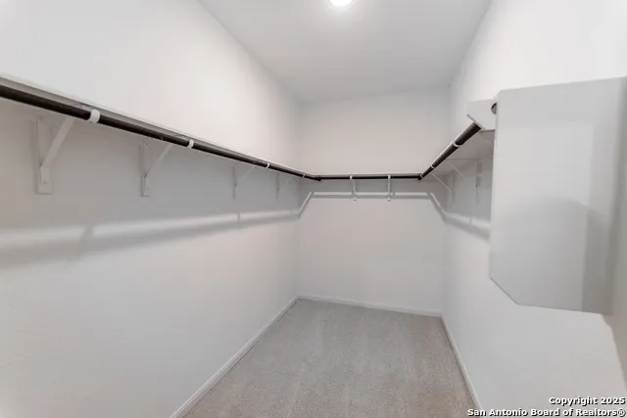
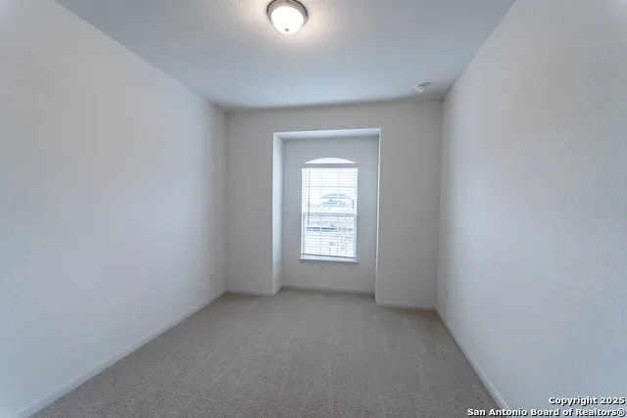
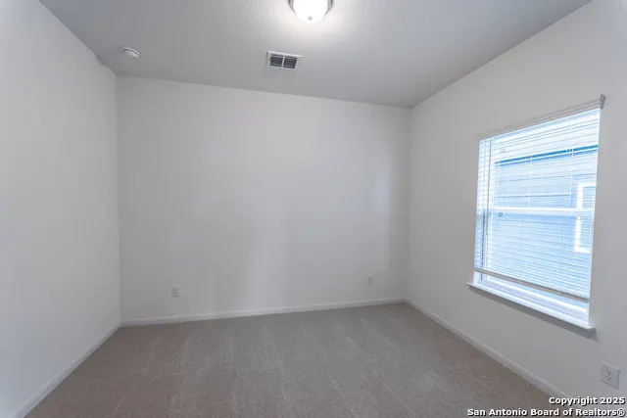
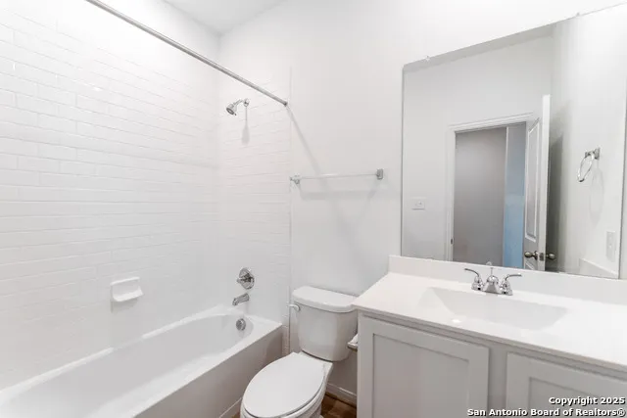
The open-concept Aquila plan offers three large bedrooms, two full bathrooms, and a home office! Mesa Vista by CastleRock Communities is a thriving new home community in southwest San Antonio that combines modern living with timeless Texas charm. Whether this will be your first home or you're searching for the perfect place to plant roots, Mesa Vista offers a truly exceptional homeownership experience designed to meet the needs of every lifestyle. Perfectly positioned near Loop 1604 and Highway 90, this master-planned community offers easy access to San Antonio's top employers, shopping destinations, and cultural landmarks. Just a short drive away, you'll find popular attractions like the Historic River Walk , SeaWorld San Antonio , and Six Flags Fiesta Texas , making weekends feel like a vacation close to home. Mesa Vista is nestled in a scenic setting surrounded by lush parks, open green spaces, and walking trails-creating a peaceful environment where families, professionals, and retirees alike can thrive. Children attend highly regarded schools within Southwest ISD , ensuring an excellent education just minutes from your front door. CastleRock Communities at Mesa Vista features a diverse selection of thoughtfully designed single-family homes that showcase modern architecture , open-concept floor plans , and high-quality finishes that today's homebuyers expect. Each home includes energy-efficient features , spacious kitchens , flexible living areas , and luxurious master suites -ideal for those who work from home, entertain frequently, or simply enjoy refined comfort. Whether you're looking to build from the ground up or prefer a quick move-in option, CastleRock offers a streamlined homebuilding process , unmatched customer service, and one of the best warranties in the industry. With flexible design choices and competitively priced homes, Mesa Vista makes owning a new construction home in San Antonio more accessible than ever. Don't miss your chance to become part of a vibrant, growing community where comfort, convenience, and value come together seamlessly. Schedule your tour of Mesa Vista today and let CastleRock Communities help you take the next exciting step in your homeownership journey.
| Elementary School | Middle School | High School |
|---|---|---|
| Spicewood Park Elementary School | Resnik Middle School | Legacy High School |
| Price History | |
|---|---|
| 9/8/2025 | Listed $317,565 |
General Features
| Living Area | 1772 |
|---|---|
| Energy Efficiency | Tankless Water Heater,13-15 SEER AX,Programmable Thermostat,Energy Star Appliances,Low E Windows,Ceiling Fans |
| Construction | New |
| Green Certification | Energy Star Certified |
| Heating | Central |
| Cooling | One Central |
| Bathrooms | 2 |
| HOA Fee | 400 |
| Subdivision | Mesa Vista |
| Builder | CastleRock Communities |
| Class | Single Residential |
| Type | Single Family Detached |
| Style | One Story,Traditional |
| Roof | Composition |
| HOA Mandatory | Mandatory |
| Status | Active |
| HOA Frequency | Annually |
| Attached Garage | No |
| HOA Name | ALAMO MANAGEMENT GROUP |
| Neighborhood Amenities | Park/Playground,Other - See Remarks |
| Home Faces | West,South |
| Multiple HOA | No |
| Area | 2303 |
| Year Built | 2025 |
| High School | Legacy High School |
| School District | Southwest I.S.D. |
| Proposed Terms | Conventional,FHA,VA,Cash |
| Elementary School | Spicewood Park |
| Middle School | RESNIK |
| Legal Description | NCB 14495 (TIMMS UT-3),BLOCK 9 LOT 3 |
| Potential Short Sale | No |
| Taxes | 716.28 |
Interior Features
| Kitchen Length | 12 |
|---|---|
| Kitchen Width | 13 |
| Total Bedrooms | 3 |
| Full Baths | 2 |
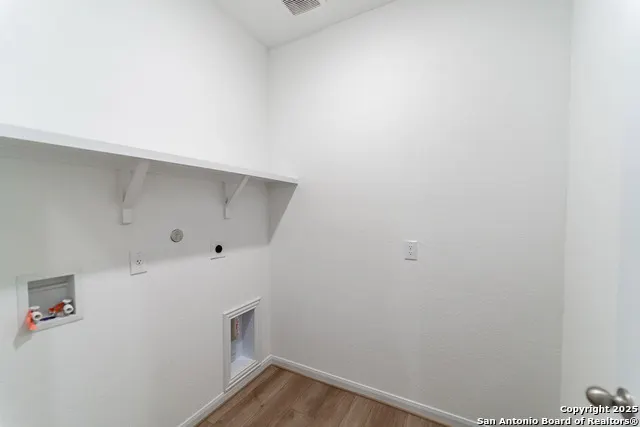
| Interior Features | One Living Area,Separate Dining Room,Breakfast Bar,Utility Room Inside,High Ceilings,Laundry Main Level,Attic - Pull Down Stairs |
| Stories | 1 |
| Dining Room Length | 9 |
| Dining Room Width | 10 |
| Flooring | Carpeting,Ceramic Tile |
| Living Room Width | 17 |
| Heating Fuel | Electric |
| Bedroom2 Width | 11 |
| Bedroom3 Length | 11 |
| Bedroom3 Width | 9 |
| Living Room Length | 16 |
| WINDOW COVERINGS | All Remain |
Exterior Features
| Exterior | Brick,Siding |
|---|---|
| Foundation | Slab |
| Pool (Y/N) | No |
| Exterior Features | Covered Patio,Privacy Fence |
| Pool | None |
| Lot Size | 0.124 |
| Water/Sewer | Water System,Sewer System,City |
| Inclusions | Ceiling Fans,Microwave Oven,Stove/Range,Gas Cooking,Disposal,Dishwasher,Vent Fan,Smoke Alarm,Gas Water Heater,Plumb for Water Softener,City Garbage service |
| Lot Improvements | Street Paved,Curbs,Sidewalks |
| Garage Parking | Two Car Garage |
Amenities
- Foreclosure
- Views
- Short Sale
- New Construction
- Adult 55+
- Lease To Own
- No HOA Fees
- Furnished
- Primary On Main
- Air Conditioning
- Seller Finance
- Green
- Fixer Upper
- Horse
- Golf
- Fireplace
- Deck
- Garage
- Basement
- Pool
Property vs Single Family Average in 78073
Price
Taxes
Year Built
Visits
In The Neighborhood
New Construction
San Antonio
$ 309,990
- Type
- Single Family
- Size
- 2,260 SqFt
- Rooms
- 3 Beds + 2.5 Baths
eXp Realty 888-519-7431
Reduced
San Antonio
$ 279,990
- Type
- Single Family
- Size
- 1,585 SqFt
- Rooms
- 4 Beds + 2 Baths
eXp Realty 888-519-7431
Eco Friendly
Von Ormy
$ 319,112
- Type
- Single Family
- Rooms
- 3 Beds + 2 Baths
Castlerock Realty, LLC 832-582-0030
New Construction
Von Ormy
$ 304,990
- Type
- Single Family
- Size
- 1,802 SqFt
- Rooms
- 3 Beds + 2.5 Baths
eXp Realty 888-519-7431
Reduced
San Antonio
$ 319,990
- Type
- Single Family
- Size
- 2,260 SqFt
- Rooms
- 4 Beds + 2.5 Baths
eXp Realty 888-519-7431
Reduced
Von Ormy
$ 279,990
- Type
- Single Family
- Size
- 1,585 SqFt
- Rooms
- 4 Beds + 2 Baths
eXp Realty 888-519-7431
Von Ormy
$ 267,740
- Type
- Single Family
- Size
- 1,388 SqFt
- Rooms
- 3 Beds + 2 Baths
eXp Realty 888-519-7431
Reduced
San Antonio
$ 314,990
- Type
- Single Family
- Size
- 2,260 SqFt
- Rooms
- 4 Beds + 2.5 Baths
eXp Realty 888-519-7431
Open House
San Antonio
$ 400,000
- Type
- Single Family
- Size
- 2,742 SqFt
- Rooms
- 3 Beds + 2.5 Baths
eXp Realty 888-519-7431
Eco Friendly
Von Ormy
$ 319,035
- Type
- Single Family
- Rooms
- 4 Beds + 3 Baths
Castlerock Realty, LLC 832-582-0030
Reduced
Von Ormy
$ 294,990
- Type
- Single Family
- Size
- 1,900 SqFt
- Rooms
- 4 Beds + 2.5 Baths
eXp Realty 888-519-7431
Reduced
Von Ormy
$ 294,990
- Type
- Single Family
- Size
- 1,802 SqFt
- Rooms
- 3 Beds + 2.5 Baths
eXp Realty 888-519-7431
Reduced
Von Ormy
$ 235,000
- Type
- Single Family
- Size
- 1,557 SqFt
- Rooms
- 3 Beds + 2 Baths
Real Broker, LLC 855-450-0442
 Information provided courtesy of LERA MLS. IDX information is provided exclusively for consumers' personal, non-commercial use and may not be used for any purpose other than to identify prospective properties consumers may be interested in purchasing. Information is believed to be accurate but not guaranteed. Provided courtesy of LERA MLS. Copyright 2026 LERA MLS, All Rights Reserved. Data last updated September 12, 2026 11:59 AM UTC
 All information deemed reliable but not guaranteed. All properties are subject to prior sale, change or withdrawal. Neither listing broker(s) or information provider(s) shall be responsible for any typographical errors, misinformation, misprints and shall be held totally harmless. Listing(s) information is provided for consumer's personal, non-commercial use and may not be used for any purpose other than to identify prospective properties consumers may be interested in purchasing. The data relating
