
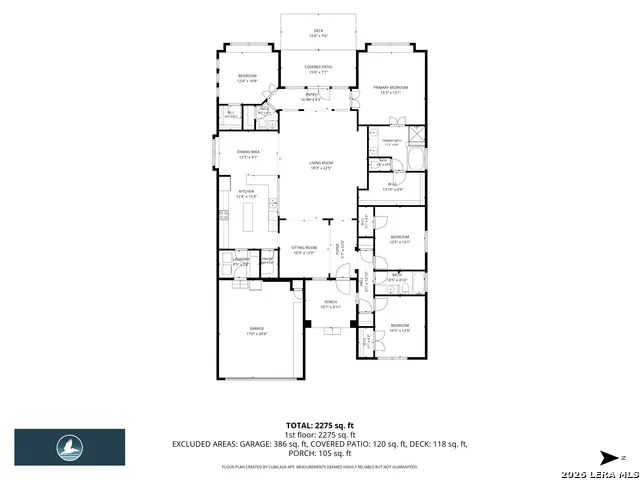
Address
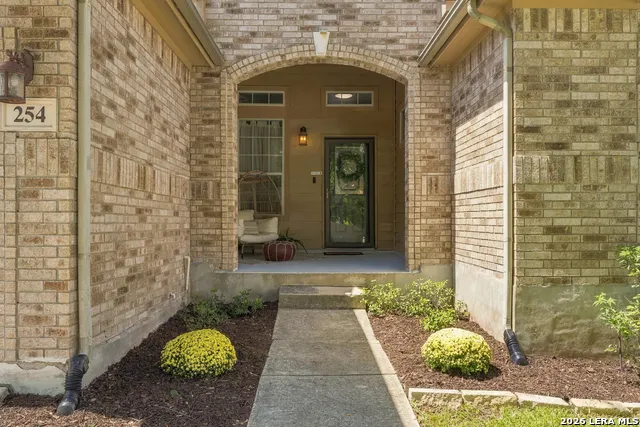
254 Maidstone Cv, Cibolo, TX
Price
$ 345,000
Property Attributes
- MLS#2017636
- TypeSingle Family
- Listing Status Active
- CountyGUADALUPE
- CityCibolo
- Area2705
- NeighborhoodBentwood Ranch
- Zip78108
- StyleOne Story
- Year Built2006
- Taxes$ 7195
- Price$ 345,000
- Bedrooms4
- Full Bathrooms2
- Half Bathrooms1
- Sqr Footage2306
- Lot Size0.172 Acres
Data Source:
LERA MLS
Property Description
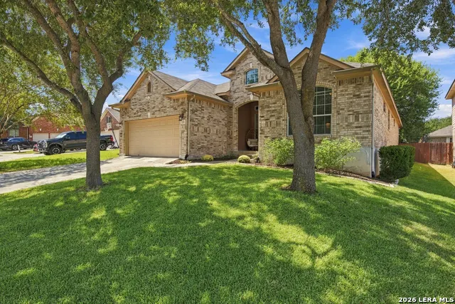
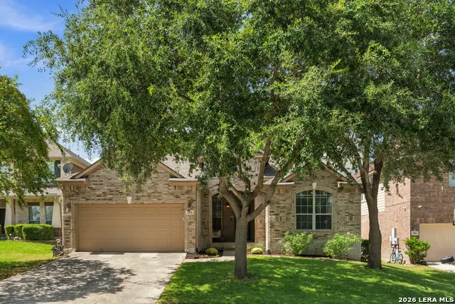
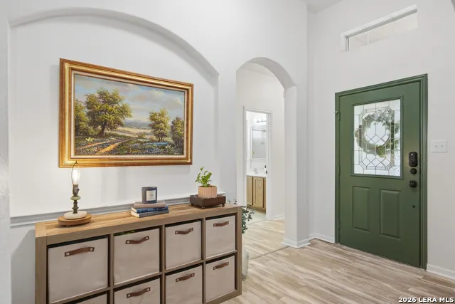
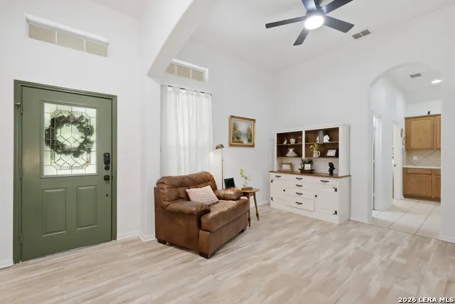
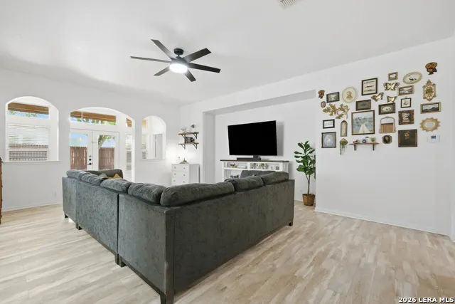
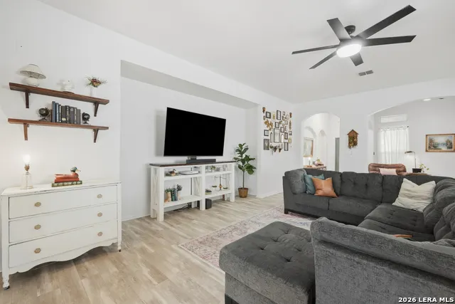
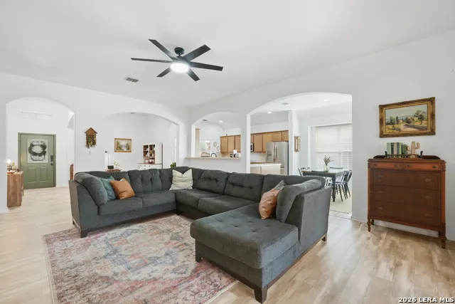
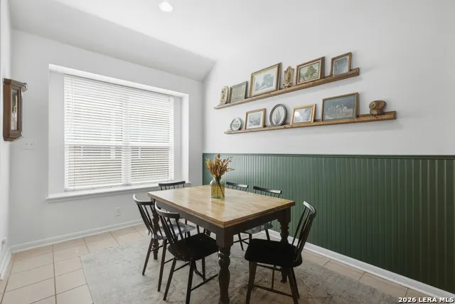
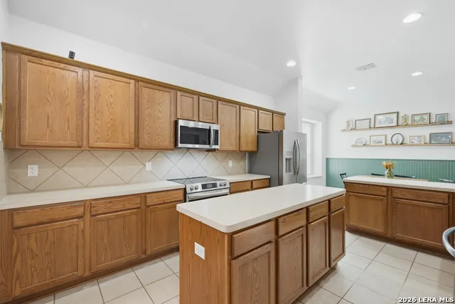
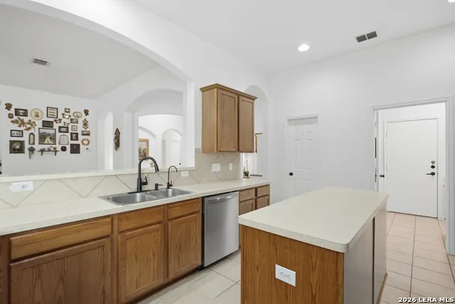
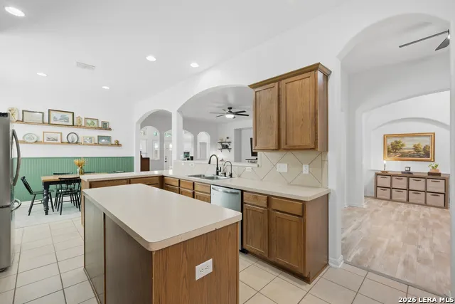
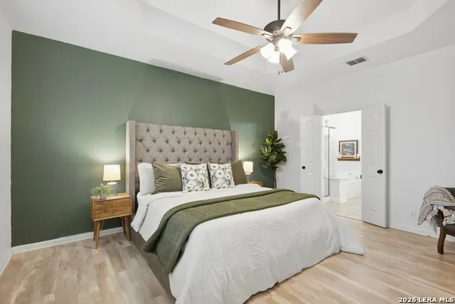
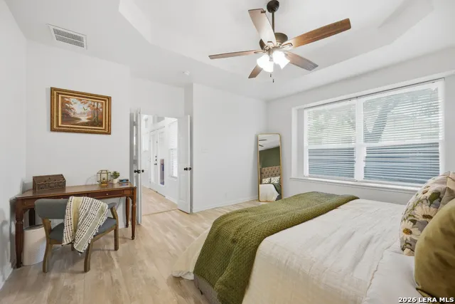
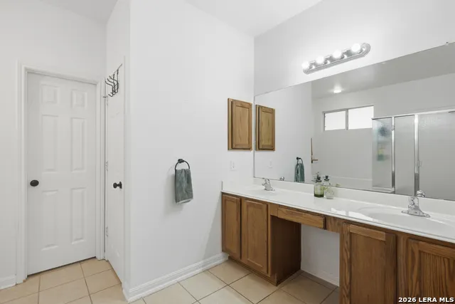
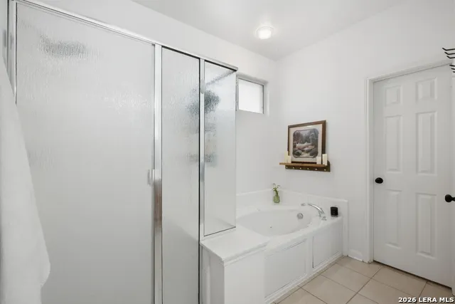
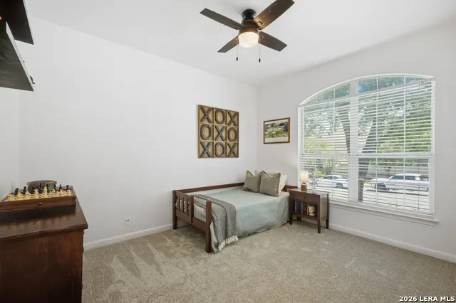
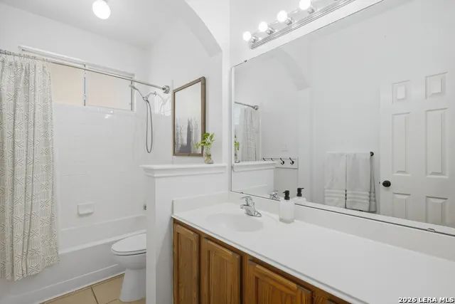
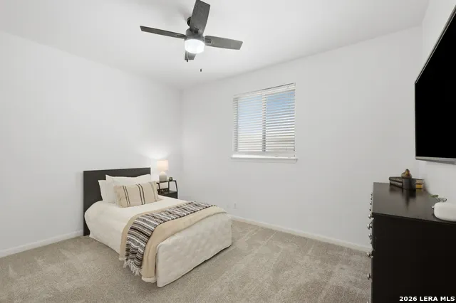
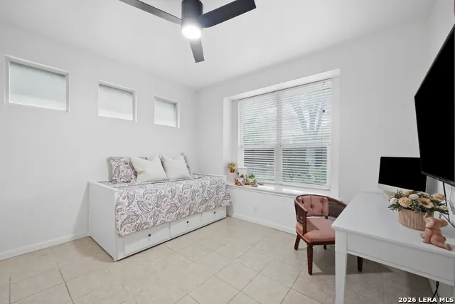
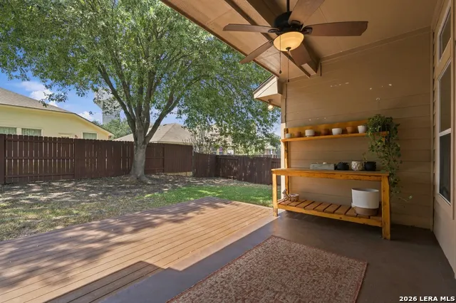
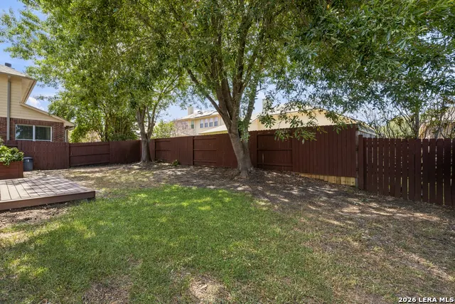
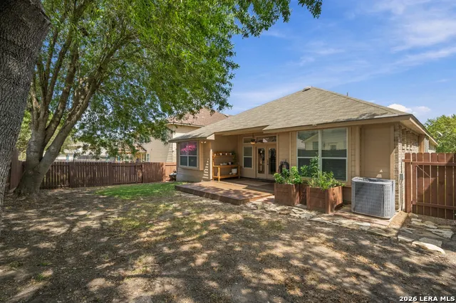
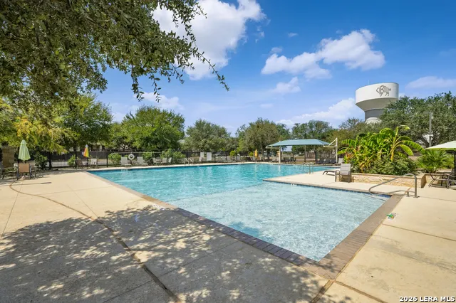
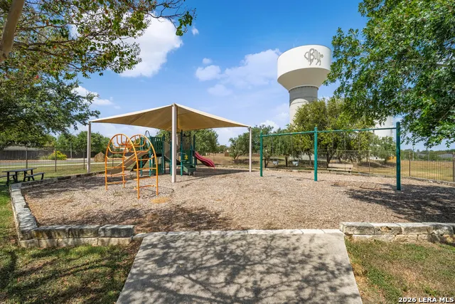
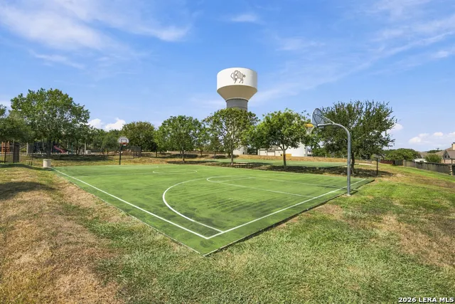
Welcome to 254 Maidstone Cove, a spacious single-story, 4-bedroom, 2.5-bath home tucked away on a quiet cul-de-sac in the desirable Bentwood Ranch community of Cibolo. Offering 2,306 square feet of living space, mature trees, and generous spacing between neighboring homes, this home provides a welcoming setting with plenty of room to live, gather, and entertain. Step inside to abundant natural light, laminate flooring, and an oversized family room that serves as the heart of the home. The kitchen features a convenient breakfast bar and opens to the main living space, making it easy to stay connected while cooking or entertaining. A separate dining room, currently being enjoyed as an additional sitting area, offers valuable flexibility as a formal dining room, home office, playroom, or second living space. With all bedrooms conveniently located on one level, the spacious primary suite offers a comfortable retreat with a large walk-in closet and private bath featuring a garden tub and separate shower. Three additional generously sized bedrooms provide plenty of space for family, guests, a home office, or hobby space. Outside, relax or entertain under the covered patio, surrounded by mature trees that add to the home's inviting setting. The 2-car garage provides additional parking and storage. Bentwood Ranch offers exceptional neighborhood amenities, including a large community swimming pool, playground, sports and basketball courts, and walking and jogging trails connecting to portions of the 42-acre Schlather Park. Zoned to Schertz-Cibolo-Universal City ISD and conveniently located near shopping, dining, major roadways, Fort Sam, and Randolph AFB. With its single-story layout, cul-de-sac location, spacious floor plan, natural light, mature trees, covered patio, and outstanding community amenities, 254 Maidstone Cove is ready to welcome you home.
| Elementary School | Middle School | High School |
|---|---|---|
| Wiederstein Elementary School | Dobie J. Frank Middle School | Byron Steele High |
| Price History | |
|---|---|
| 9/18/2026 | Listed $345,000 |
General Features
| Living Area | 2306 |
|---|---|
| Energy Efficiency | Programmable Thermostat,Ceiling Fans |
| Construction | Pre-Owned |
| Heating | Central |
| Cooling | One Central |
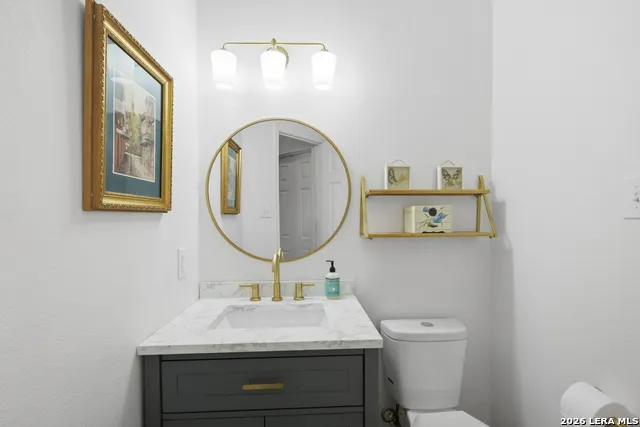
| Half Baths | 1 |
| Bathrooms | 3 |
| HOA Fee | 107 |
| Subdivision | BENTWOOD RANCH |
| Builder | Ryland |
| Class | Single Residential |
| Type | Single Family Detached |
| Style | One Story |
| Roof | Composition |
| HOA Mandatory | Mandatory |
| Status | New |
| HOA Frequency | Quarterly |
| Attached Garage | No |
| HOA Name | BENTWOOD RANCH HOMEOWNER |
| Neighborhood Amenities | Pool,Park/Playground,Jogging Trails,Sports Court,BBQ/Grill |
| Multiple HOA | No |
| Area | 2705 |
| Year Built | 2006 |
| High School | Byron Steele High |
| School District | Schertz-Cibolo-Universal City ISD |
| Accessibility | No Carpet,No Stairs,First Floor Bath,Full Bath/Bed on 1st Flr,First Floor Bedroom |
| Proposed Terms | Conventional,FHA,VA,Cash,Investors OK |
| Elementary School | Wiederstein |
| Middle School | Dobie J. Frank |
| Legal Description | Bentwood Ranch Unit #3 Block 8 Lot 37 .1721 Ac |
| Potential Short Sale | No |
| Taxes | 7195 |
Interior Features
| Kitchen Length | 16 |
|---|---|
| Kitchen Width | 12 |
| Total Bedrooms | 4 |
| Full Baths | 2 |
| Interior Features | One Living Area,Separate Dining Room,Eat-In Kitchen,Two Eating Areas,Island Kitchen,Walk-In Pantry,1st Floor Lvl/No Steps,Open Floor Plan,Cable TV Available,High Speed Internet,All Bedrooms Downstair |
| Stories | 1 |
| Dining Room Length | 12 |
| Dining Room Width | 11 |
| Breakfast Room Length | 12 |
| Breakfast Room Width | 11 |
| Flooring | Carpeting,Ceramic Tile,Vinyl |
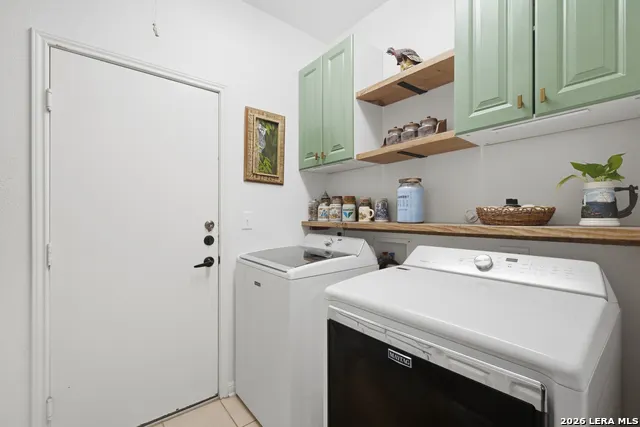
| Utility Room Length | 9 |
| Utility Room Width | 7 |
| Heating Fuel | Electric |
| Bedroom2 Width | 11 |
| Bedroom3 Length | 10 |
| Bedroom3 Width | 12 |
| Bedroom4 Length | 11 |
| Bedroom4 Width | 10 |
| Family Room Length | 23 |
| WINDOW COVERINGS | None Remain |
Exterior Features
| Exterior | 3 Sides Masonry,Stone/Rock |
|---|---|
| Foundation | Slab |
| Pool (Y/N) | No |
| Exterior Features | Covered Patio,Privacy Fence,Mature Trees |
| Pool | None |
| Lot Size | 0.172 |
| Water/Sewer | Water System,Sewer System,City |
| Lot Description | Cul-de-Sac/Dead End |
| Inclusions | Ceiling Fans,Washer Connection,Dryer Connection,Stove/Range,Disposal,Dishwasher,Ice Maker Connection,Smoke Alarm,Garage Door Opener,City Garbage service |
| Lot Improvements | Street Paved,Curbs,Street Gutters,Sidewalks |
| Garage Parking | Two Car Garage |
Amenities
- Foreclosure
- Views
- Short Sale
- New Construction
- Adult 55+
- Lease To Own
- No HOA Fees
- Furnished
- Primary On Main
- Air Conditioning
- Seller Finance
- Green
- Fixer Upper
- Horse
- Golf
- Fireplace
- Deck
- Garage
- Basement
- Pool
Property vs Single Family Average in 78108
Price
Taxes
Year Built
In The Neighborhood
Cibolo
$ 359,000
- Type
- Single Family
- Size
- 2,505 SqFt
- Rooms
- 4 Beds + 3 Baths
RE/MAX Associates 210-340-3000
Eco Friendly
Cibolo
$ 449,900
- Type
- Single Family
- Size
- 3,224 SqFt
- Rooms
- 5 Beds + 3 Baths
Patriot Realty 210-859-4547
Reduced
Cibolo
$ 445,000
- Type
- Single Family
- Size
- 3,134 SqFt
- Rooms
- 4 Beds + 3.5 Baths
Keller Williams City-View 210-696-9996
Reduced
Cibolo
$ 420,000
- Type
- Single Family
- Size
- 3,025 SqFt
- Rooms
- 5 Beds + 3.5 Baths
Weichert, REALTORS - Corwin & Associates 830-632-5725
Reduced
Cibolo
$ 377,500
- Type
- Single Family
- Size
- 2,909 SqFt
- Rooms
- 5 Beds + 3 Baths
Dillingham & Toone Real Estate 210-504-4800
Reduced
Cibolo
$ 324,900
- Type
- Single Family
- Size
- 2,731 SqFt
- Rooms
- 4 Beds + 3 Baths
J.J. Rodriguez Real Estate 210-601-7074
 Information provided courtesy of LERA MLS. IDX information is provided exclusively for consumers' personal, non-commercial use and may not be used for any purpose other than to identify prospective properties consumers may be interested in purchasing. Information is believed to be accurate but not guaranteed. Provided courtesy of LERA MLS. Copyright 2026 LERA MLS, All Rights Reserved. Data last updated September 19, 2026 12:32 PM UTC
 All information deemed reliable but not guaranteed. All properties are subject to prior sale, change or withdrawal. Neither listing broker(s) or information provider(s) shall be responsible for any typographical errors, misinformation, misprints and shall be held totally harmless. Listing(s) information is provided for consumer's personal, non-commercial use and may not be used for any purpose other than to identify prospective properties consumers may be interested in purchasing. The data relating
